


Search
57
  • Property Type
  • Residential, Residential
  • 4
  • Bedrooms
  • 3
  • Bathrooms
  • 2.0
  • Garages
  • 2722 Sqft
  • Area Size
  • 0.192 Acres
  • Land Area
  • 2026
  • Year Built
  • Schuler Bauer Real Estate Services ERA Powered (N
  • Office Name
5129 Woodstone Circle Lot 123, Jeffersonville, Indiana 47130
  • $464,900

Description

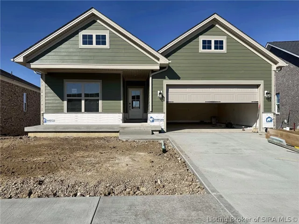
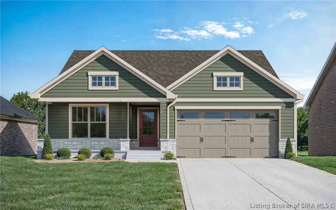
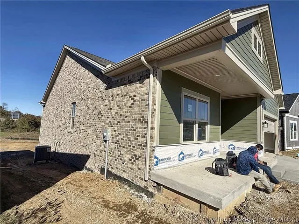
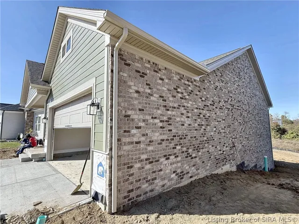
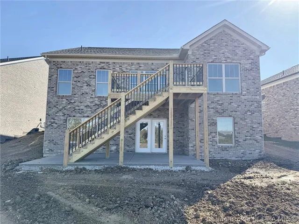
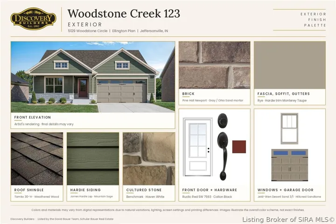
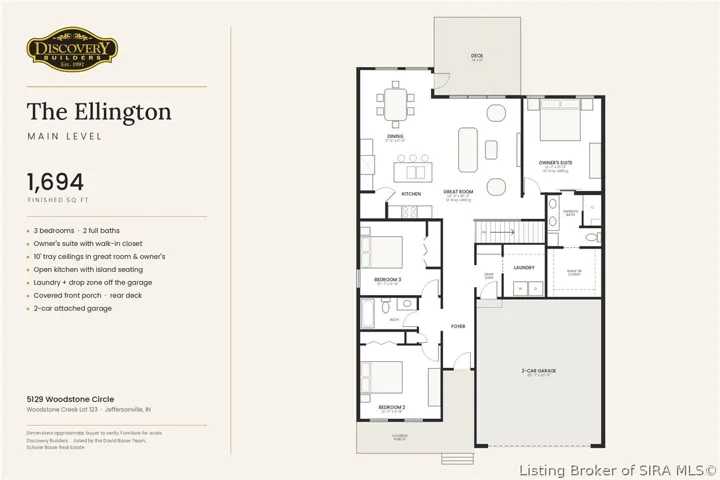
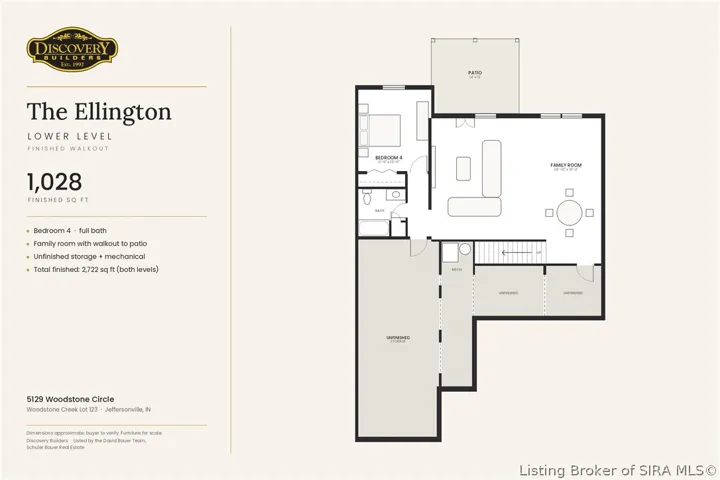
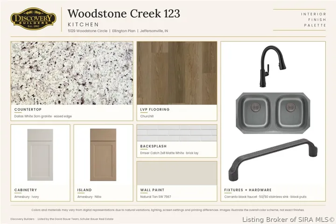
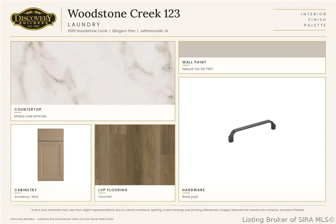
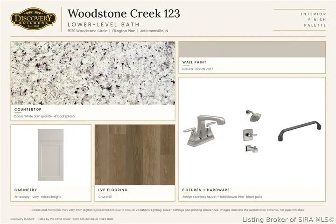
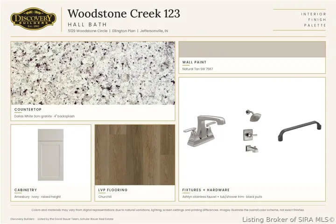
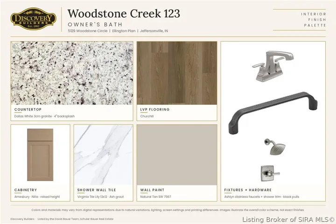
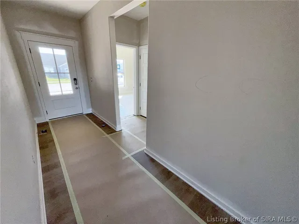
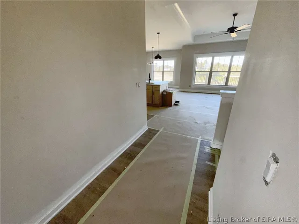
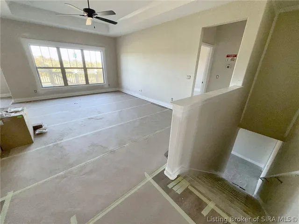
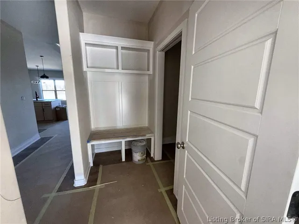
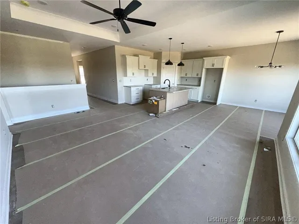
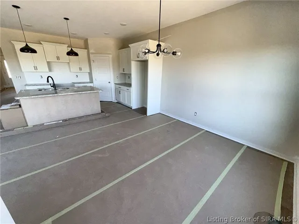
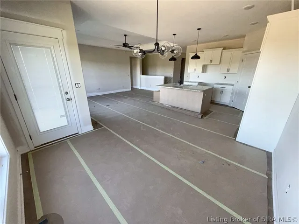
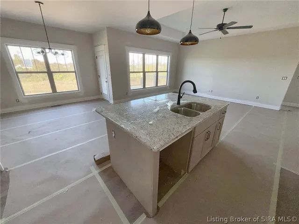
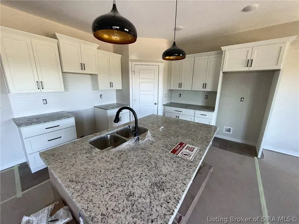
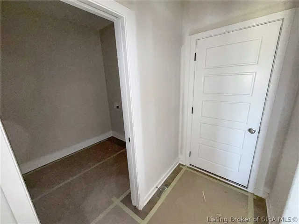
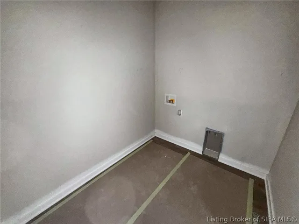
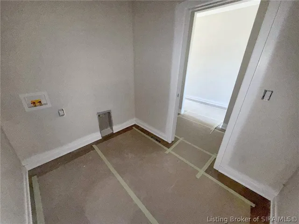
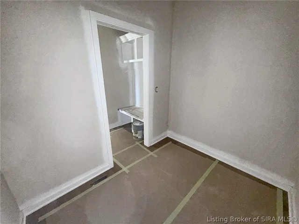
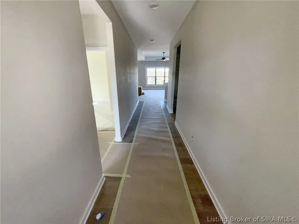
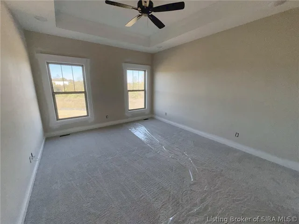
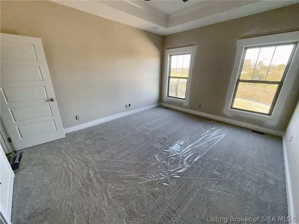
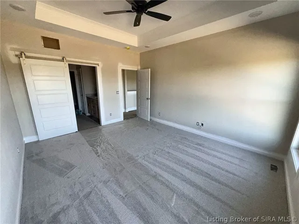
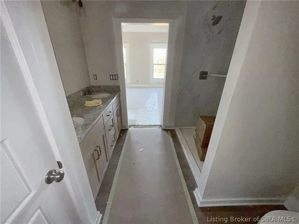
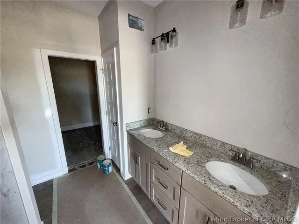
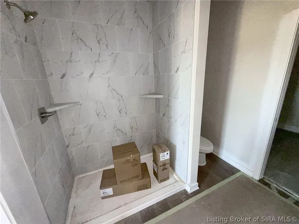
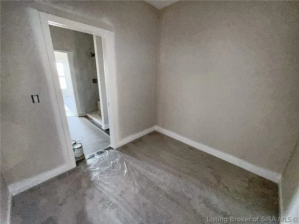
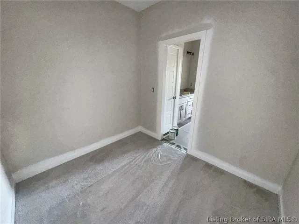
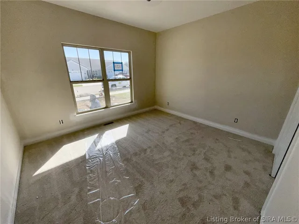
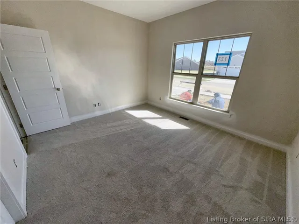
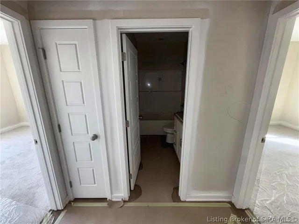
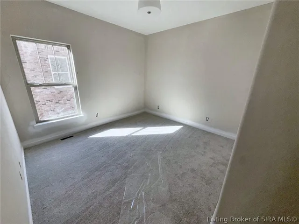
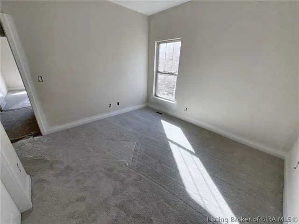
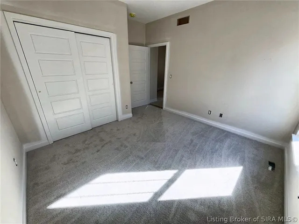
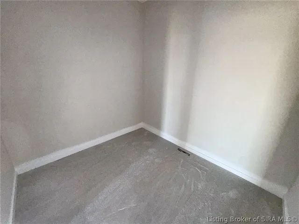
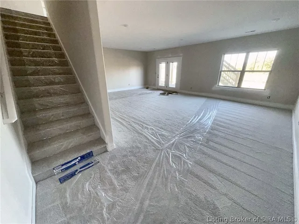
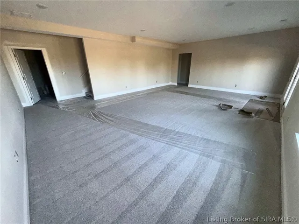
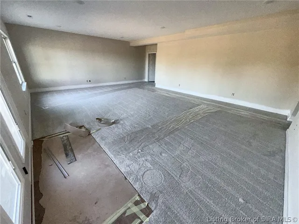
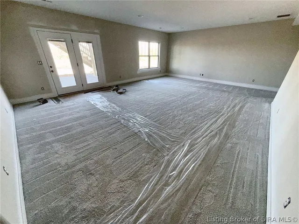
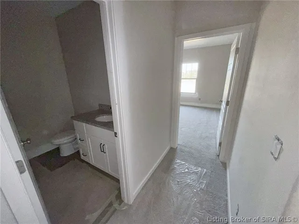
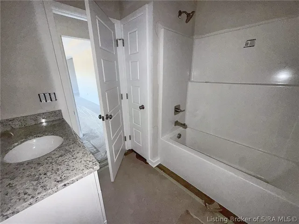
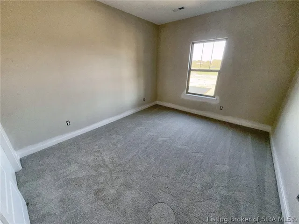
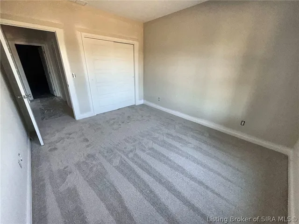
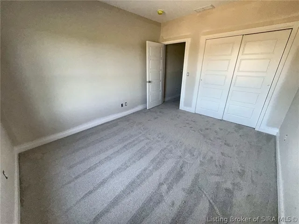
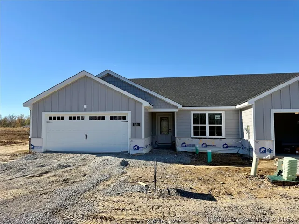
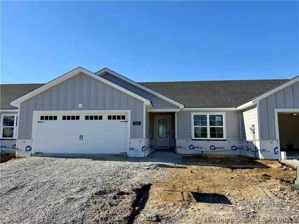
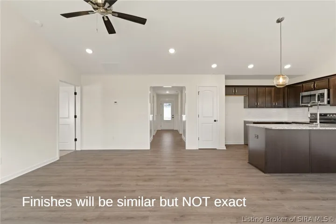
Self-Tours Available on site! Quality you can see in every detail! The Ellington by Discovery Builders is a ranch plan with a finished walkout lower level: 4 BR, 3 full BA & 2, 722 finished sq ft. James Hardie ColorPlus pre-finished cement board siding carries a 15-yr paint warranty. The great room features a 10′ tray ceiling & triple windows that flood the space with natural light, opening to the covered rear deck with aluminum balusters. The kitchen offers a granite island with seating, stainless appliances & generous cabinetry. The primary suite has a 10′ tray ceiling, walk-in closet & bath with custom tile shower walls. 2 more BRs, a full bath & laundry with a drop zone off the 2-car garage complete the main level. 9′ foundation walls mean taller lower-level ceilings, with a spacious family room opening to the covered patio, a 4th BR & full bath. Rooms are sized for real furniture, & upgraded carpet sits on a Level 2 pad. Buyer to verify; sq ft & rm sizes approx. #discoverybuilders

  • Address: 5129 Woodstone Circle
  • City: Jeffersonville
  • State/county: IN
  • Zip/Postal Code: 47130
  • Area: Woodstone Creek

Details

Updated on November 10, 2026 at 5:11 pm
  • Property ID HZ2026013252
  • Price $464,900
  • Property Size 2722 Sqft
  • Land Area 0.192 Acres
  • Bedrooms 4
  • Rooms 12
  • Bathrooms 3
  • Garages 2.0
  • Garage Size x x
  • Year Built 2026
  • Property Type Residential, Residential
  • Property Status Active
  • MLS# 2026013252
  • Agent Name Alexis Ammon


Listing courtesy of Alexis Ammon MLS # 2026013252

Listing information is provided by Participants of the Southern Indiana REALTOR Association MLS. IDX information is provided exclusively for personal, non-commercial use, and may not be used for any purpose other than to identify prospective properties consumers may be interested in purchasing. Information is deemed reliable but not guaranteed. Copyright 2026, Southern Indiana REALTOR Association MLS.

eXp Realty Indiana | Jason Engle, State Broker | 9465 Counselors Row Ste. 200 Indianapolis, IN 46240 | 888-611-3912 | IN.Broker@exprealty.net

Data last updated at: November 10, 2026 at 5:11 pm

Additional details

  • Listing Terms Cash, Conventional, FHA, VA Loan
  • Association Fee 250.0
  • Roof Shingle
  • Cooling Central Air
  • Heating Forced Air
  • County Clark
  • Property Type Residential
  • Parking Attached, Garage Faces Front, Garage, Garage Door Opener
  • Community Features Sidewalks
  • Architectural Style One Story

Mortgage Calculator

Schedule a Tour

Contact Information

View Listings
William Andes
  • William Andes

Enquire About This Property

0 Review

Sort by:
Leave a Review

Leave a Review

Similar Listings

IDX information is provided by the Indiana Regional MLS. IDX information is provided exclusively for personal, non-commercial use, and may not be used for any purpose other than to identify prospective properties consumers may be interested in purchasing. Information is deemed reliable but not guaranteed. Copyright 2026, Indiana Regional MLS.
eXp Realty Indiana | Jason Engle, State Broker | 107 N State Road 135, Suite 101-5, Greenwood, IN 46142 | 888-611-3912 | IN.Broker@exprealty.net

Compare listings

Compare