


Search
45
  • Property Type
  • Residential, Residential
  • 4
  • Bedrooms
  • 4
  • Bathrooms
  • 2.0
  • Garages
  • 4370 Sqft
  • Area Size
  • 0.28 Acres
  • Land Area
  • 2004
  • Year Built
  • Berkshire Hathaway HomeServices Parks & Weisberg R
  • Office Name
3125 Ambercrest Loop, Jeffersonville, Indiana 47130
  • $449,900

Description

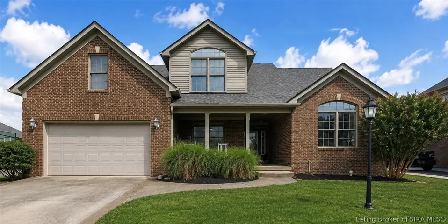
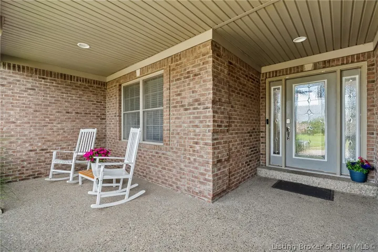
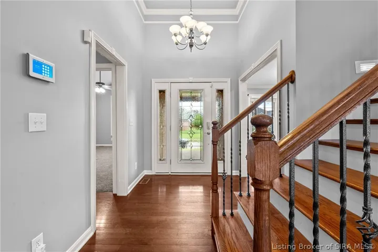
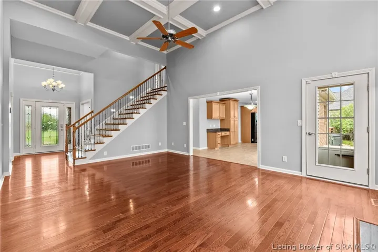
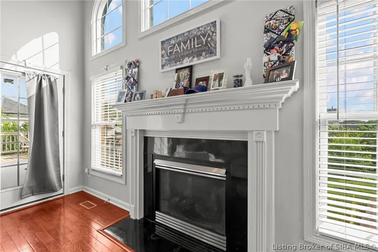
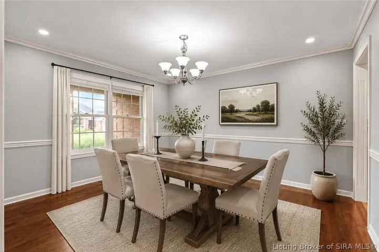
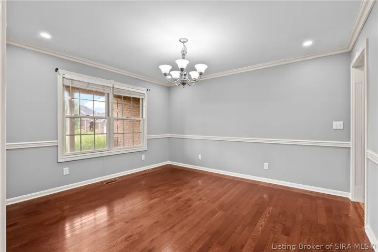
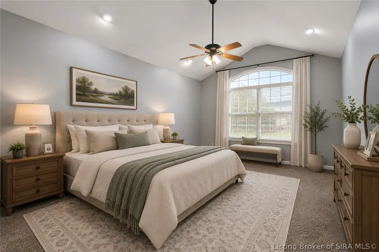
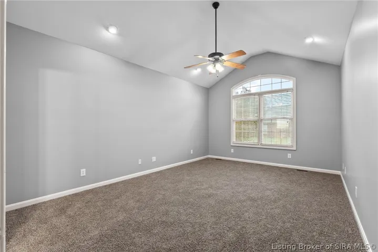
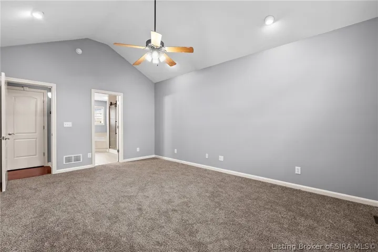
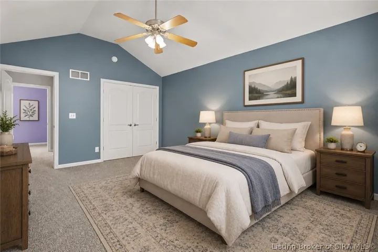
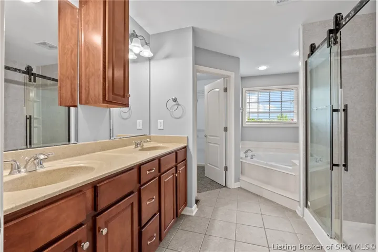
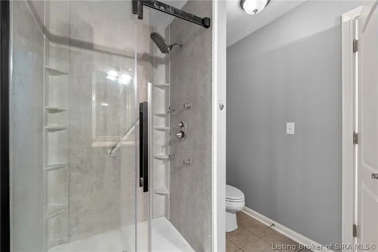
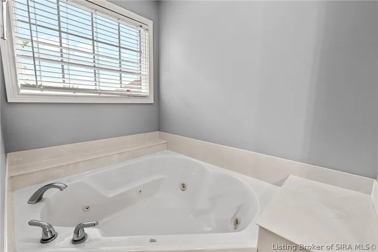
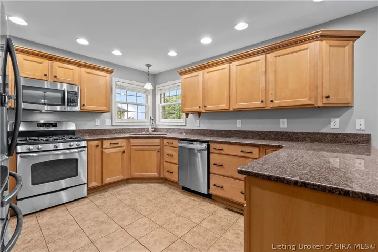
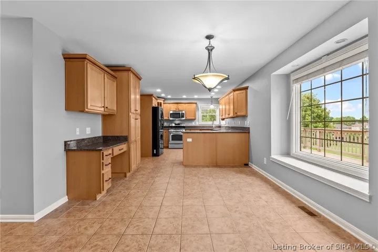
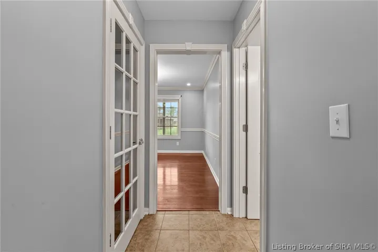
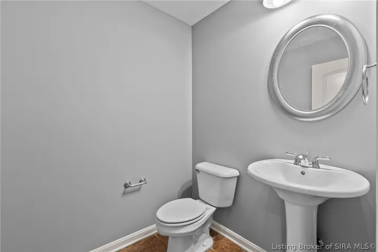
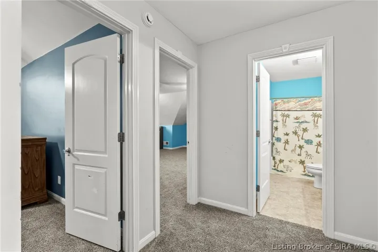
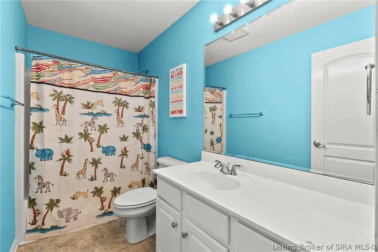
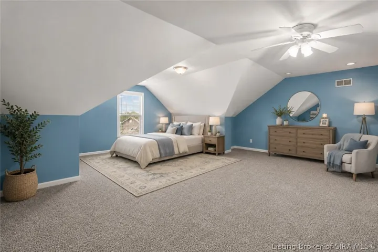
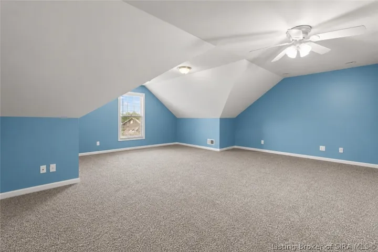
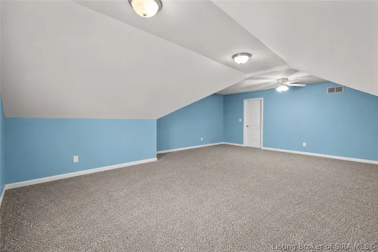
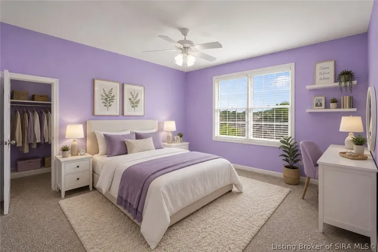
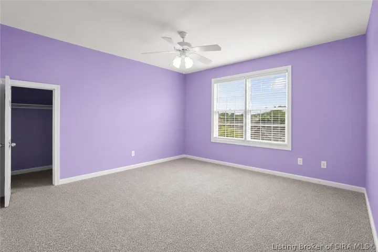
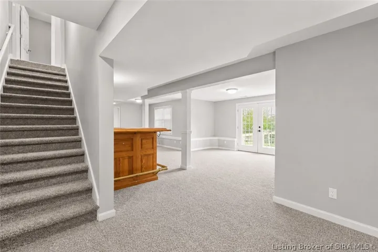
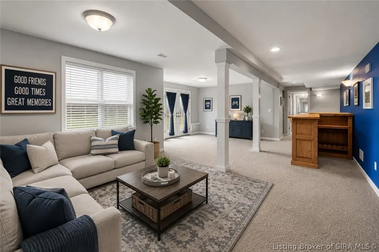
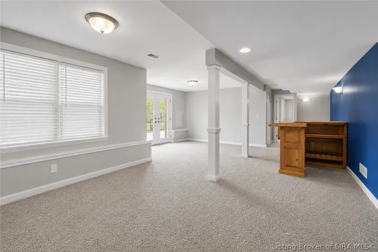
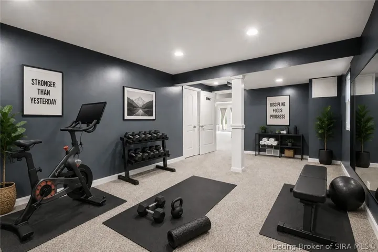
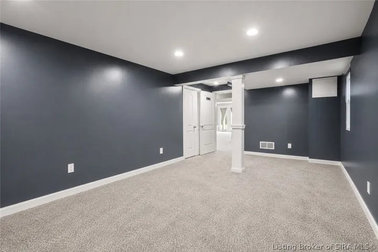
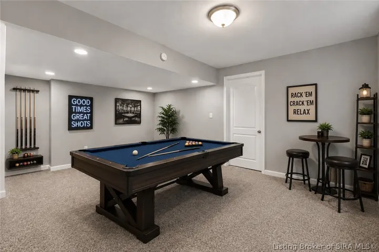
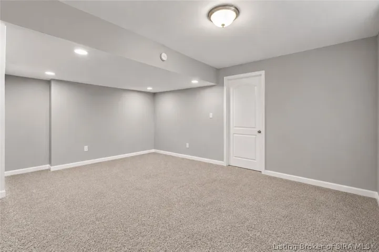
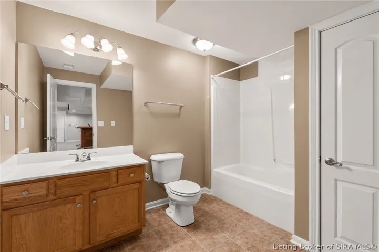
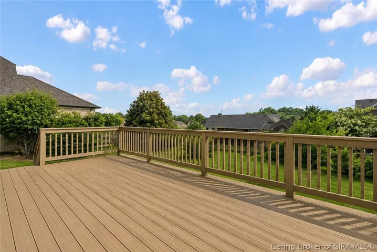
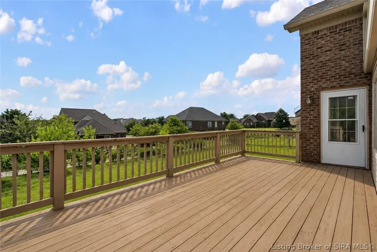
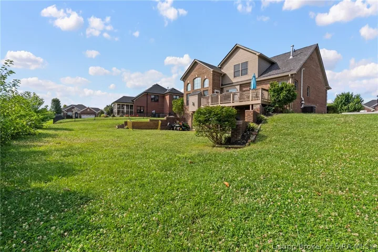
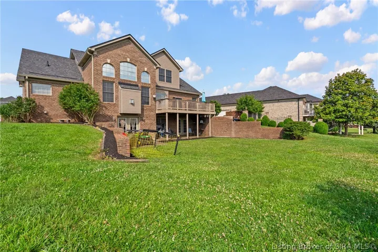
$7, 500 CLOSING COST CREDIT & PRICED TO SELL WITH OVER 4, 000 FINISHED SQ. FT. — Don’t let the view from the street fool you—this Crystal Springs home is a true sleeper, offering an impressive amount of space across two finished levels. With 4 bedrooms, 3.5 bathrooms & more than 4, 000 finished sq.ft., there’s room to spread out, entertain, work from home & accommodate guests. Step inside to a freshly painted 1st floor & a spacious great room highlighted by a soaring 13+ ft. vaulted coffered ceiling & hardwood flooring. The main level features a formal dining room, split bedroom floor plan & well appointed kitchen featuring granite countertops & stainless steel appliances. The private primary suite offers a comfortable retreat away from the additional bedrooms. The finished walkout basement adds an entire add’l level of usable living space—ideal for a 2nd family room, recreation or game room, home theater, gym, guest area, hobby space or a combination of them all. Recent improvements include a NEW ROOF & GUTTERS (2025), NEW CARPET throughout & fresh first floor paint. Outside, a large newly painted deck extends the living space and overlooks the backyard. Located in the established Crystal Springs community, residents enjoy a clubhouse, swimming pool, tennis and basketball courts, playground and convenient access to Chapel Lake Park. If you’ve been searching for MORE SPACE, don’t judge this one from the curb—step inside and see just how much home is waiting for you!

  • Address: 3125 Ambercrest Loop
  • City: Jeffersonville
  • State/county: IN
  • Zip/Postal Code: 47130
  • Area: Crystal Springs

Details

Updated on October 24, 2026 at 12:12 pm
  • Property ID HZ2026012769
  • Price $449,900
  • Property Size 4370 Sqft
  • Land Area 0.28 Acres
  • Bedrooms 4
  • Rooms 8
  • Bathrooms 4
  • Garages 2.0
  • Garage Size x x
  • Year Built 2004
  • Property Type Residential, Residential
  • Property Status Active
  • MLS# 2026012769
  • Agent Name Kim Kraft


Listing courtesy of Kim Kraft MLS # 2026012769

Listing information is provided by Participants of the Southern Indiana REALTOR Association MLS. IDX information is provided exclusively for personal, non-commercial use, and may not be used for any purpose other than to identify prospective properties consumers may be interested in purchasing. Information is deemed reliable but not guaranteed. Copyright 2026, Southern Indiana REALTOR Association MLS.

eXp Realty Indiana | Jason Engle, State Broker | 9465 Counselors Row Ste. 200 Indianapolis, IN 46240 | 888-611-3912 | IN.Broker@exprealty.net

Data last updated at: October 24, 2026 at 12:12 pm

Additional details

  • Listing Terms Conventional
  • Association Fee 600.0
  • Roof Shingle
  • Cooling Central Air
  • Heating Forced Air
  • County Clark
  • Property Type Residential
  • Pool Association, Community
  • Parking Attached, Garage, Garage Door Opener
  • Community Features Clubhouse, Pool, Tennis Court(s)
  • Architectural Style One and One Half Story

Mortgage Calculator

Schedule a Tour

Contact Information

View Listings
William Andes
  • William Andes

Enquire About This Property

0 Review

Sort by:
Leave a Review

Leave a Review

Similar Listings

IDX information is provided by the Indiana Regional MLS. IDX information is provided exclusively for personal, non-commercial use, and may not be used for any purpose other than to identify prospective properties consumers may be interested in purchasing. Information is deemed reliable but not guaranteed. Copyright 2026, Indiana Regional MLS.
eXp Realty Indiana | Jason Engle, State Broker | 107 N State Road 135, Suite 101-5, Greenwood, IN 46142 | 888-611-3912 | IN.Broker@exprealty.net

Compare listings

Compare