


Search
37
  • Property Type
  • Residential, Residential
  • 4
  • Bedrooms
  • 3
  • Bathrooms
  • 1720 Sqft
  • Area Size
  • 0.05 Acres
  • Land Area
  • 1929
  • Year Built
  • simpler.realestate
  • Office Name
325 E 14th Street, New Albany, Indiana 47150
  • $235,000

Description

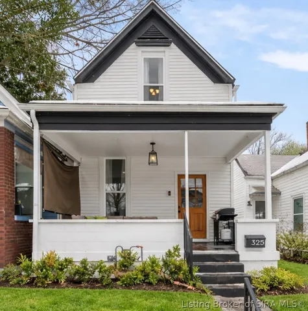
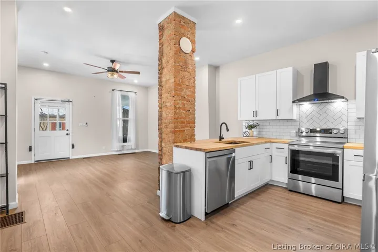
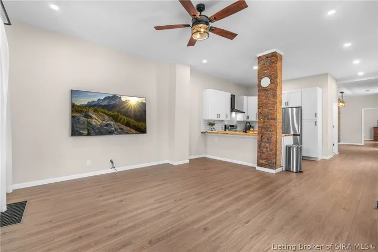
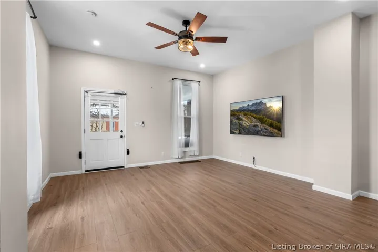
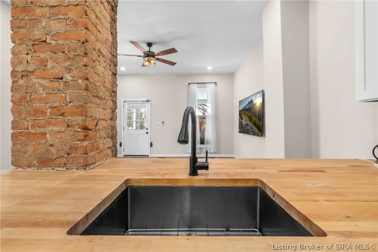
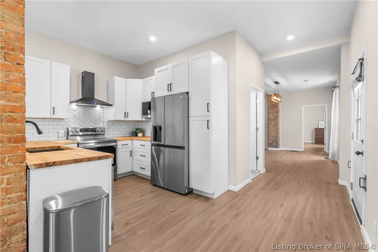
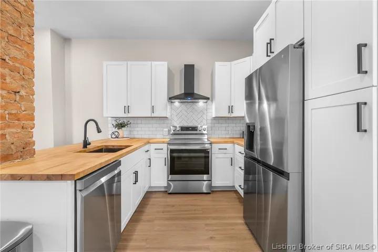
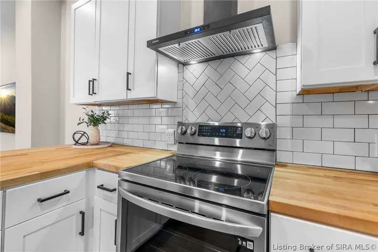
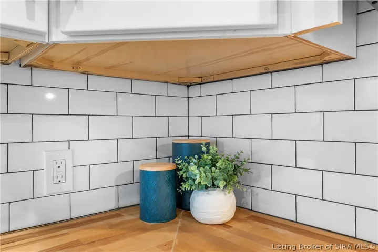
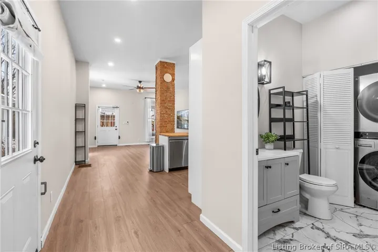
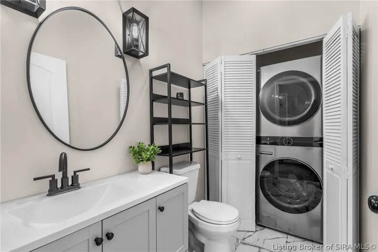
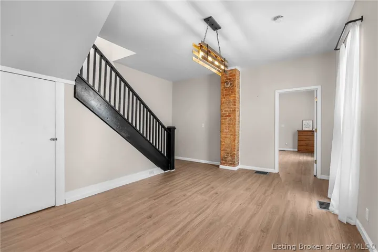
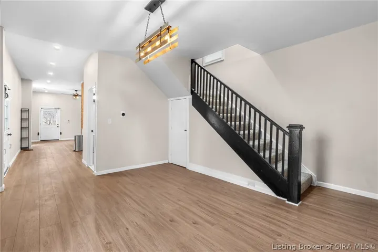
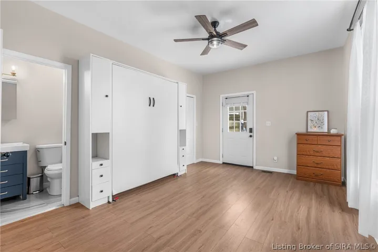
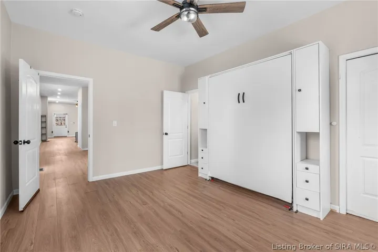
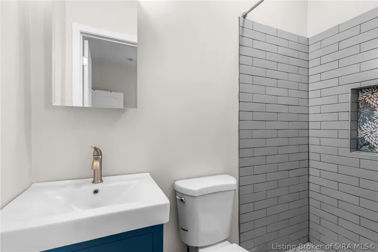
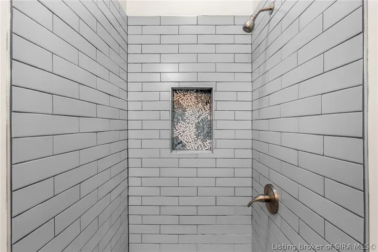
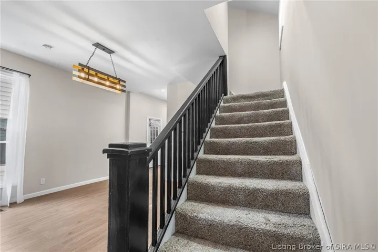
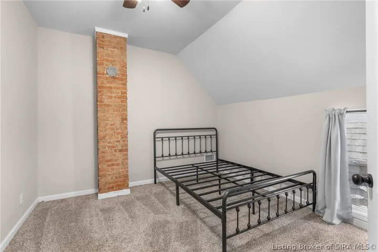
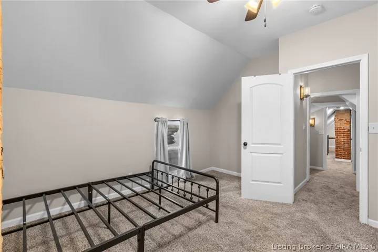
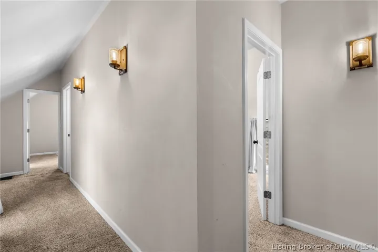
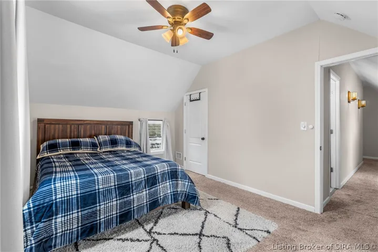
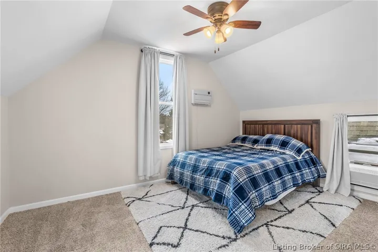
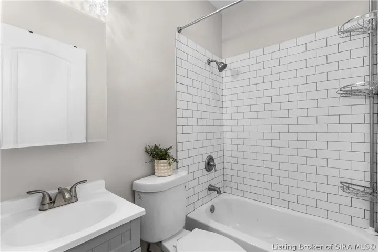
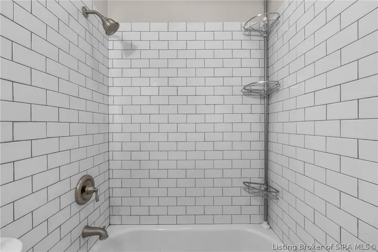
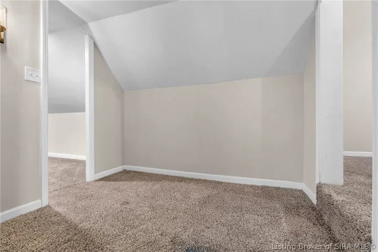
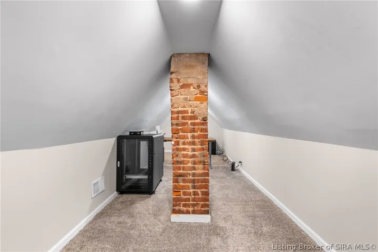
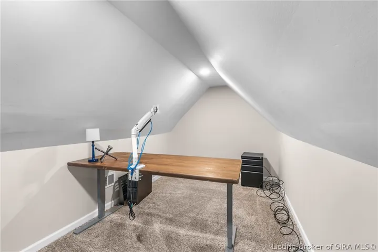
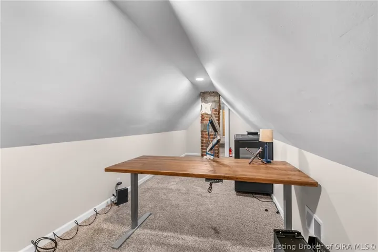
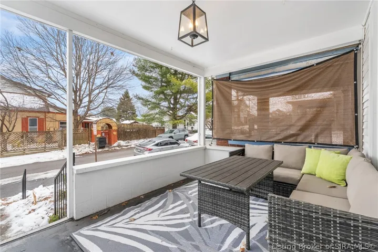
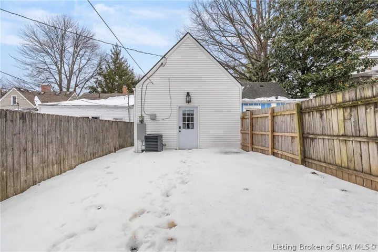
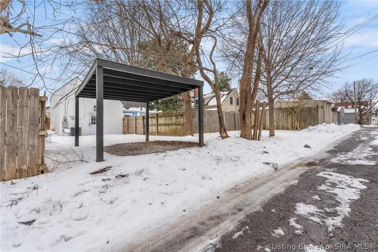
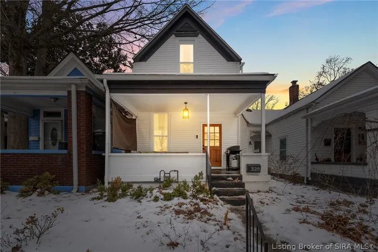
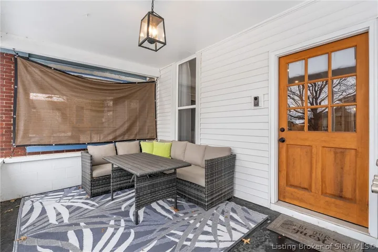
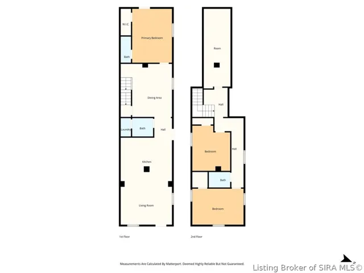
This two-story sits in the Cedar Bough Place Historic District east of downtown New Albany, with ten-foot ceilings on both levels and a covered front porch wide enough to actually use. The 2022 remodel kept the original brick and the tall proportions and replaced nearly everything else. The main level runs front to back without interruption. The living room opens to a kitchen with white shaker cabinetry, butcher block countertops, white subway tile, a vented range hood, and stainless appliances. An exposed brick chimney column anchors the dining room. The primary bedroom is on this floor, with a large closet and a private bath tiled floor to shower. Laundry is here too, stacked in a closet off the half bath, so the stairs are optional. Upstairs, two bedrooms share a full bath with a tub and shower combination, and one carries the same exposed brick as the floor below. A long flex room, 23 by 8 feet, works as an office, studio, or non-conforming fourth bedroom. The 2022 remodel included new windows, siding, roof, flooring, drywall, lighting, paint, HVAC, and water heater. Luxury vinyl plank covers the main level, carpet upstairs. Off-street parking sits under the carport at the rear, with a garden area in between. Cedar Bough Place puts you in the historic blocks east of downtown, minutes from Pearl Street restaurants, Bicentennial Park at Spring and Pearl, and the Culbertson Mansion on East Main. Select furnishings convey! INSPECTIONS WELCOME BUT THIS IS AN AS-IS SALE.

  • Address: 325 E 14TH Street
  • City: New Albany
  • State/county: IN
  • Zip/Postal Code: 47150

Details

Updated on October 23, 2026 at 8:10 pm
  • Property ID HZ2026012786
  • Price $235,000
  • Property Size 1720 Sqft
  • Land Area 0.05 Acres
  • Bedrooms 4
  • Rooms 10
  • Bathrooms 3
  • Garage Size x x
  • Year Built 1929
  • Property Type Residential, Residential
  • Property Status Active
  • MLS# 2026012786
  • Agent Name Casey Churchill


Listing courtesy of Casey Churchill MLS # 2026012786

Listing information is provided by Participants of the Southern Indiana REALTOR Association MLS. IDX information is provided exclusively for personal, non-commercial use, and may not be used for any purpose other than to identify prospective properties consumers may be interested in purchasing. Information is deemed reliable but not guaranteed. Copyright 2026, Southern Indiana REALTOR Association MLS.

eXp Realty Indiana | Jason Engle, State Broker | 9465 Counselors Row Ste. 200 Indianapolis, IN 46240 | 888-611-3912 | IN.Broker@exprealty.net

Data last updated at: October 23, 2026 at 8:10 pm

Additional details

  • Listing Terms Cash, Conventional, FHA, VA Loan
  • Cooling Central Air
  • Heating Forced Air
  • County Floyd
  • Property Type Residential
  • Parking Carport
  • Architectural Style Two Story

Mortgage Calculator

Schedule a Tour

360° Virtual Tour

Contact Information

View Listings
William Andes
  • William Andes

Enquire About This Property

0 Review

Sort by:
Leave a Review

Leave a Review

Similar Listings

IDX information is provided by the Indiana Regional MLS. IDX information is provided exclusively for personal, non-commercial use, and may not be used for any purpose other than to identify prospective properties consumers may be interested in purchasing. Information is deemed reliable but not guaranteed. Copyright 2026, Indiana Regional MLS.
eXp Realty Indiana | Jason Engle, State Broker | 107 N State Road 135, Suite 101-5, Greenwood, IN 46142 | 888-611-3912 | IN.Broker@exprealty.net

Compare listings

Compare