


Search
32
  • Property Type
  • Residential, Residential
  • 3
  • Bedrooms
  • 2
  • Bathrooms
  • 2.0
  • Garages
  • 1453 Sqft
  • Area Size
  • 0.19 Acres
  • Land Area
  • 2004
  • Year Built
  • Lopp Real Estate Brokers
  • Office Name
7904 Hollowview Drive, Sellersburg, Indiana 47172
  • $299,000

Description

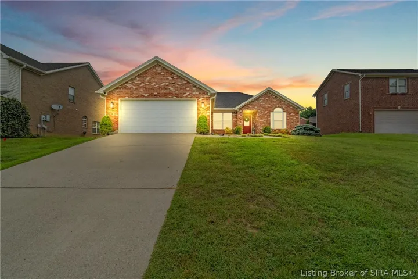

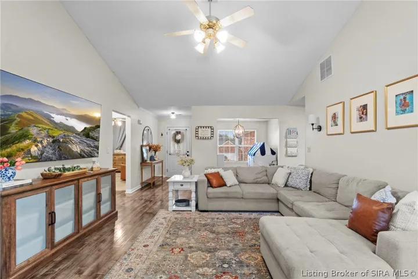
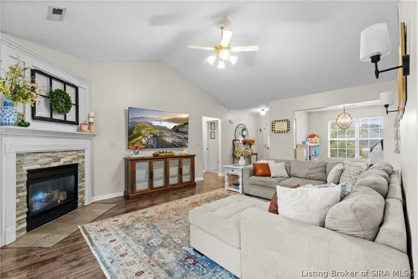
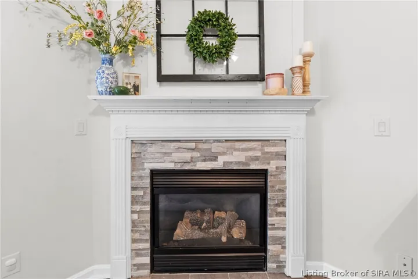
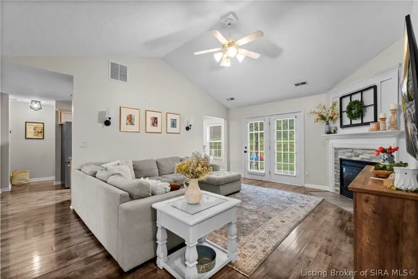
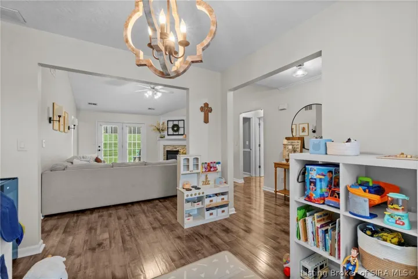
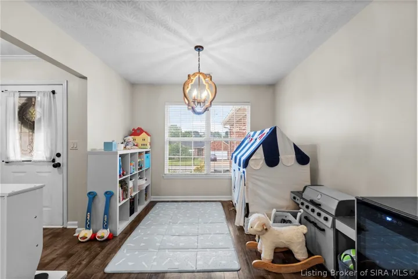
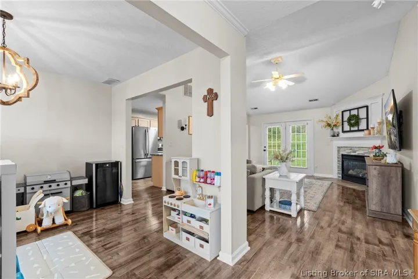
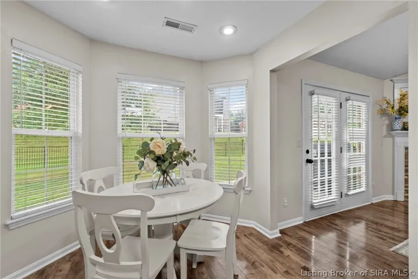
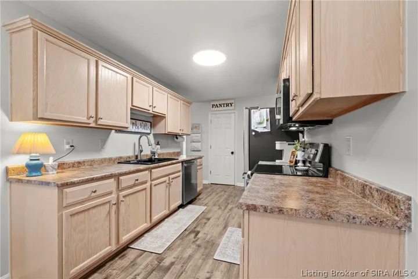
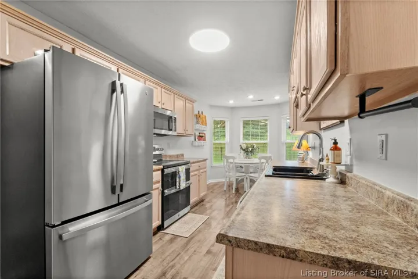
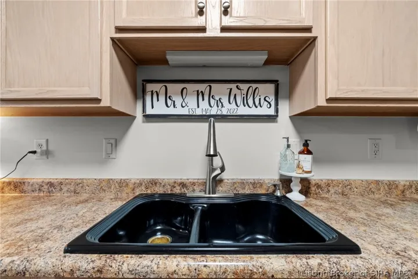
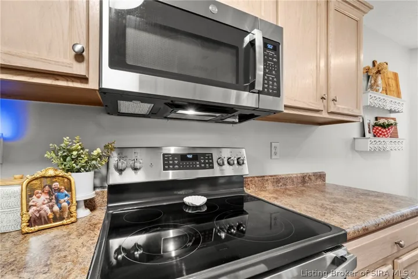
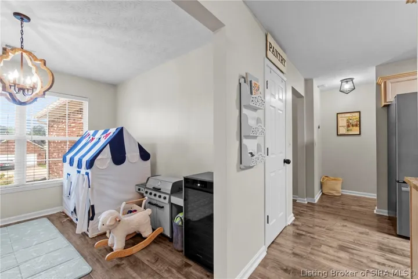
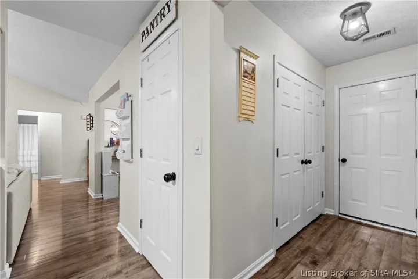
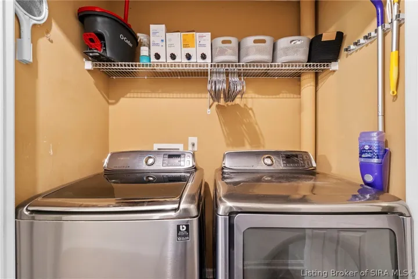
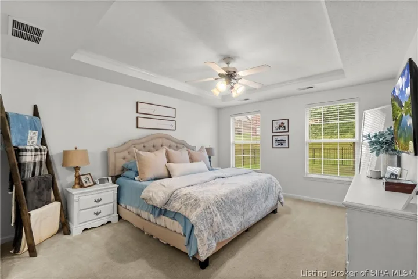
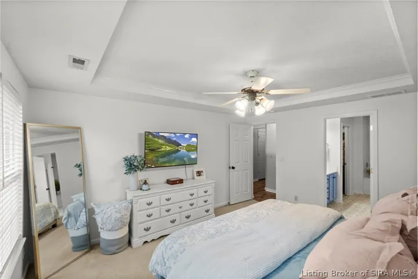
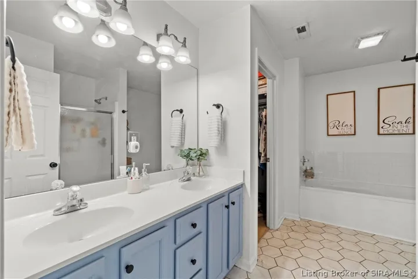
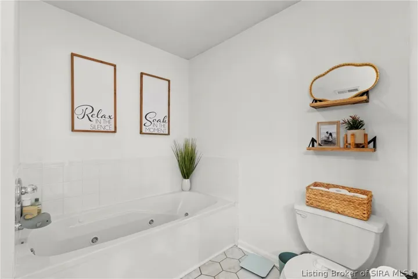
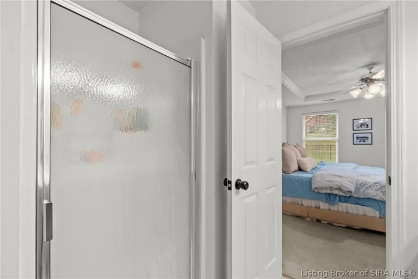
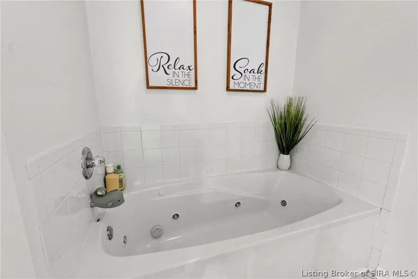
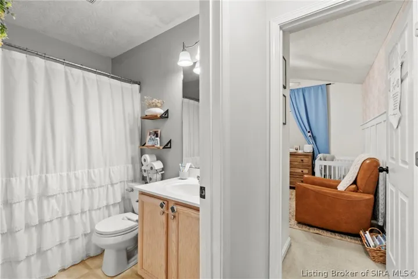
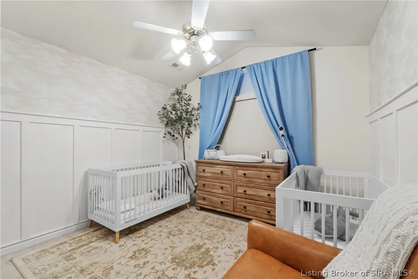
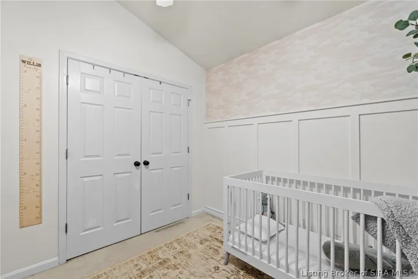
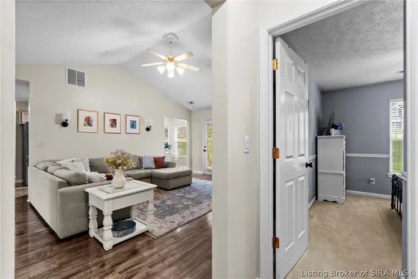
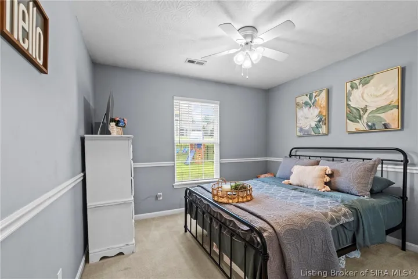
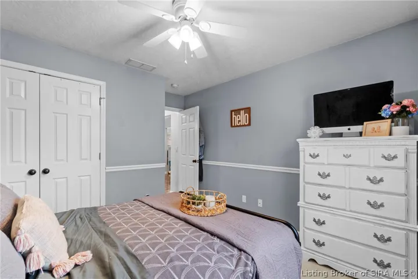
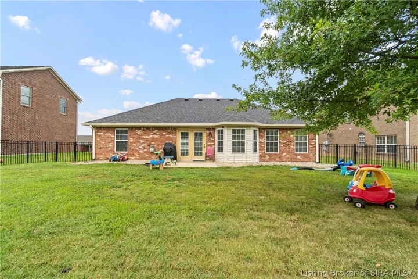
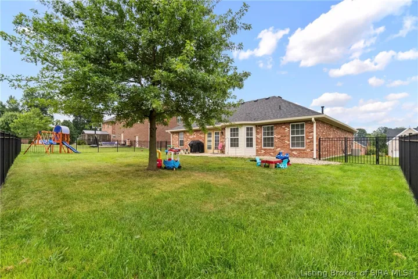
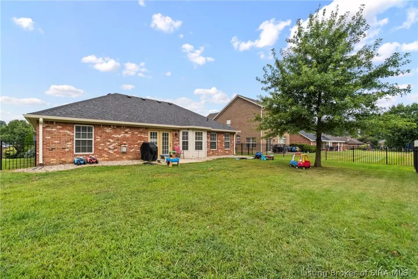
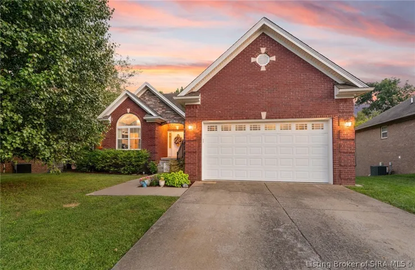
Conveniently located in Plum Creek, this all brick home with mature landscaping and a two-car garage, offers open concept living with a little separation too. The living room greets you with cathedral ceilings and a stone-surround gas fireplace, creating an open and bright feeling that flows into the eat-in kitchen. The attached formal dining room is being used for a playroom and is a great flex space depending on your needs. The split-bedroom floor plan gives you privacy where it counts. The large primary suite features a trey ceiling, a walk-in closet, and a private bath, while two additional bedrooms sit comfortably apart on their own side of the home. With three bedrooms and two full bathrooms and over 1600 sq ft total, there’s room to spread out. Kitchen is spacious with a pantry and plenty of cabinet space. A full laundry room is right off the garage and kitchen so everything is easily accessible in this one level ranch home. Outside, the fenced backyard offers a private space for pets, play, or simply relaxing. Square footage, taxes, flood zone, and school systems are to be verified by the buyer(s) or Buyer’s Agent if critical to the buyer(s).

  • Address: 7904 Hollowview Drive
  • City: Sellersburg
  • State/county: IN
  • Zip/Postal Code: 47172
  • Area: Plum Creek

Details

Updated on August 27, 2026 at 6:16 pm
  • Property ID HZ2026011251
  • Price $299,000
  • Property Size 1453 Sqft
  • Land Area 0.19 Acres
  • Bedrooms 3
  • Rooms 8
  • Bathrooms 2
  • Garages 2.0
  • Garage Size x x
  • Year Built 2004
  • Property Type Residential, Residential
  • Property Status Active
  • MLS# 2026011251
  • Agent Name Staci Flispart


Listing courtesy of Staci Flispart MLS # 2026011251

Listing information is provided by Participants of the Southern Indiana REALTOR Association MLS. IDX information is provided exclusively for personal, non-commercial use, and may not be used for any purpose other than to identify prospective properties consumers may be interested in purchasing. Information is deemed reliable but not guaranteed. Copyright 2026, Southern Indiana REALTOR Association MLS.

eXp Realty Indiana | Jason Engle, State Broker | 9465 Counselors Row Ste. 200 Indianapolis, IN 46240 | 888-611-3912 | IN.Broker@exprealty.net

Data last updated at: August 27, 2026 at 6:16 pm

Additional details

  • Listing Terms Cash, Conventional, FHA, VA Loan
  • Association Fee 150.0
  • Cooling Central Air
  • Heating Forced Air
  • County Clark
  • Property Type Residential
  • Parking Attached, Garage
  • Community Features Sidewalks
  • Architectural Style One Story

Mortgage Calculator

Schedule a Tour

Contact Information

View Listings
William Andes
  • William Andes

Enquire About This Property

0 Review

Sort by:
Leave a Review

Leave a Review

Similar Listings

IDX information is provided by the Indiana Regional MLS. IDX information is provided exclusively for personal, non-commercial use, and may not be used for any purpose other than to identify prospective properties consumers may be interested in purchasing. Information is deemed reliable but not guaranteed. Copyright 2026, Indiana Regional MLS.
eXp Realty Indiana | Jason Engle, State Broker | 107 N State Road 135, Suite 101-5, Greenwood, IN 46142 | 888-611-3912 | IN.Broker@exprealty.net

Compare listings

Compare