


Search
26
  • Property Type
  • Residential, Residential
  • 4
  • Bedrooms
  • 3
  • Bathrooms
  • 2.0
  • Garages
  • 2571 Sqft
  • Area Size
  • 0.138 Acres
  • Land Area
  • 2026
  • Year Built
  • Pulte Realty of Indiana, LLC
  • Office Name
3208 Edens Way, Charlestown, Indiana 47111
  • $339,990

Description

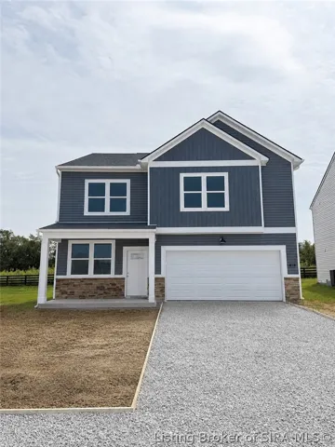
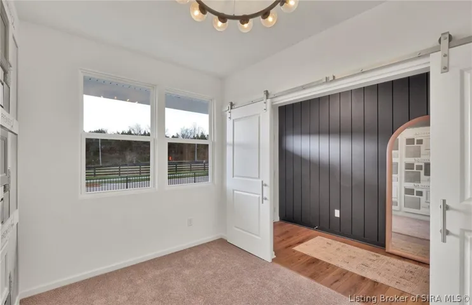
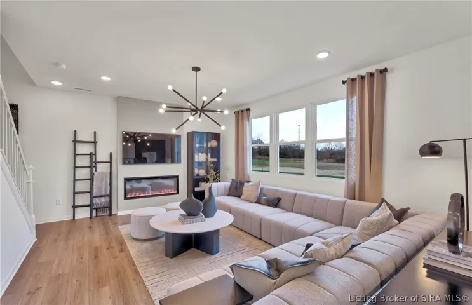
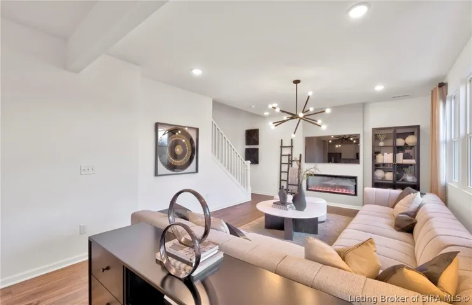
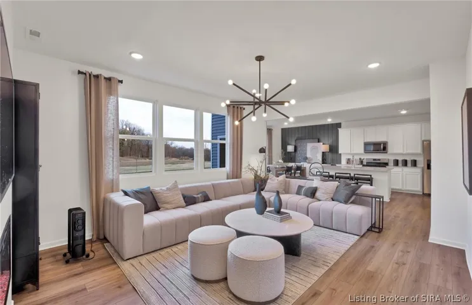
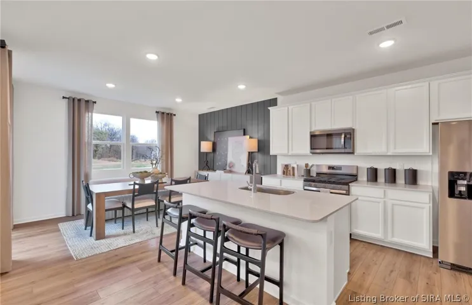
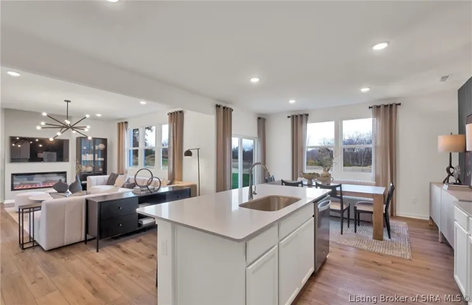
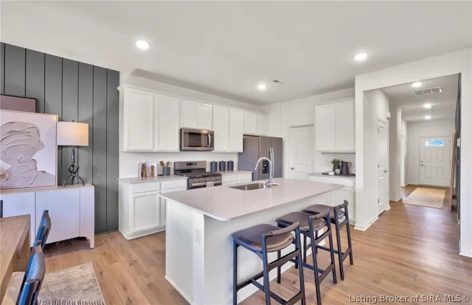
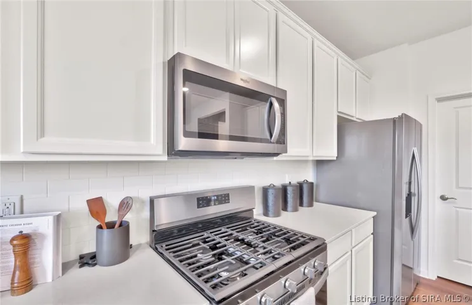
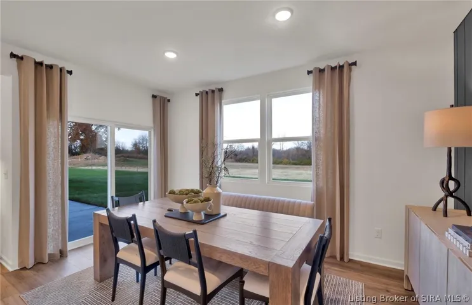
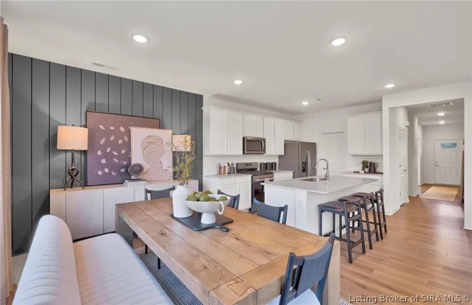
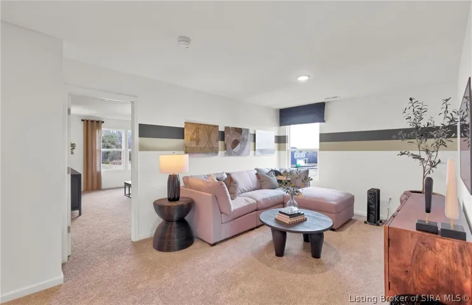
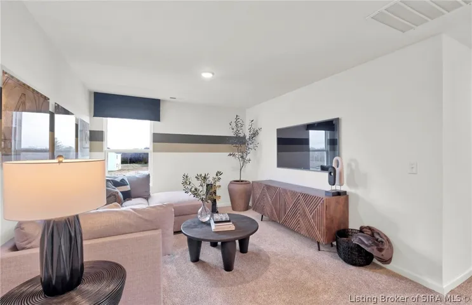
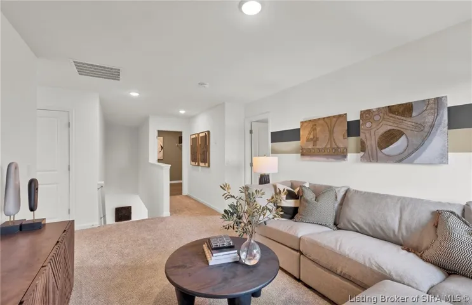
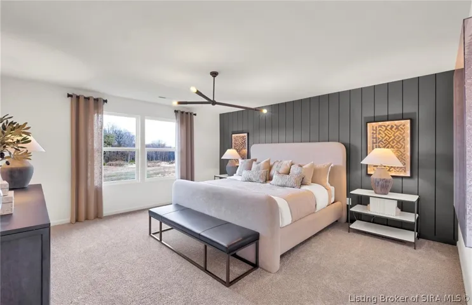
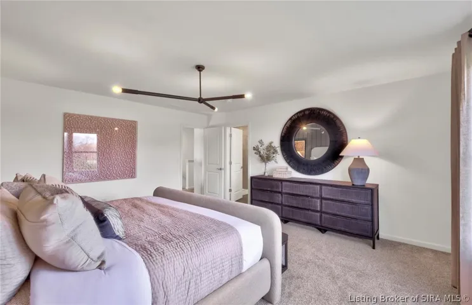
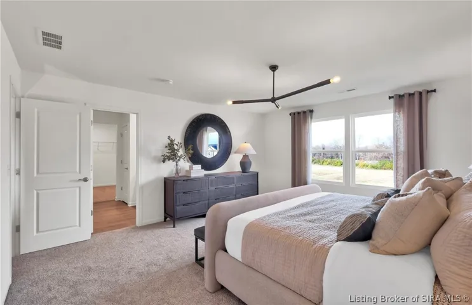
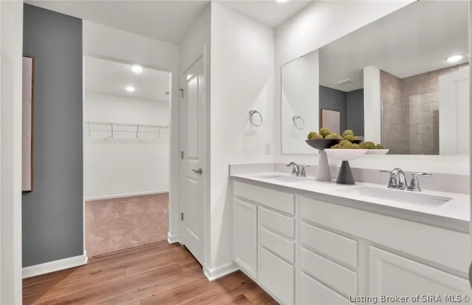
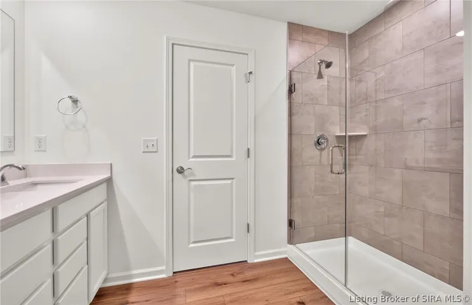
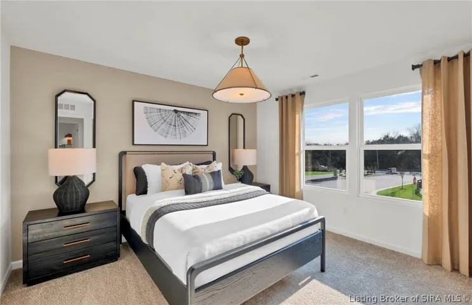
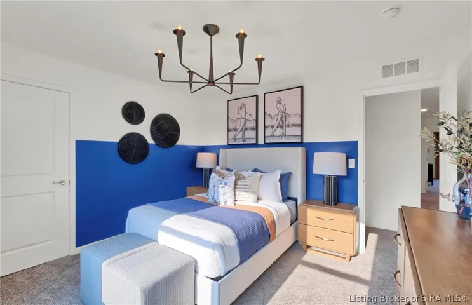
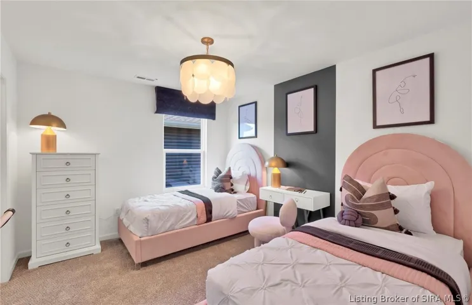
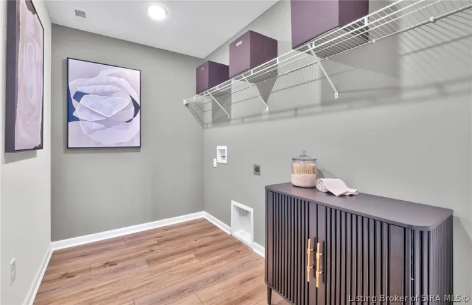
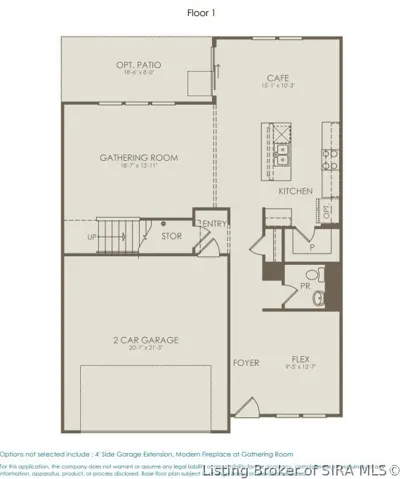
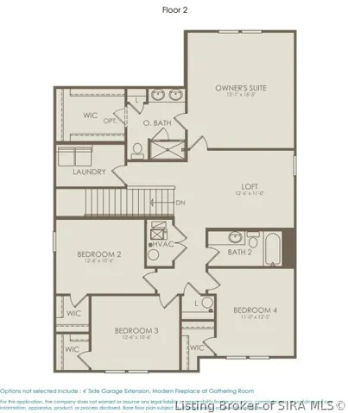
Discover the perfect blend of modern style and everyday convenience in the Quincy floor plan. This thoughtfully designed two-story home features 4 bedrooms, 2.5 bathrooms, a spacious loft, and a 2-car garage-ideal for today’s dynamic lifestyles. The heart of the home is the contemporary kitchen, outfitted with white cabinetry, elegant Aruca White quartz countertops, and stainless steel appliances including a gas range. It’s a beautiful space that seamlessly connects to the dining and living areas, making it perfect for everything from casual meals to lively gatherings. Step outside to the back patio and enjoy an extension of your living space. Upstairs, the owner’s suite includes a private bath with shower and a generous walk-in closet. Three additional bedrooms each feature their own walk-in closets and share easy access to a versatile loft space-perfect as a playroom, media area, or second living room. The convenient upstairs laundry makes chores a breeze. Nestled along the scenic Ohio River Byway, Skipper’s Ridge offers the perfect blend of peaceful surroundings and everyday accessibility. Located just five minutes from charming downtown Charlestown and only 24 minutes from the vibrant heart of Louisville, this community places you close to everything while keeping you connected to nature.

  • Address: 3208 Edens Way
  • City: Charlestown
  • State/county: IN
  • Zip/Postal Code: 47111
  • Area: Skipper's Ridge

Details

Updated on August 26, 2026 at 7:42 pm
  • Property ID HZ2026011260
  • Price $339,990
  • Property Size 2571 Sqft
  • Land Area 0.138 Acres
  • Bedrooms 4
  • Rooms 9
  • Bathrooms 3
  • Garages 2.0
  • Garage Size x x
  • Year Built 2026
  • Property Type Residential, Residential
  • Property Status Active
  • MLS# 2026011260
  • Agent Name Kevin Hudson


Listing courtesy of Kevin Hudson MLS # 2026011260

Listing information is provided by Participants of the Southern Indiana REALTOR Association MLS. IDX information is provided exclusively for personal, non-commercial use, and may not be used for any purpose other than to identify prospective properties consumers may be interested in purchasing. Information is deemed reliable but not guaranteed. Copyright 2026, Southern Indiana REALTOR Association MLS.

eXp Realty Indiana | Jason Engle, State Broker | 9465 Counselors Row Ste. 200 Indianapolis, IN 46240 | 888-611-3912 | IN.Broker@exprealty.net

Data last updated at: August 26, 2026 at 7:42 pm

Additional details

  • Listing Terms Cash, Conventional, FHA, USDA Loan, VA Loan
  • Association Fee 50.0
  • Cooling Central Air
  • Heating Forced Air
  • County Clark
  • Property Type Residential
  • Parking Attached, Garage
  • Architectural Style Two Story

Mortgage Calculator

Schedule a Tour

Contact Information

View Listings
William Andes
  • William Andes

Enquire About This Property

0 Review

Sort by:
Leave a Review

Leave a Review

Similar Listings

IDX information is provided by the Indiana Regional MLS. IDX information is provided exclusively for personal, non-commercial use, and may not be used for any purpose other than to identify prospective properties consumers may be interested in purchasing. Information is deemed reliable but not guaranteed. Copyright 2026, Indiana Regional MLS.
eXp Realty Indiana | Jason Engle, State Broker | 107 N State Road 135, Suite 101-5, Greenwood, IN 46142 | 888-611-3912 | IN.Broker@exprealty.net

Compare listings

Compare