


Search
17
  • Property Type
  • Residential, Residential
  • 3
  • Bedrooms
  • 2
  • Bathrooms
  • 2.0
  • Garages
  • 1814 Sqft
  • Area Size
  • 0.24 Acres
  • Land Area
  • 2026
  • Year Built
  • Ridgeline Realty LLC
  • Office Name
4044 Oakstone Drive, Georgetown, Indiana 47122
  • $359,990
  • $364,145

Description

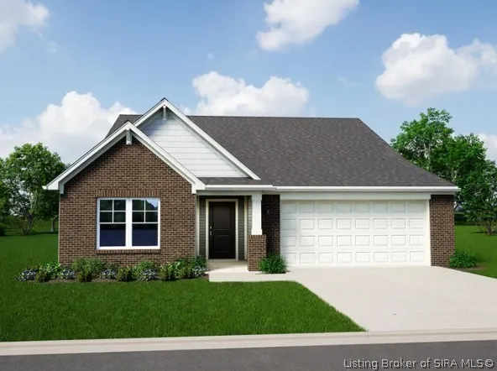
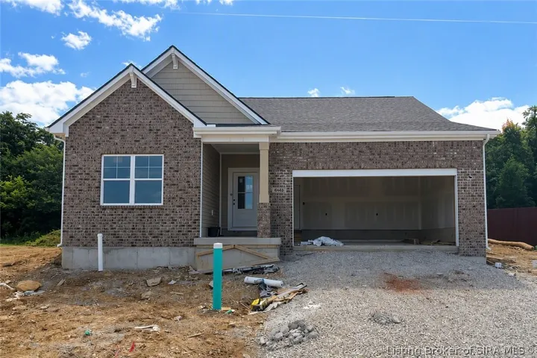
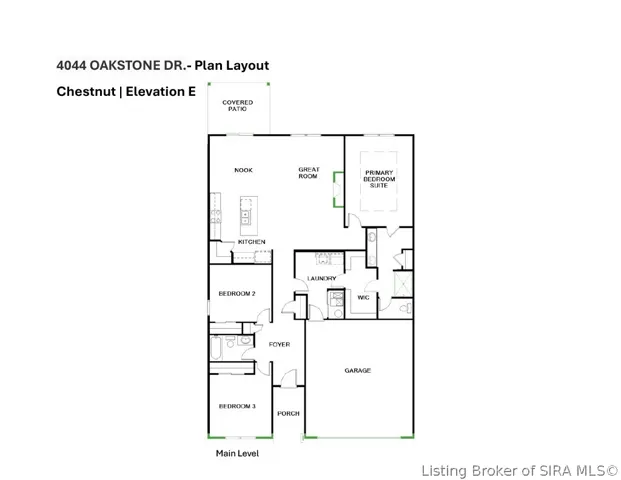
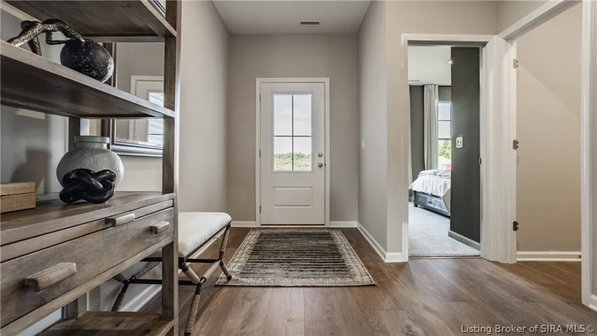
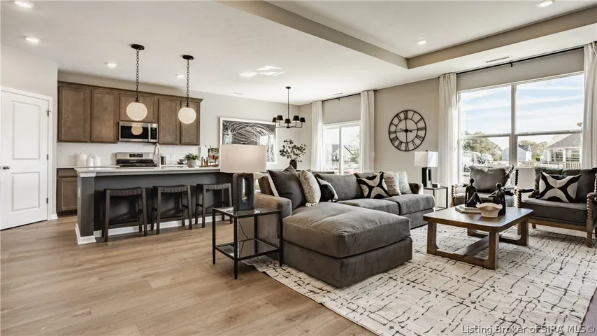
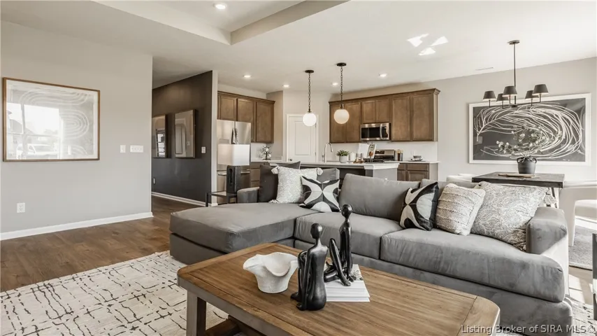
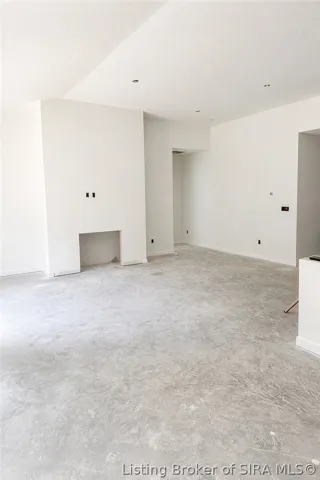
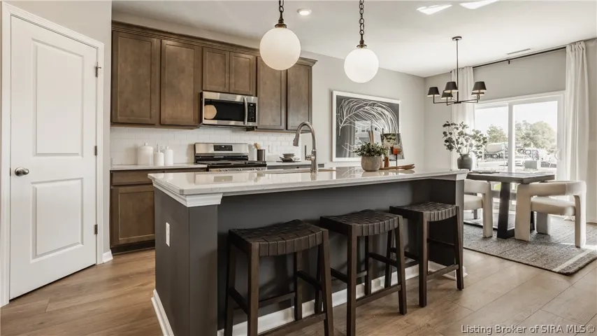
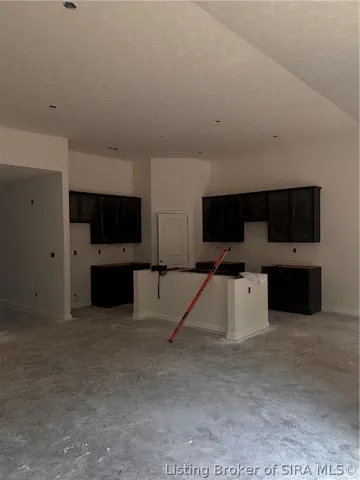
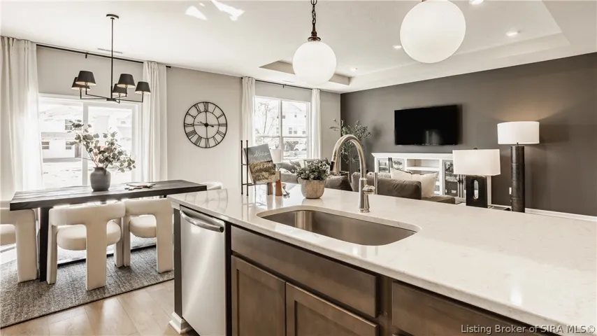
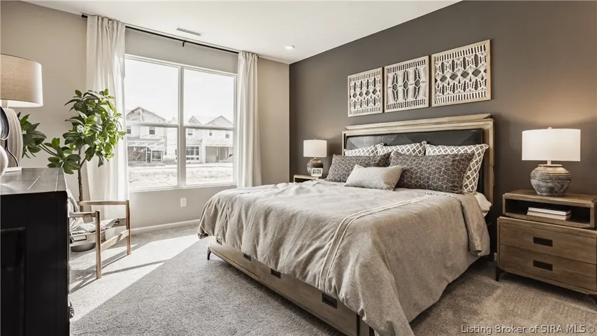
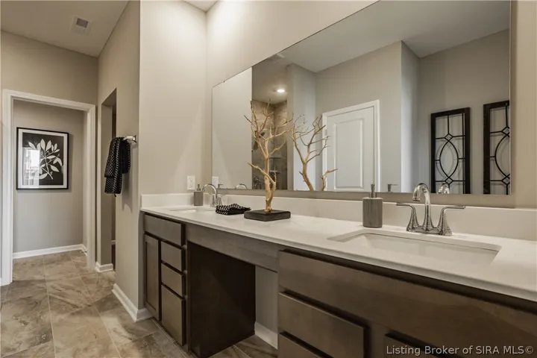
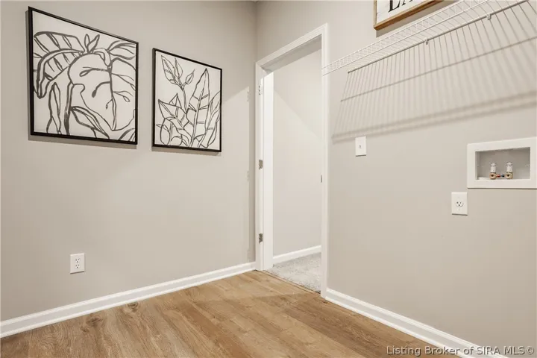
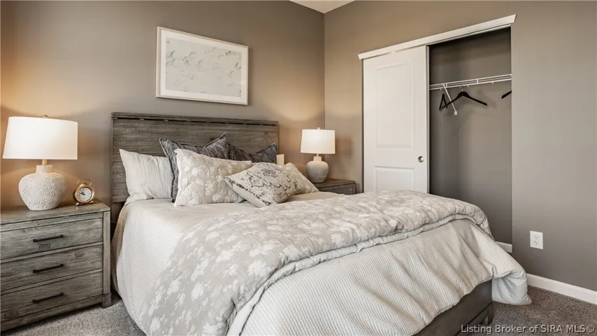
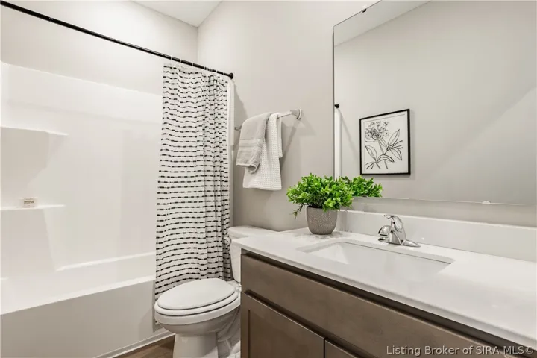
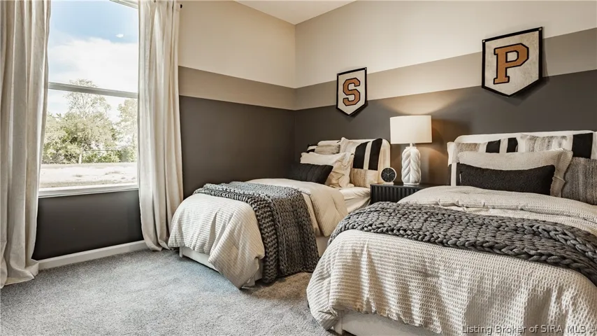
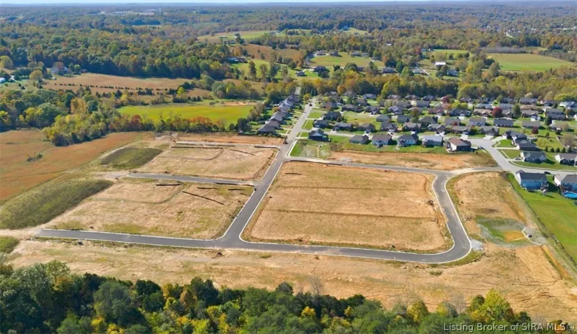
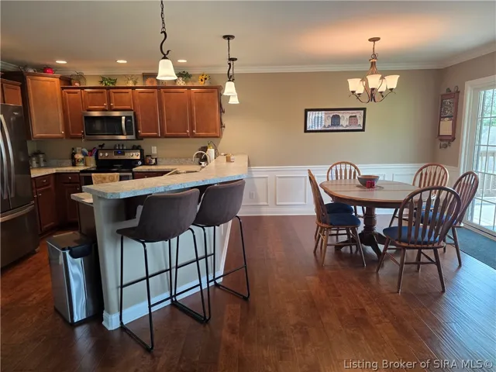
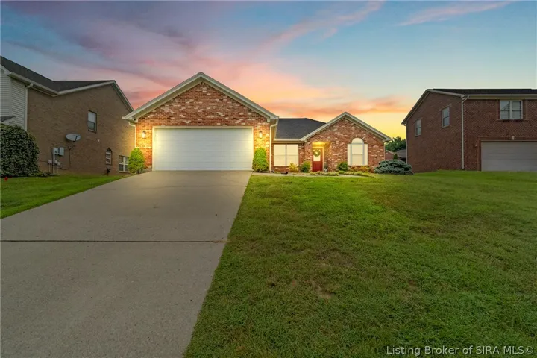
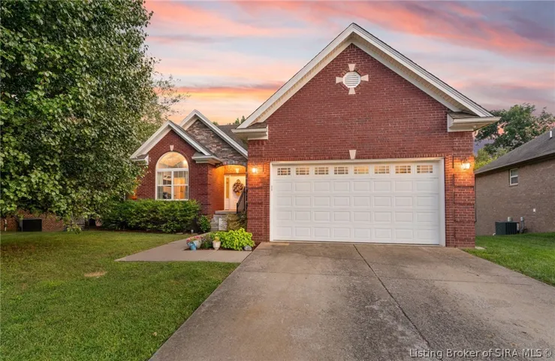
Photos are of the same floor plan; finishes and features may vary. This thoughtfully designed Chestnut home in Brookstone offers the perfect combination of comfort, functionality, and modern living, all backed by the confidence of new construction and a builder warranty. The main level features an open-concept layout where the kitchen, dining nook, and great room flow seamlessly together, creating an inviting space for entertaining and everyday life. The private primary suite is tucked away for added privacy and serves as a relaxing retreat, while two additional bedrooms provide comfortable accommodations for family, guests, or a home office. Convenient features such as a dedicated laundry room, attached garage, covered patio, and covered front entry add both charm and practicality to this well-designed home. Located in Brookstone, residents enjoy a scenic small-town setting with easy access to New Albany, Louisville, and major commuter routes including I-64 and I-265. The community offers the perfect balance of peaceful surroundings and everyday convenience, placing shopping, dining, entertainment, and outdoor recreation just minutes away. Whether you’re looking to enjoy the quiet charm of Southern Indiana or take advantage of nearby urban amenities, Brookstone provides an exceptional place to call home. Projected completion is late August 2026. Learn more today!

  • Address: 4044 Oakstone Drive
  • City: Georgetown
  • State/county: IN
  • Zip/Postal Code: 47122
  • Area: Brookstone

Details

Updated on August 27, 2026 at 3:24 pm
  • Property ID HZ2026010357
  • Price $359,990
  • Property Size 1814 Sqft
  • Land Area 0.24 Acres
  • Bedrooms 3
  • Rooms 6
  • Bathrooms 2
  • Garages 2.0
  • Garage Size x x
  • Year Built 2026
  • Property Type Residential, Residential
  • Property Status Active
  • MLS# 2026010357
  • Agent Name Britanny Deal


Listing courtesy of Britanny Deal MLS # 2026010357

Listing information is provided by Participants of the Southern Indiana REALTOR Association MLS. IDX information is provided exclusively for personal, non-commercial use, and may not be used for any purpose other than to identify prospective properties consumers may be interested in purchasing. Information is deemed reliable but not guaranteed. Copyright 2026, Southern Indiana REALTOR Association MLS.

eXp Realty Indiana | Jason Engle, State Broker | 9465 Counselors Row Ste. 200 Indianapolis, IN 46240 | 888-611-3912 | IN.Broker@exprealty.net

Data last updated at: August 27, 2026 at 3:24 pm

Additional details

  • Listing Terms Cash, Conventional, FHA, VA Loan
  • Association Fee 100.0
  • Roof Shingle
  • Cooling Central Air
  • Heating Forced Air, Heat Pump
  • County Floyd
  • Property Type Residential
  • Parking Attached, Garage Faces Front, Garage, Garage Door Opener
  • Architectural Style One Story

Mortgage Calculator

Schedule a Tour

Contact Information

View Listings
William Andes
  • William Andes

Enquire About This Property

0 Review

Sort by:
Leave a Review

Leave a Review

Similar Listings

IDX information is provided by the Indiana Regional MLS. IDX information is provided exclusively for personal, non-commercial use, and may not be used for any purpose other than to identify prospective properties consumers may be interested in purchasing. Information is deemed reliable but not guaranteed. Copyright 2026, Indiana Regional MLS.
eXp Realty Indiana | Jason Engle, State Broker | 107 N State Road 135, Suite 101-5, Greenwood, IN 46142 | 888-611-3912 | IN.Broker@exprealty.net

Compare listings

Compare