


Search
97
  • Property Type
  • Residential, Residential
  • 6
  • Bedrooms
  • 6
  • Bathrooms
  • 5.0
  • Garages
  • 6633 Sqft
  • Area Size
  • 11.6 Acres
  • Land Area
  • 2000
  • Year Built
  • Schuler Bauer Real Estate Services ERA Powered (N
  • Office Name
3001 Overlook Trace, New Albany, Indiana 47150
  • $895,000

Description

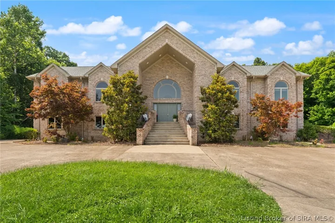
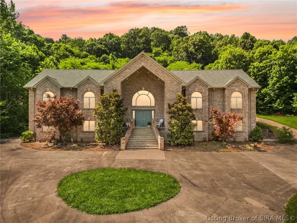
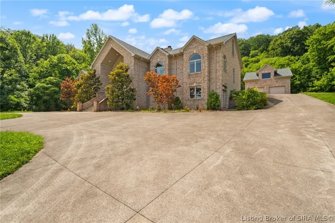
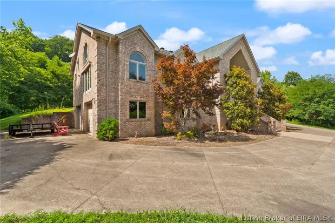
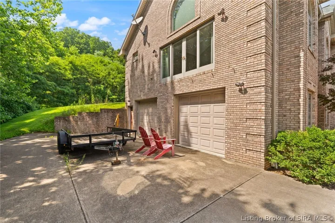
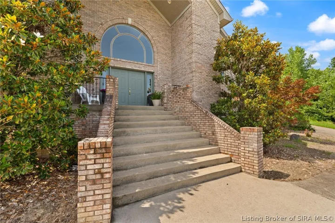
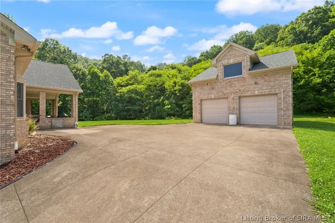
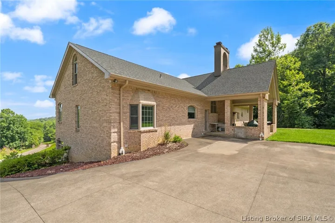
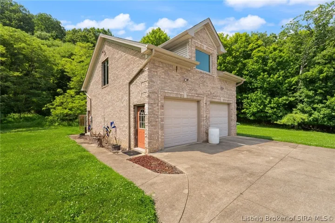
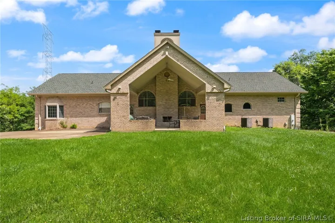
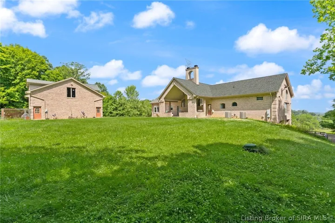
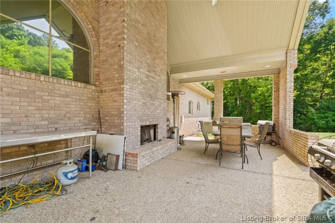
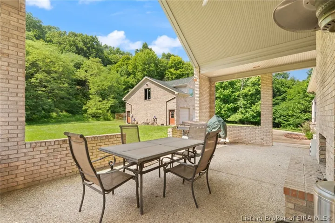
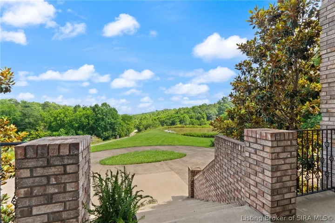
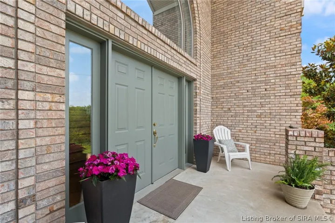
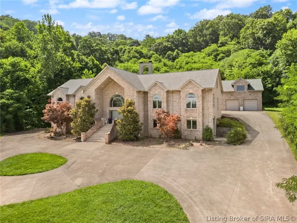
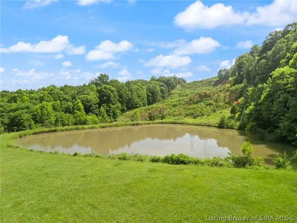
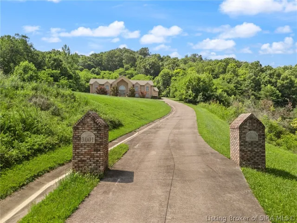
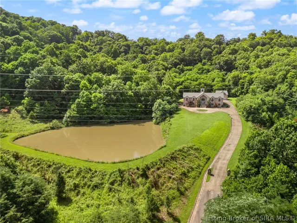
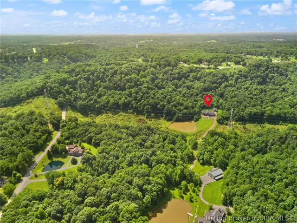
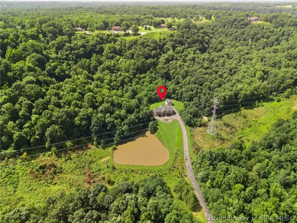
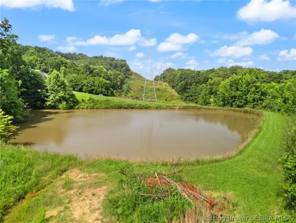
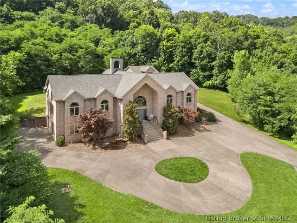
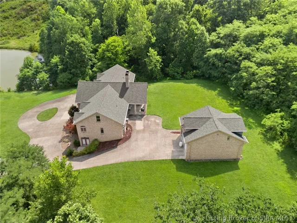
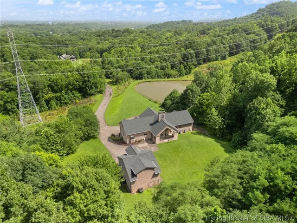
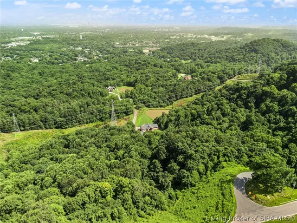
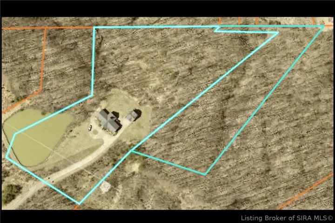
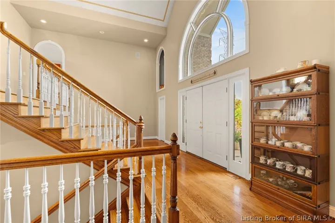
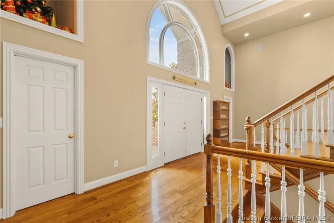
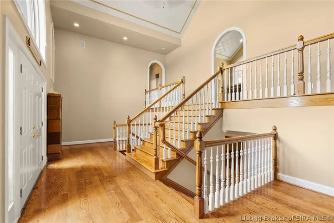
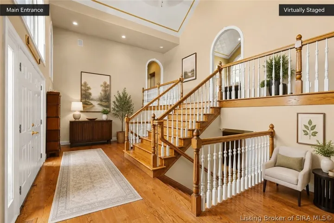
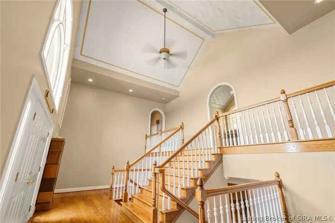
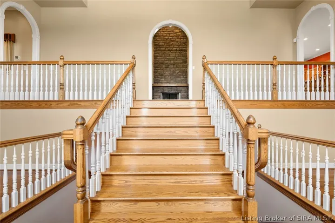
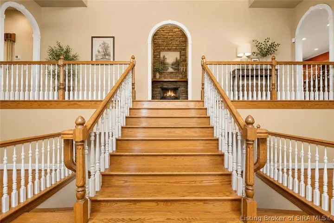
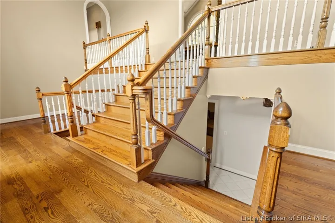
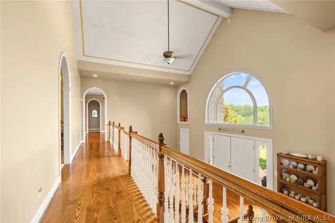
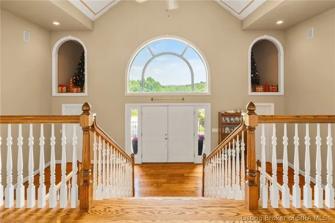
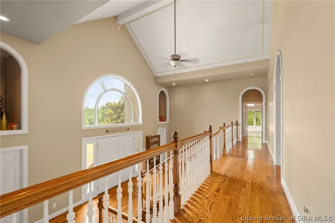
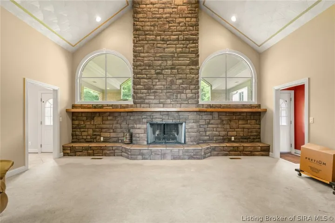
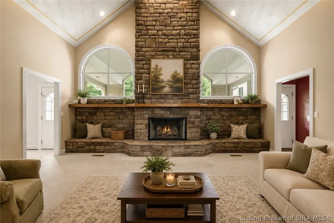
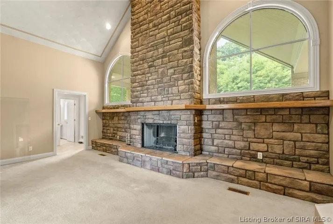
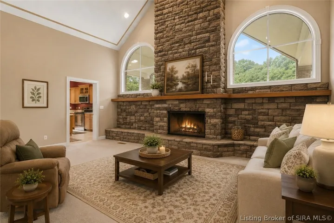
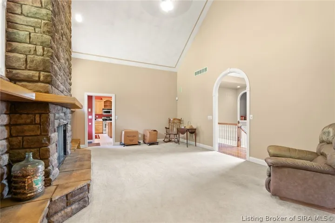
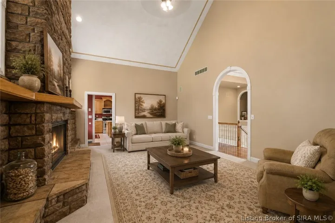
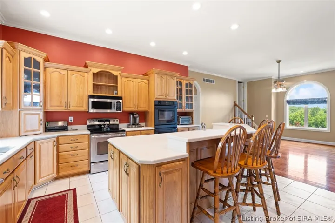
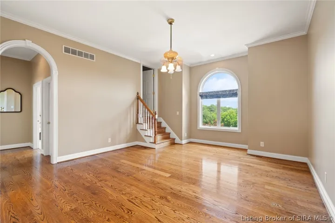
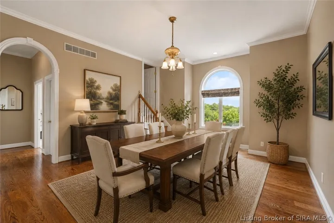
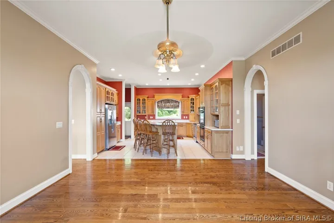
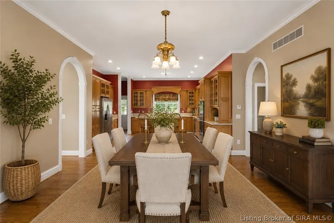
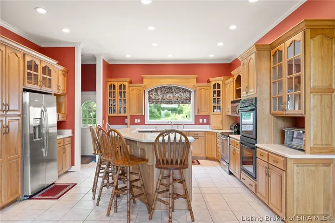
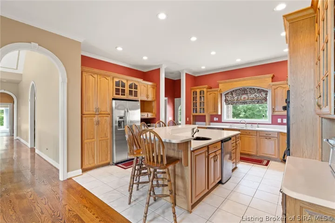
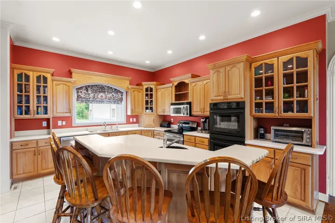
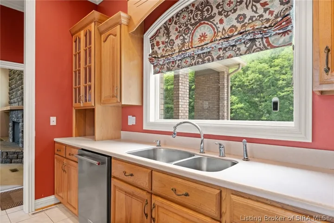
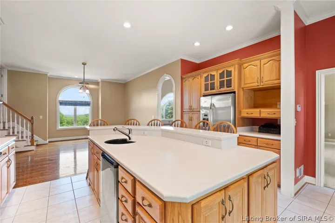
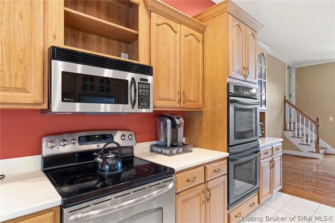
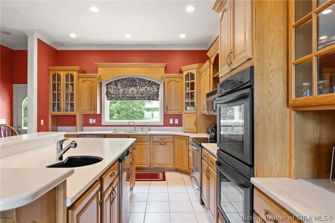
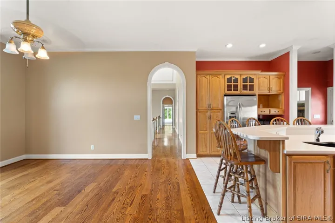
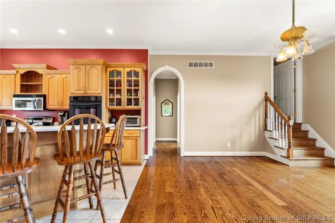
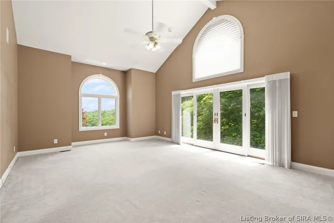
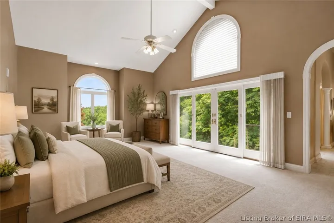
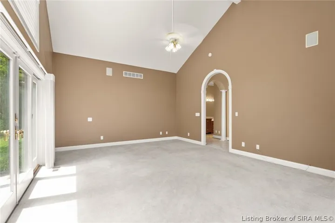
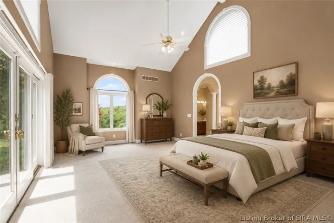
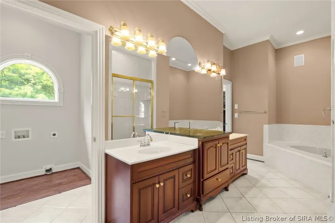
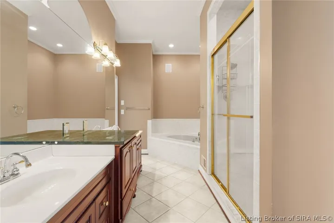
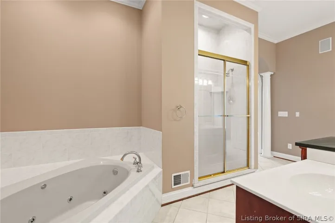
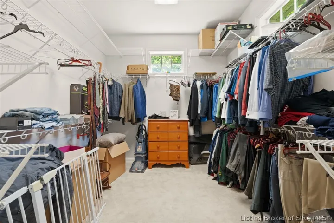
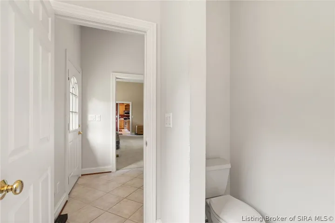
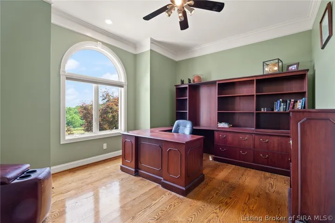
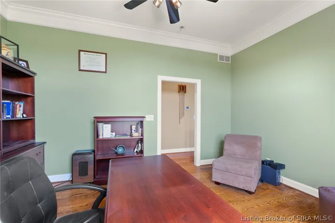
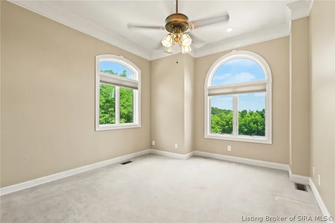
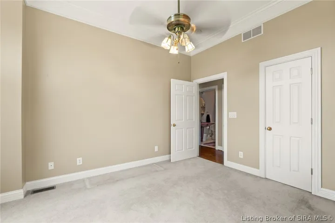
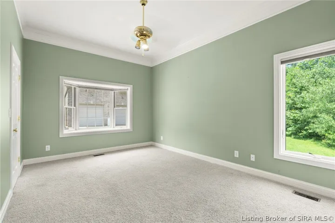
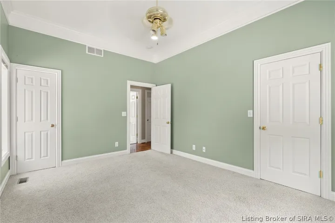
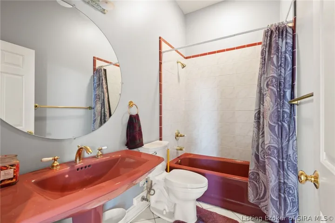
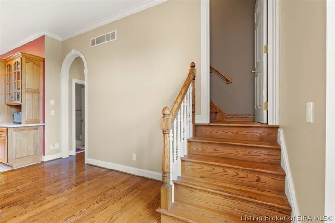
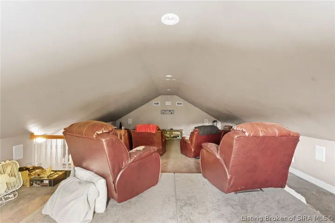
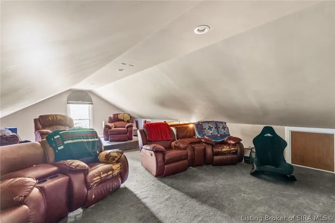
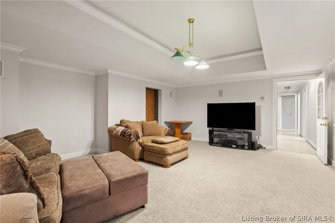
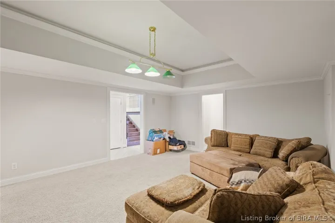
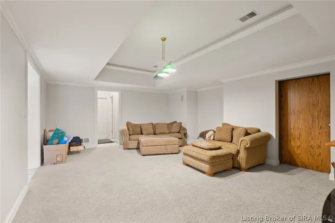
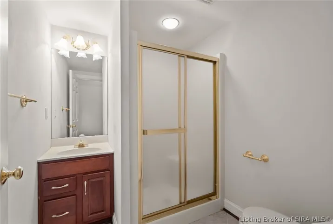
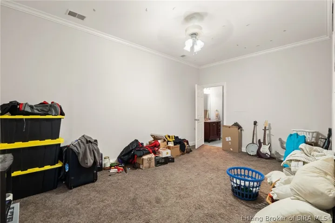
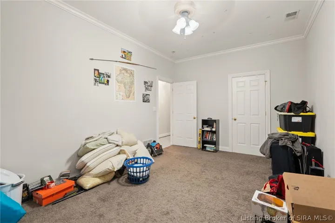
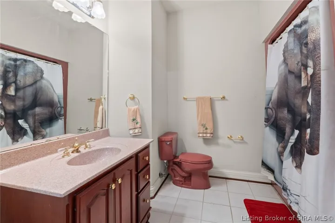
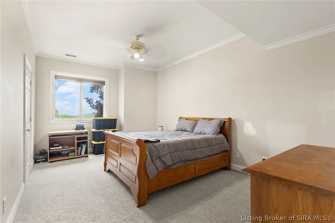
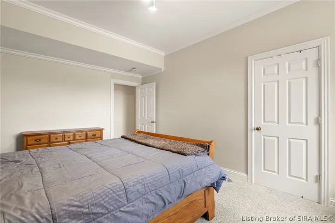
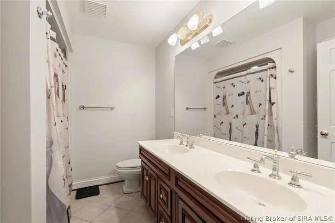
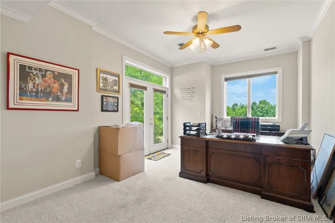
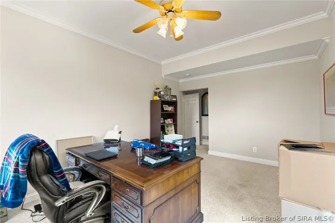
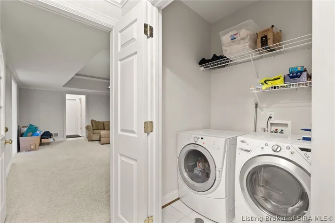
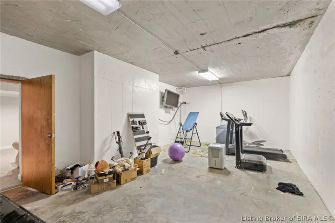
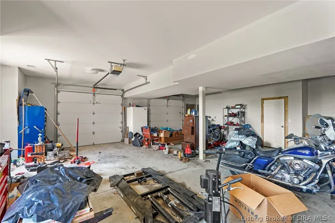
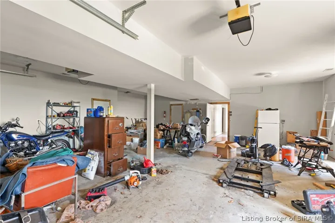
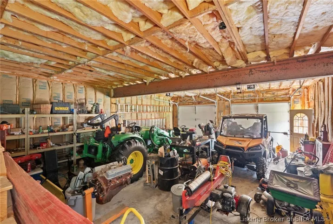
Experience privacy and seclusion at this exceptional New Albany estate situated on 11.6 acres. Tucked away, yet just minutes from shopping and dining, this property offers a rare opportunity to enjoy acreage, a pond, and panoramic Louisville skyline views. This 6600+ sq ft home features soaring ceilings, hardwood flooring, and expansive windows. The living room is anchored by a custom stone fireplace, creating a warm and inviting gathering space. The kitchen offers double ovens, an oversized island with prep sink, and an open dining area. The thoughtfully designed floor plan features 3 bedrooms on the main level and 3 additional bedrooms in the basement. The primary suite offers a large bedroom, walk-in closet, and spa-like bathroom. The bonus room is a media room, while the basement provides extensive living space, ideal for entertaining, guests, or multi-generational living. Outdoor living is equally impressive with a vaulted covered patio featuring a fireplace and beautiful wooded surroundings. The garage with 8 foot doors offers ample space for cars, hobbies, and storage. The detached garage accommodates up to four cars and includes a loft apartment with its own electric meter, wired and ready to finish. Recent updates include a freshly painted front door and new roof, gutters, and fascia on both the home and detached garage. This one of a kind property offers space, privacy, acreage, a pond, abundant garage space, and a convenient New Albany location. A rare offering.

  • Address: 3001 Overlook Trace
  • City: New Albany
  • State/county: IN
  • Zip/Postal Code: 47150

Details

Updated on August 2, 2026 at 6:35 pm
  • Property ID HZ202609634
  • Price $895,000
  • Property Size 6633 Sqft
  • Land Area 11.6 Acres
  • Bedrooms 6
  • Rooms 19
  • Bathrooms 6
  • Garages 5.0
  • Garage Size x x
  • Year Built 2000
  • Property Type Residential, Residential
  • Property Status Active
  • MLS# 202609634
  • Agent Name Cathy Jackson


Listing courtesy of Cathy Jackson MLS # 202609634

Listing information is provided by Participants of the Southern Indiana REALTOR Association MLS. IDX information is provided exclusively for personal, non-commercial use, and may not be used for any purpose other than to identify prospective properties consumers may be interested in purchasing. Information is deemed reliable but not guaranteed. Copyright 2026, Southern Indiana REALTOR Association MLS.

eXp Realty Indiana | Jason Engle, State Broker | 9465 Counselors Row Ste. 200 Indianapolis, IN 46240 | 888-611-3912 | IN.Broker@exprealty.net

Data last updated at: August 2, 2026 at 6:35 pm

Additional details

  • Listing Terms Cash, Conventional, FHA, USDA Loan, VA Loan
  • Roof Shingle
  • Sewer Septic Tank
  • Cooling Central Air
  • Heating Forced Air
  • County Floyd
  • Property Type Residential
  • Parking Attached, Detached, Garage, Garage Door Opener
  • Architectural Style Bi-Level, Two Story

Mortgage Calculator

Schedule a Tour

360° Virtual Tour

Contact Information

View Listings
William Andes
  • William Andes

Enquire About This Property

0 Review

Sort by:
Leave a Review

Leave a Review

Similar Listings

IDX information is provided by the Indiana Regional MLS. IDX information is provided exclusively for personal, non-commercial use, and may not be used for any purpose other than to identify prospective properties consumers may be interested in purchasing. Information is deemed reliable but not guaranteed. Copyright 2026, Indiana Regional MLS.
eXp Realty Indiana | Jason Engle, State Broker | 107 N State Road 135, Suite 101-5, Greenwood, IN 46142 | 888-611-3912 | IN.Broker@exprealty.net

Compare listings

Compare