


Search
39
  • Property Type
  • Residential, Residential
  • 3
  • Bedrooms
  • 2
  • Bathrooms
  • 3.0
  • Garages
  • 1564 Sqft
  • Area Size
  • 0.21 Acres
  • Land Area
  • 2026
  • Year Built
  • NextHome Wilson Real Estate
  • Office Name
826 Kings Court, Memphis, Indiana 47143
  • $359,900
  • $369,900

Description

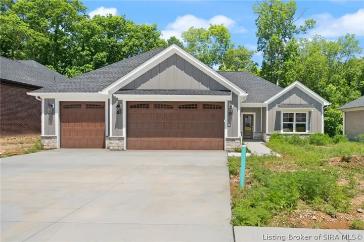
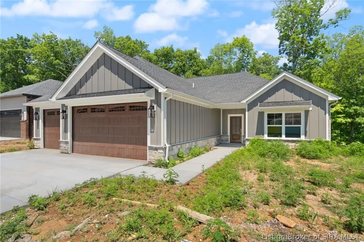
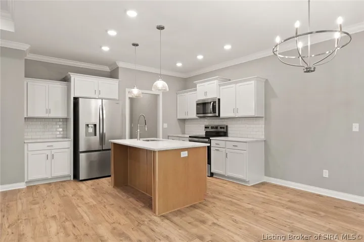
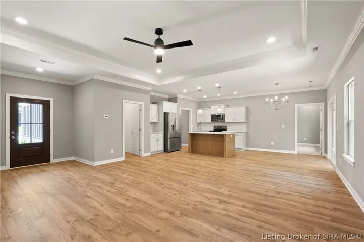
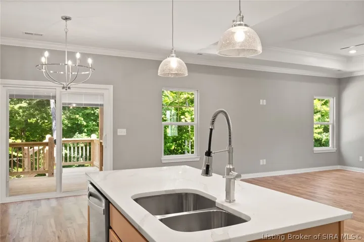
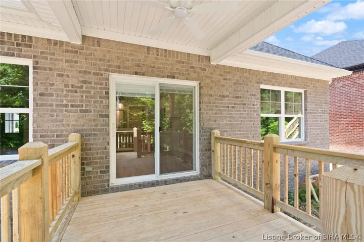
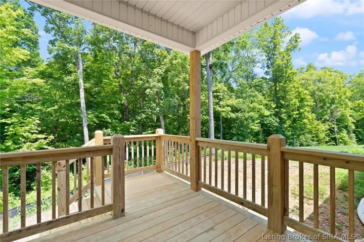
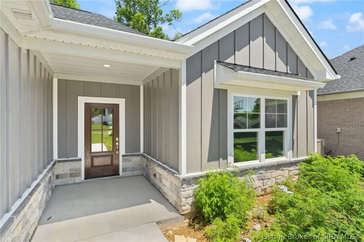
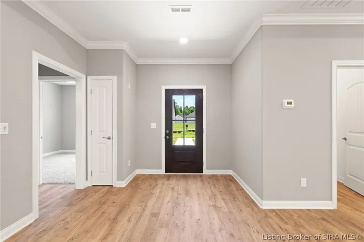
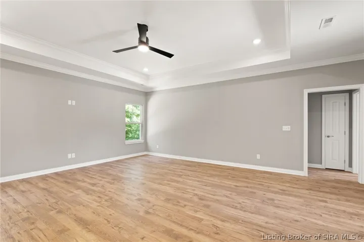
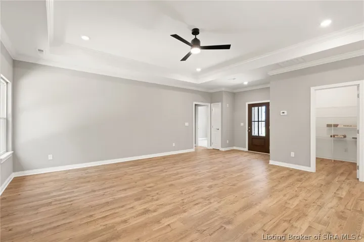
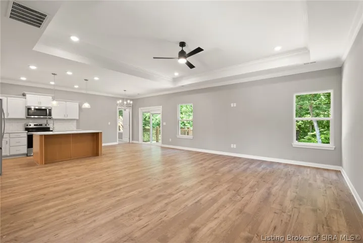
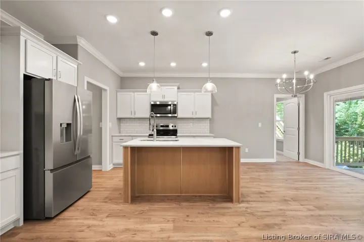
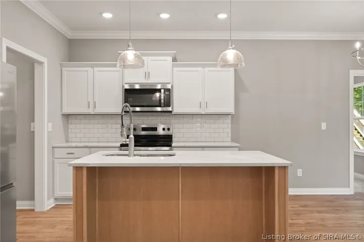
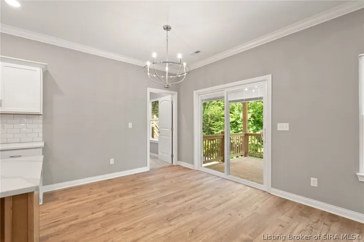
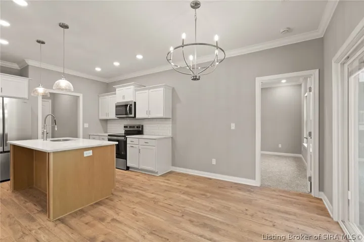
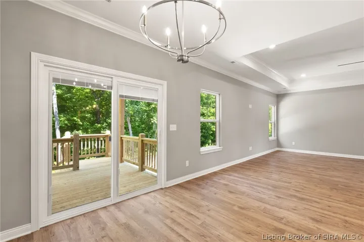
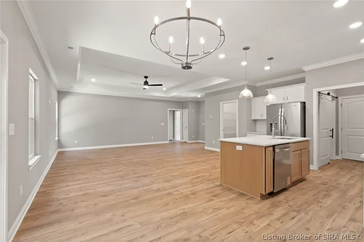
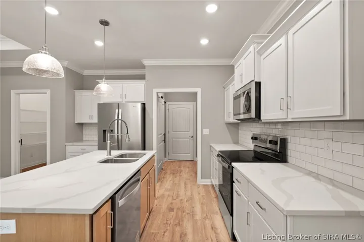
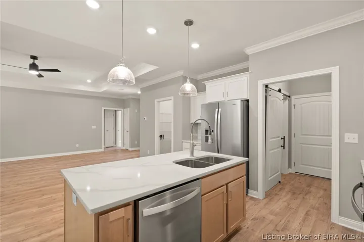
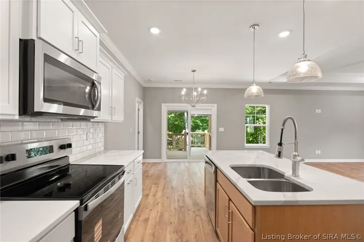
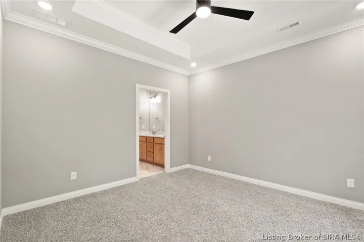
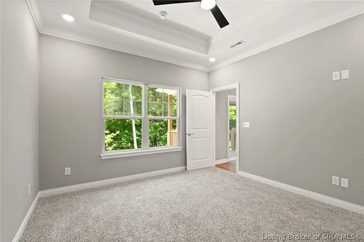
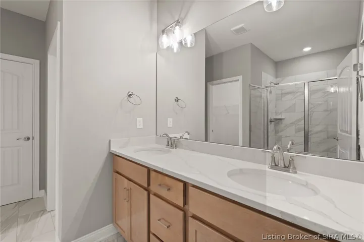
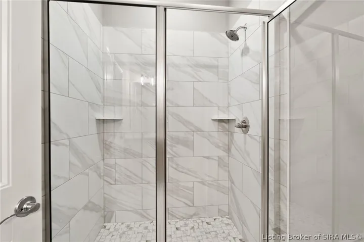
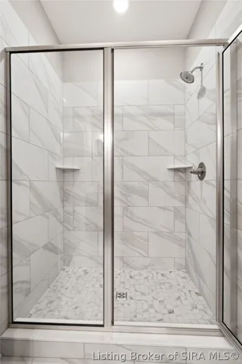
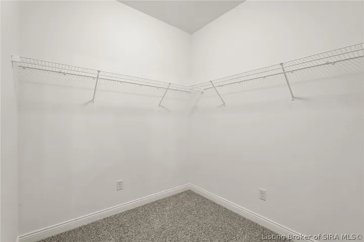
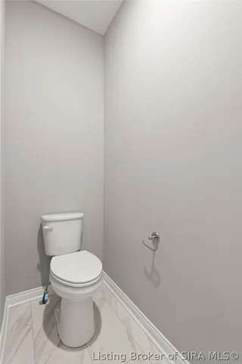
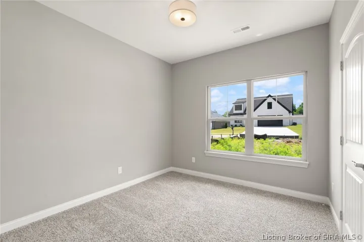
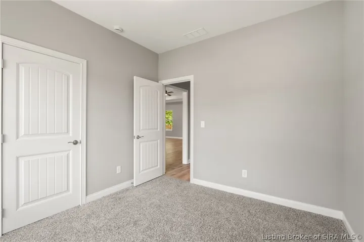
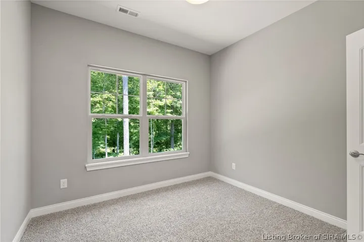
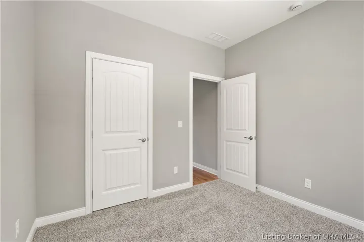
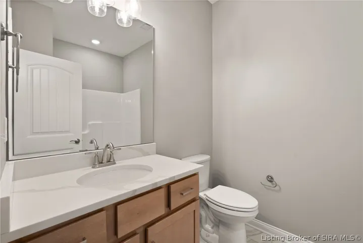
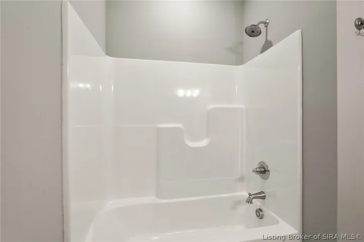
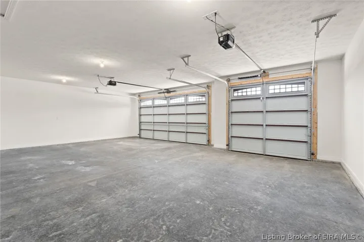
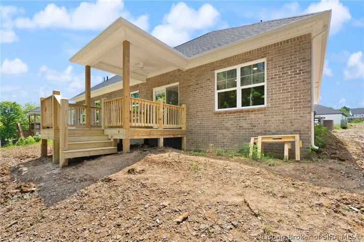
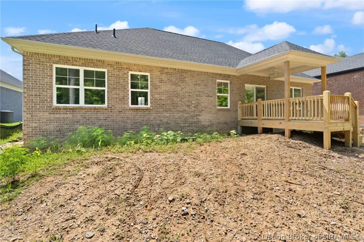
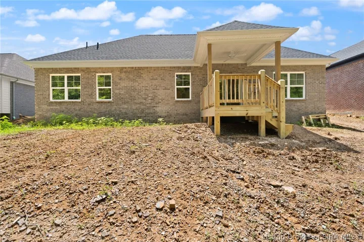
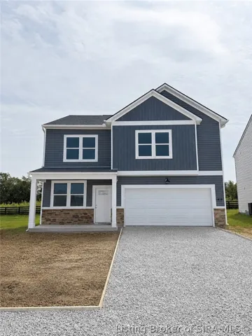
Welcome to the new Maria Plan in the desirable Kingsland Fields Subdivision in Memphis, Indiana! This beautifully crafted new construction home offers 1, 564 sq ft of thoughtfully designed living space with an open-concept layout and split-bedroom floor plan for added privacy and functionality. Featuring 3 bedrooms, 2 full baths, and a spacious 3-car garage, this home combines comfort and style throughout. The living room and primary suite showcase stunning 10-ft tray ceilings, creating an airy and elegant feel. The spacious primary bathroom includes a dual vanity, tile shower, water closet, linen closet, and a large walk-in closet. The kitchen is designed for both everyday living and entertaining with a large island, abundant cabinetry, and an oversized pantry. Enjoy outdoor living from the covered front porch or relax on the rear covered deck. Conveniently located with easy access to Southern Indiana and Louisville amenities, this home offers quality craftsmanship and modern finishes throughout. Sq ft & rm sz approx.

  • Address: 826 Kings Court
  • City: Memphis
  • State/county: IN
  • Zip/Postal Code: 47143
  • Area: Kingsland Fields

Details

Updated on August 26, 2026 at 7:31 pm
  • Property ID HZ202608041
  • Price $359,900
  • Property Size 1564 Sqft
  • Land Area 0.21 Acres
  • Bedrooms 3
  • Rooms 9
  • Bathrooms 2
  • Garages 3.0
  • Garage Size x x
  • Year Built 2026
  • Property Type Residential, Residential
  • Property Status Active
  • MLS# 202608041
  • Agent Name Stephannie Wilson


Listing courtesy of Stephannie Wilson MLS # 202608041

Listing information is provided by Participants of the Southern Indiana REALTOR Association MLS. IDX information is provided exclusively for personal, non-commercial use, and may not be used for any purpose other than to identify prospective properties consumers may be interested in purchasing. Information is deemed reliable but not guaranteed. Copyright 2026, Southern Indiana REALTOR Association MLS.

eXp Realty Indiana | Jason Engle, State Broker | 9465 Counselors Row Ste. 200 Indianapolis, IN 46240 | 888-611-3912 | IN.Broker@exprealty.net

Data last updated at: August 26, 2026 at 7:31 pm

Additional details

  • Listing Terms Cash, Conventional, FHA, USDA Loan, VA Loan
  • Association Fee 200.0
  • Roof Shingle
  • Cooling Central Air
  • Heating Forced Air
  • County Clark
  • Property Type Residential
  • Parking Attached, Garage Faces Front, Garage, Garage Door Opener
  • Community Features Sidewalks
  • Architectural Style One Story

Mortgage Calculator

Schedule a Tour

360° Virtual Tour

Contact Information

View Listings
William Andes
  • William Andes

Enquire About This Property

0 Review

Sort by:
Leave a Review

Leave a Review

Similar Listings

IDX information is provided by the Indiana Regional MLS. IDX information is provided exclusively for personal, non-commercial use, and may not be used for any purpose other than to identify prospective properties consumers may be interested in purchasing. Information is deemed reliable but not guaranteed. Copyright 2026, Indiana Regional MLS.
eXp Realty Indiana | Jason Engle, State Broker | 107 N State Road 135, Suite 101-5, Greenwood, IN 46142 | 888-611-3912 | IN.Broker@exprealty.net

Compare listings

Compare