



Search
63
  • Property Type
  • Residential, Residential
  • 4
  • Bedrooms
  • 3
  • Bathrooms
  • 2.0
  • Garages
  • 2630 Sqft
  • Area Size
  • 0.2 Acres
  • Land Area
  • 2025
  • Year Built
1712 Greenbrier Place, Henryville, IN 47126
  • $529,900

Description

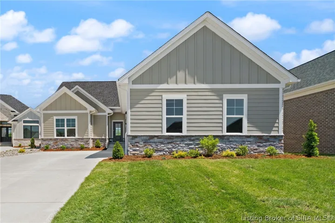
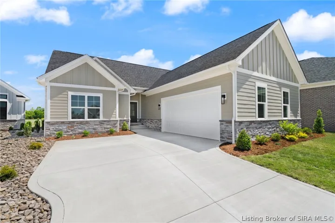
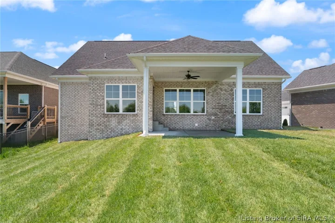
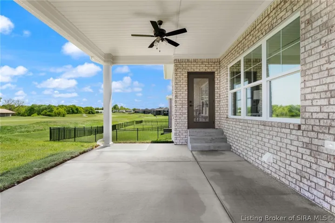
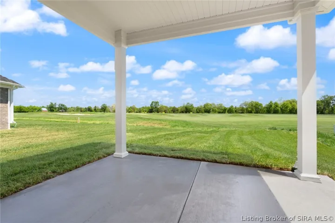
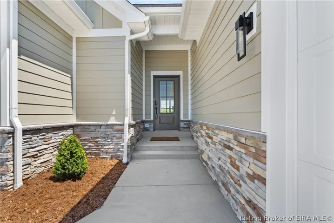
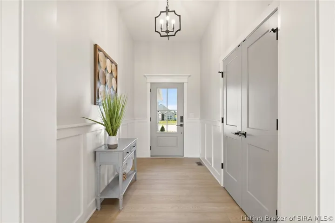
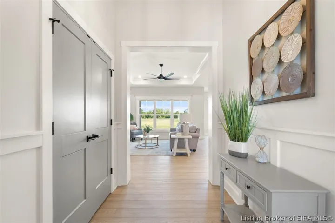
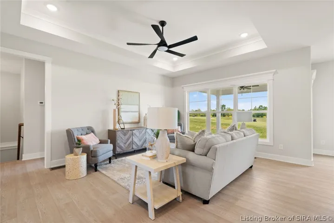
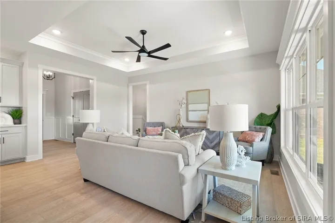
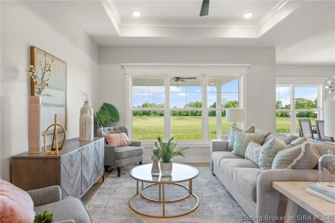
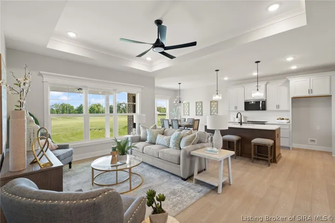
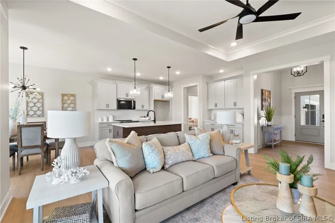
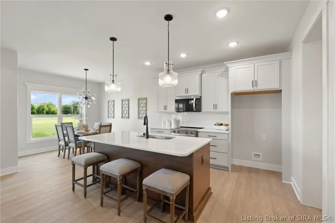
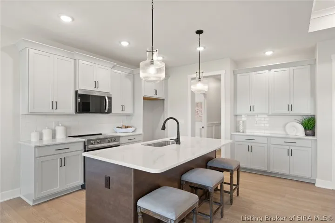
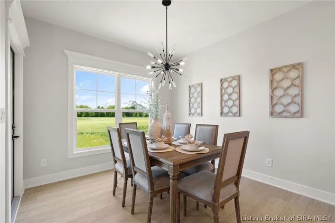
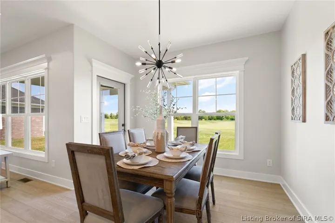
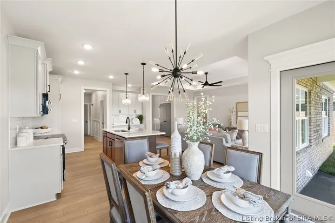
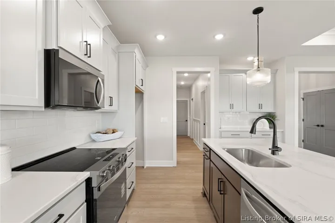
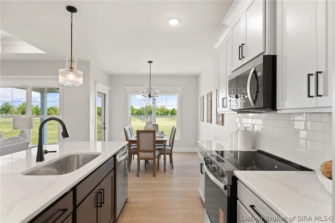
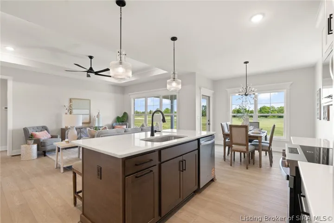
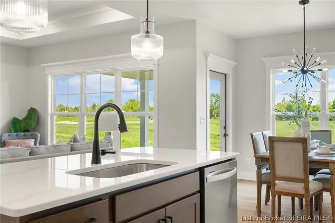
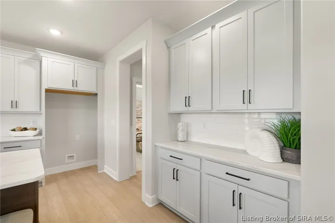
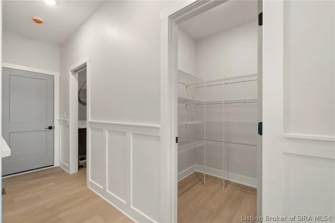
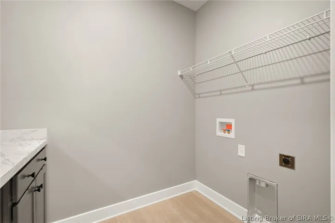
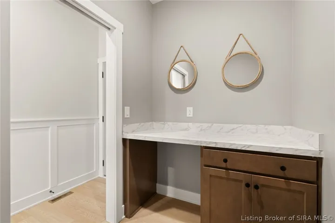
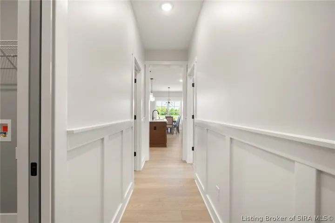
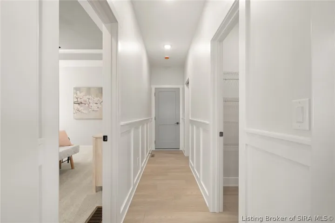
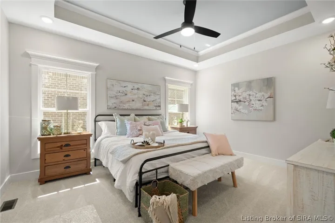
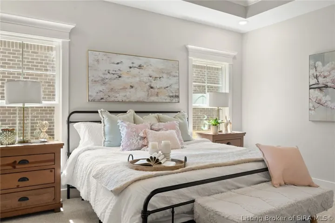
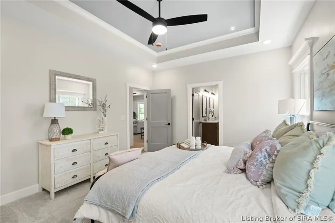
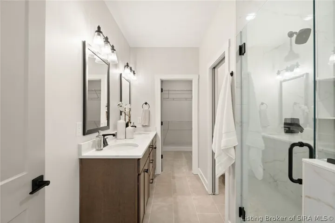
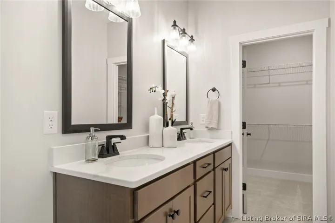
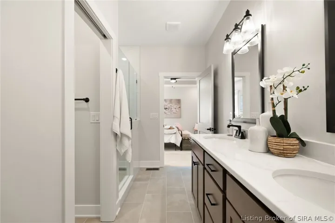
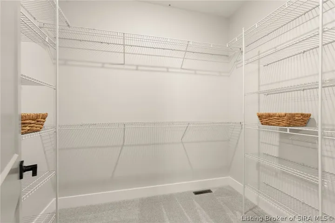
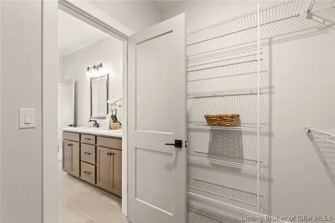
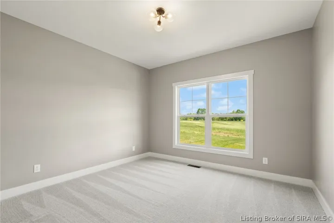
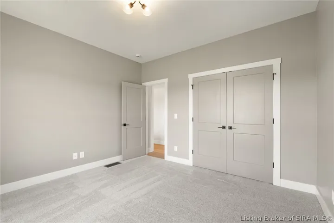
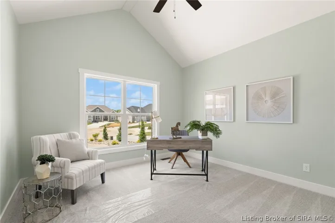
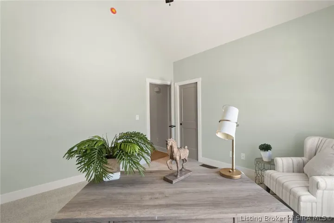
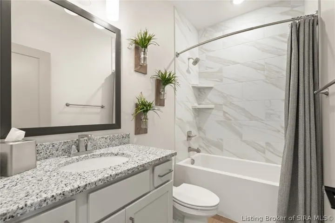
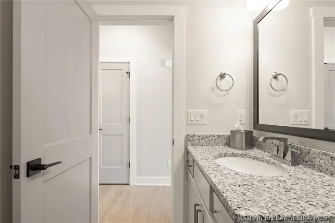
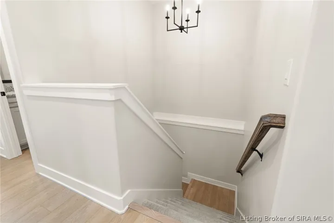
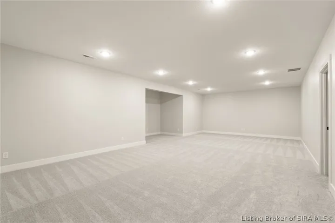
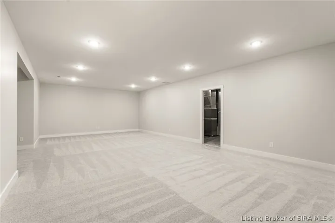
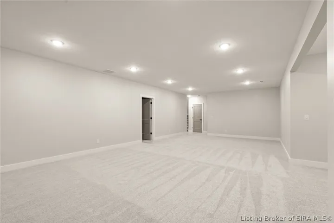
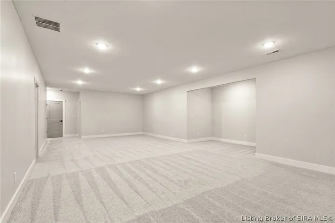
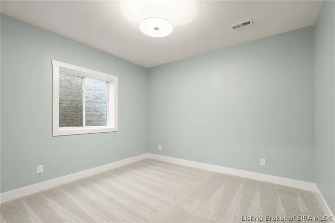
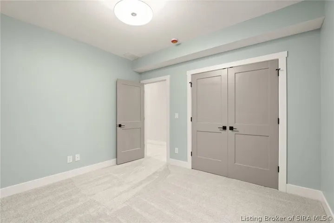
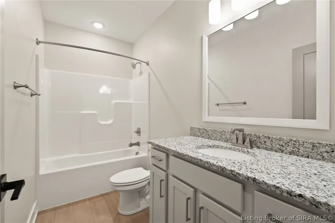
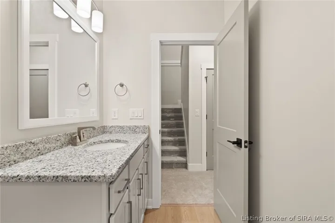
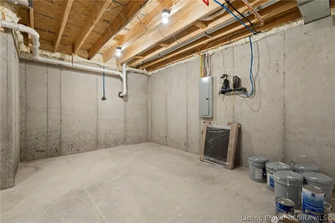
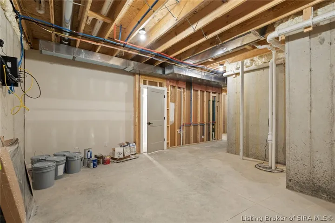
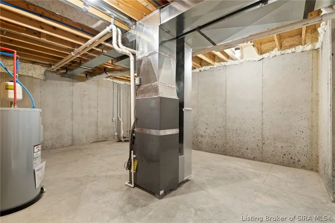
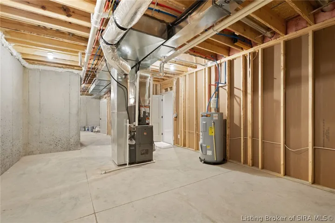
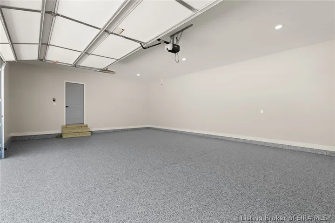
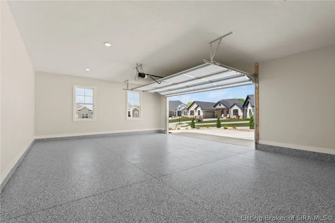
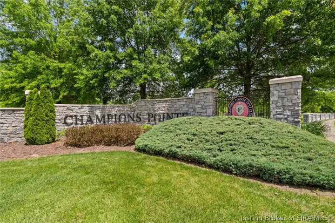
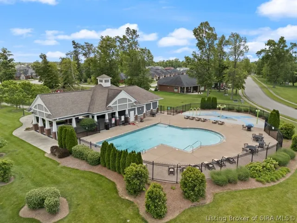
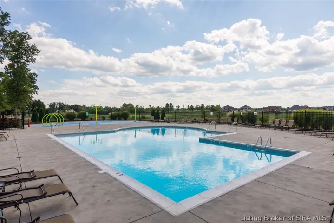
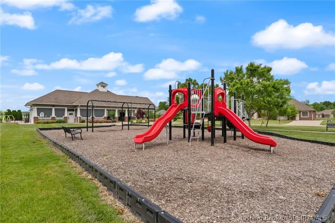
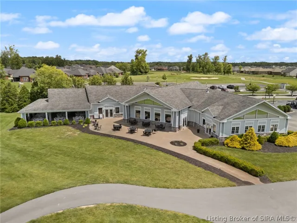
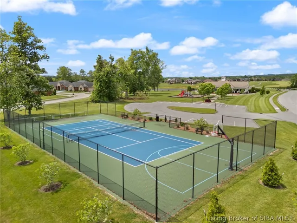
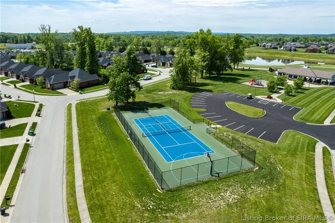
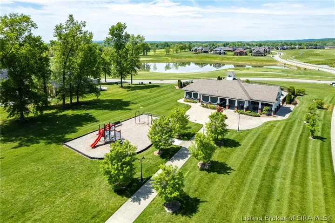
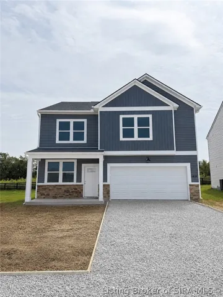
OPEN HOUSE SUNDAY 2–4 PM – Introducing the BELMONT FLOOR PLAN, a home that radiates sophistication and showcases craftsmanship. With 9-foot basement walls and premium spray-foam insulation, it’s built for lasting comfort, durability, and efficiency. Set within the prestigious Champions Pointe Golf Community, this 4-bedroom, 3-bath home blends thoughtful design with everyday practicality. The Great Room features a striking deep trey ceiling and flows effortlessly onto a 14-foot-wide patio overlooking the golf course. The open kitchen offers a large walk-in pantry and an inviting layout perfect for gatherings, cooking, and connection. The luxurious primary suite includes a spacious walk-in closet and double vanity bathroom. The split-bedroom layout features generously sized rooms, each with its own walk-in closet for comfort and privacy. The finished basement expands your living space—ideal for entertaining—and includes an oversized bedroom perfect for guests. An enlarged 2-car garage features epoxy floors with a lifetime warranty and provides ample space for storage, a golf cart, or mower. Blinds are included throughout the home for added convenience. Champions Pointe amenities include a pool, playground, tennis & pickleball courts. Buyer to confirm details. Sq ft & room sizes approx. Learn more at DiscoveryBuilders.net #DiscoveryBuilders

  • Address: 1712 Greenbrier Place
  • City: Henryville
  • State/county: IN
  • Zip/Postal Code: 47126
  • Area: Champions Pointe

Details

Updated on May 3, 2026 at 8:05 pm
  • Property ID HZ202605109
  • Price $529,900
  • Property Size 2630 Sqft
  • Land Area 0.2 Acres
  • Bedrooms 4
  • Rooms 11
  • Bathrooms 3
  • Garages 2.0
  • Garage Size x x
  • Year Built 2025
  • Property Type Residential, Residential
  • Property Status Active
  • MLS# 202605109

Additional details

  • Listing Terms Cash,Conventional,FHA,VA Loan
  • Association Fee 750.0
  • Sewer Public Sewer
  • Cooling Central Air
  • Heating Forced Air
  • County Clark
  • Property Type Residential
  • Pool Association, Community
  • Parking Attached,Garage Faces Front,Garage,Garage Door Opener
  • Community Features Clubhouse,Golf,Lake,Playground,Pool,Tennis Court(s),Sidewalks
  • Architectural Style One Story

Mortgage Calculator

Schedule a Tour

Contact Information

View Listings
William Andes
  • William Andes

Enquire About This Property

0 Review

Sort by:
Leave a Review

Leave a Review

Similar Listings

Compare listings

Compare