


Search
43
  • Property Type
  • Residential, Residential
  • 3
  • Bedrooms
  • 2
  • Bathrooms
  • 2.0
  • Garages
  • 1676 Sqft
  • Area Size
  • 0.223 Acres
  • Land Area
  • 2017
  • Year Built
  • Nest Realty
  • Office Name
6408 Anna Louise Drive, Charlestown, Indiana 47111
  • $339,000

Description

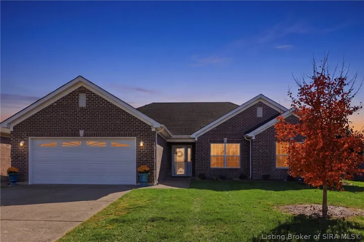
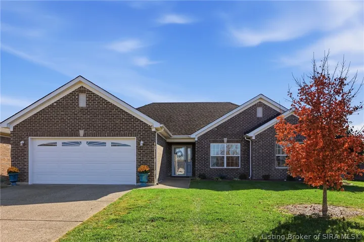
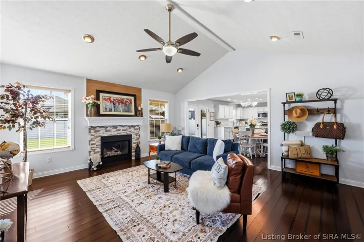
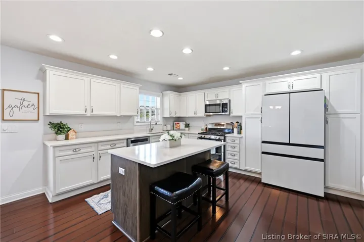
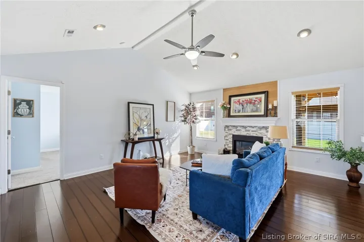
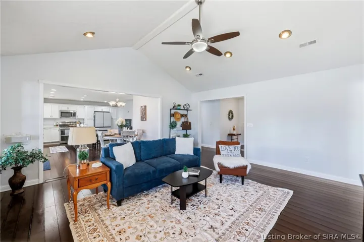
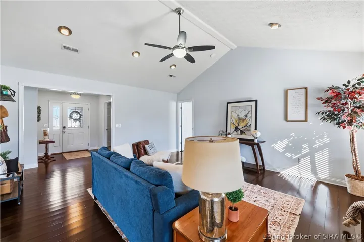
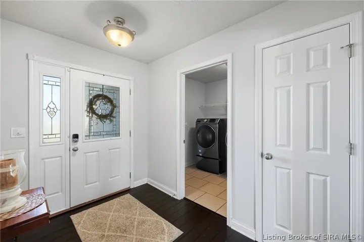
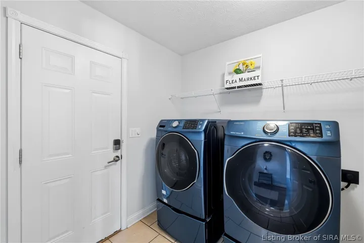
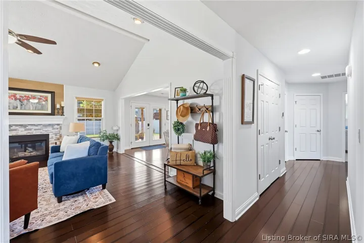
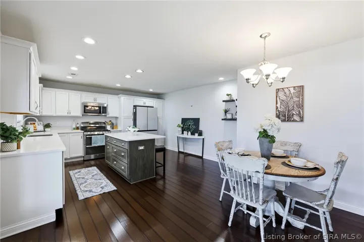
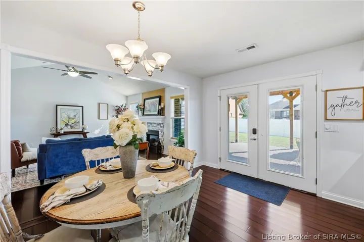
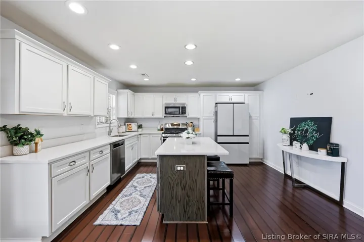
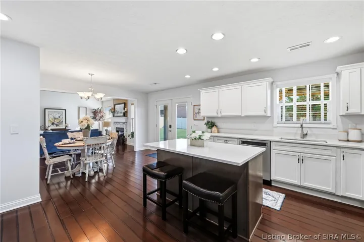
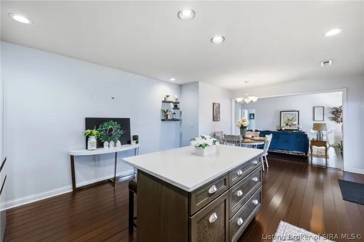
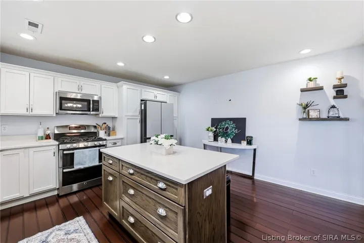
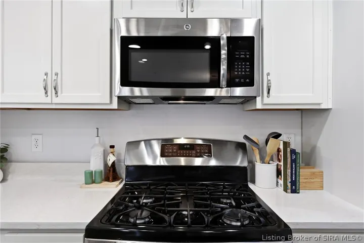
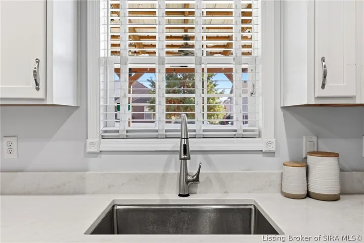
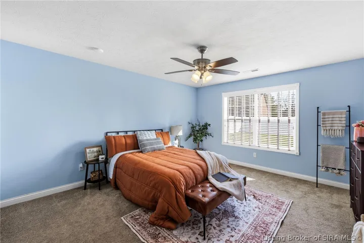
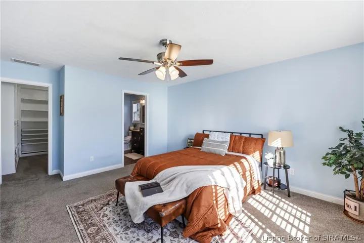
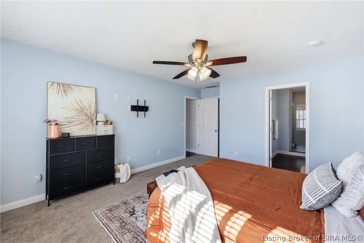
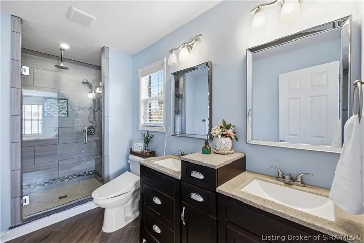
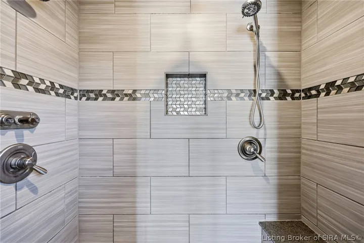
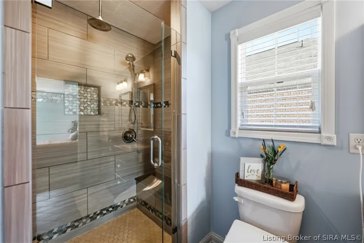
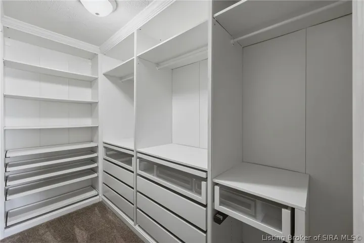
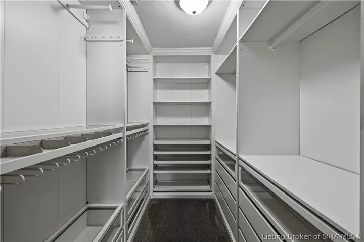
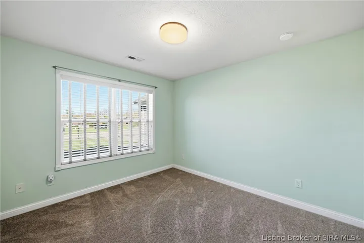
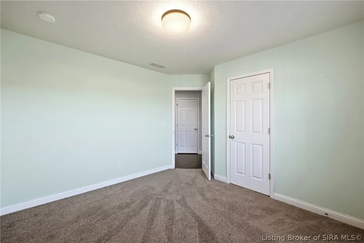
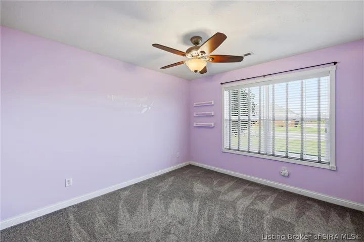
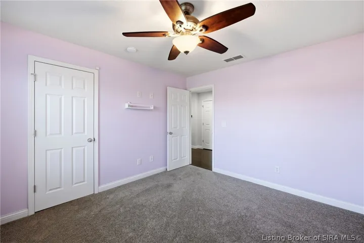
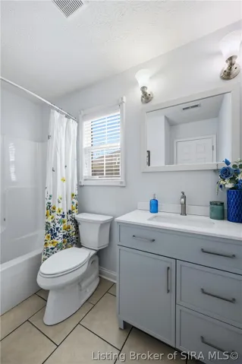
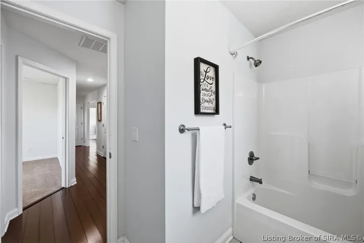
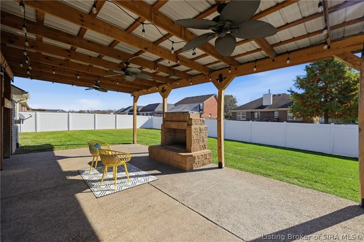
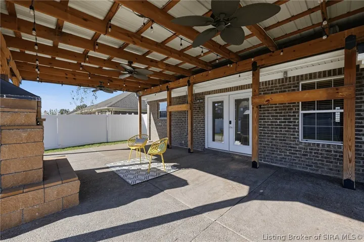
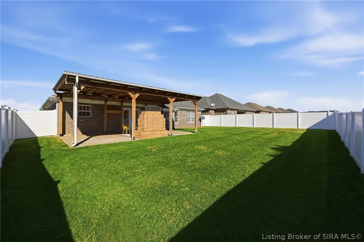
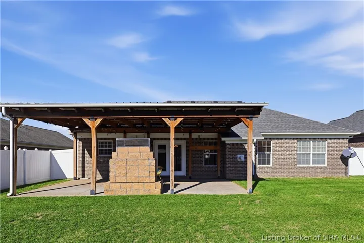
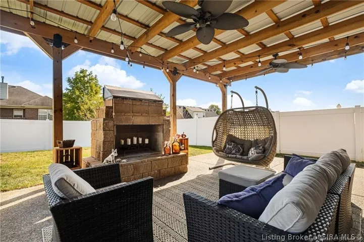
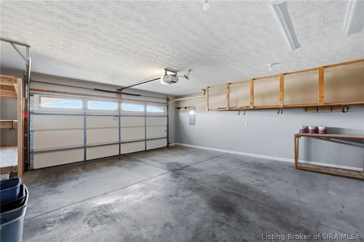
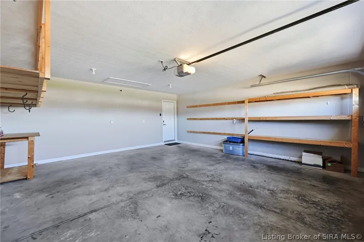
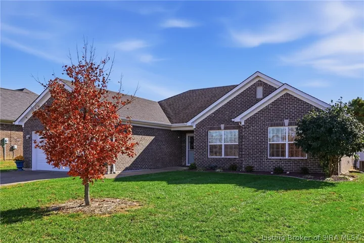
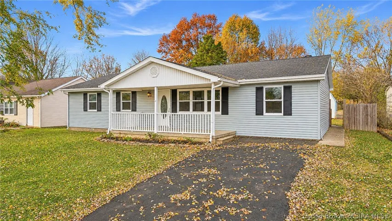
(OPEN HOUSE SUN, 11/15, 2-4 PM) This STUNNING, MOVE-IN READY brick ranch with an IMPRESSIVE OUTDOOR ENTERTAINMENT area is located in the NON-HOA section of the popular neighborhood of Ashley Springs. You will love the large GOURMET KITCHEN (gas stove/double oven/Bespoke refrigerator) with lots of cabinets, new granite countertops, an eat at island, and a big dining area too. Enjoy the beautiful gas fireplace, vaulted ceilings and lots of natural light in the living room. Offering a SPLIT BEDROOM floorplan (new carpet in bedrooms), the spacious primary bedroom features a custom DESIGNER WALK-IN CLOSET. The primary ensuite offers a dual-head tiled shower, double vanity/sinks. On the opposite side of the house are 2 additional bedrooms and a full bath. The hallway features EXTRA STORAGE space with large closets. Large laundry/mud room (INCLUDES newer front-load WASHER & DRYER) provides direct access to the 2-car attached garage (with built in storage shelves). French doors leading off the dining area take you to the massive 28 x 18 covered back patio with a custom outdoor wood burning fireplace and a fenced back yard. Entire home was recently painted throughout and backyard was sodded. This Smart Home features 4 cameras; Ecobee Smart thermostat; Smart light switches; and keypad access.

  • Address: 6408 Anna Louise Drive
  • City: Charlestown
  • State/county: IN
  • Zip/Postal Code: 47111
  • Area: Ashley Springs

Details

Updated on November 11, 2026 at 8:27 pm
  • Property ID HZ2026013254
  • Price $339,000
  • Property Size 1676 Sqft
  • Land Area 0.223 Acres
  • Bedrooms 3
  • Rooms 8
  • Bathrooms 2
  • Garages 2.0
  • Garage Size x x
  • Year Built 2017
  • Property Type Residential, Residential
  • Property Status Active
  • MLS# 2026013254
  • Agent Name Lora Mindel


Listing courtesy of Lora Mindel MLS # 2026013254

Listing information is provided by Participants of the Southern Indiana REALTOR Association MLS. IDX information is provided exclusively for personal, non-commercial use, and may not be used for any purpose other than to identify prospective properties consumers may be interested in purchasing. Information is deemed reliable but not guaranteed. Copyright 2026, Southern Indiana REALTOR Association MLS.

eXp Realty Indiana | Jason Engle, State Broker | 9465 Counselors Row Ste. 200 Indianapolis, IN 46240 | 888-611-3912 | IN.Broker@exprealty.net

Data last updated at: November 11, 2026 at 8:27 pm

Additional details

  • Listing Terms Cash, Conventional, FHA, USDA Loan, VA Loan
  • Cooling Central Air
  • Heating Forced Air
  • County Clark
  • Property Type Residential
  • Parking Attached, Garage, Garage Door Opener
  • Community Features Playground, Sidewalks
  • Architectural Style One Story

Mortgage Calculator

Schedule a Tour

Contact Information

View Listings
William Andes
  • William Andes

Enquire About This Property

0 Review

Sort by:
Leave a Review

Leave a Review

Similar Listings

IDX information is provided by the Indiana Regional MLS. IDX information is provided exclusively for personal, non-commercial use, and may not be used for any purpose other than to identify prospective properties consumers may be interested in purchasing. Information is deemed reliable but not guaranteed. Copyright 2026, Indiana Regional MLS.
eXp Realty Indiana | Jason Engle, State Broker | 107 N State Road 135, Suite 101-5, Greenwood, IN 46142 | 888-611-3912 | IN.Broker@exprealty.net

Compare listings

Compare