


Search
48
  • Property Type
  • Residential, Residential
  • 3
  • Bedrooms
  • 2
  • Bathrooms
  • 2.0
  • Garages
  • 1026 Sqft
  • Area Size
  • 0.2066 Acres
  • Land Area
  • 1978
  • Year Built
  • Schuler Bauer Real Estate Services ERA Powered (N
  • Office Name
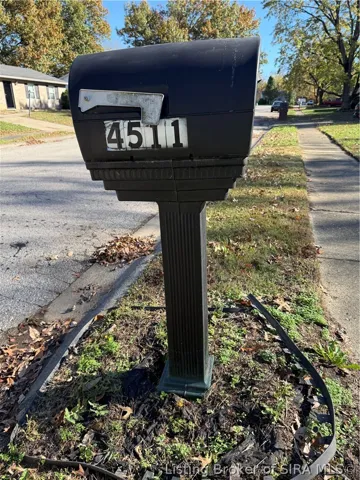
4511 Slone Drive, Jeffersonville, Indiana 47130
  • $229,900

Description

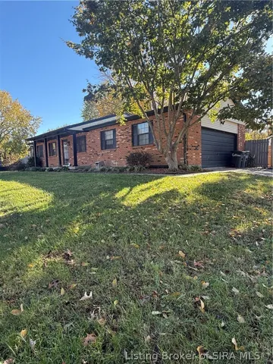
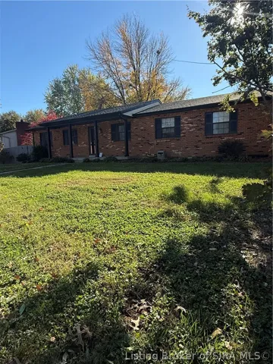
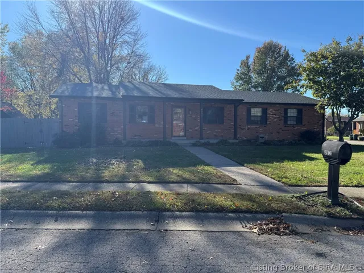
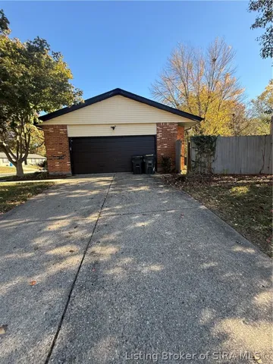
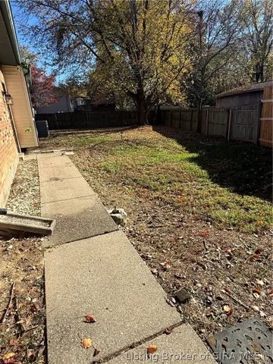
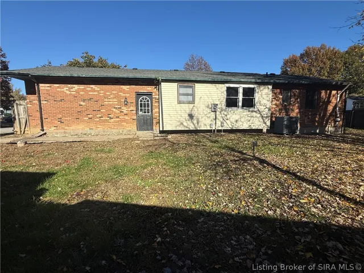
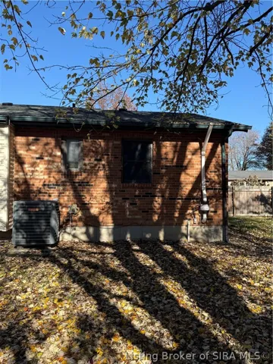
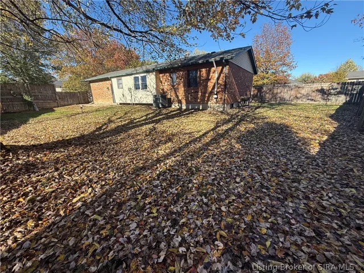
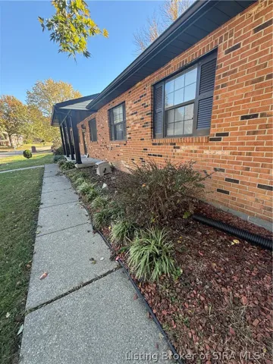
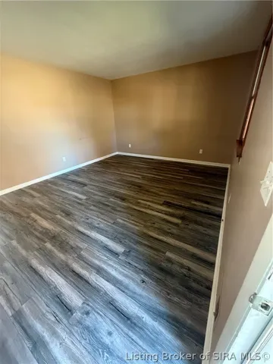
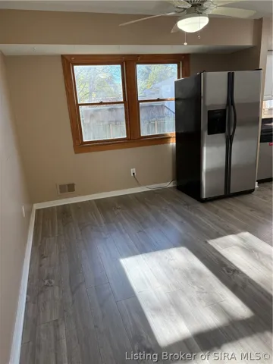
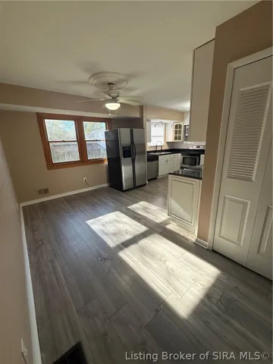
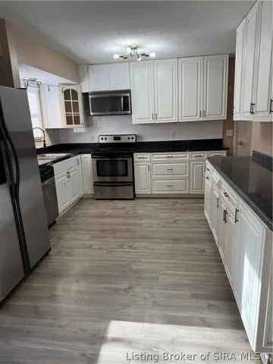
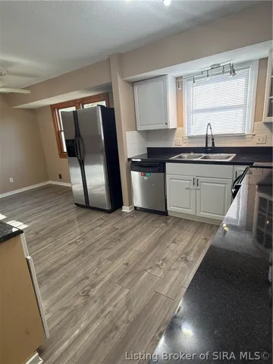
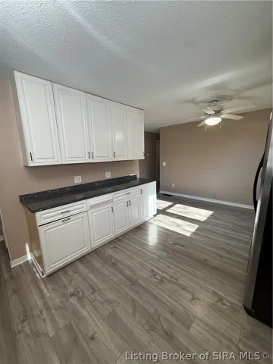
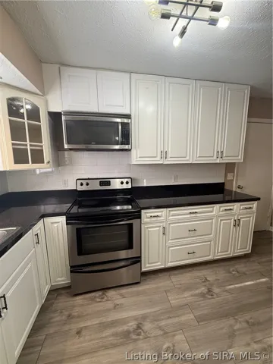
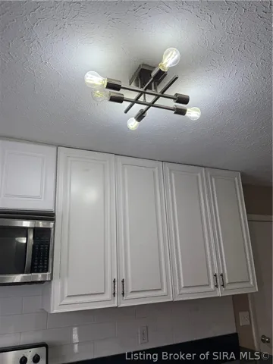
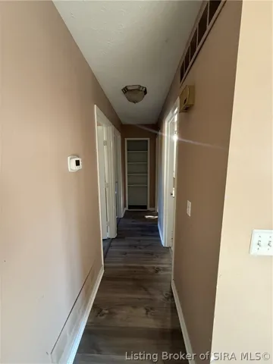
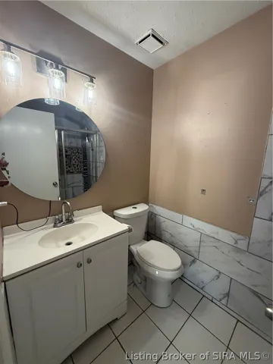
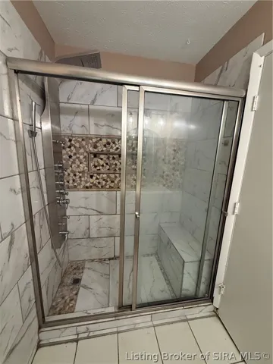
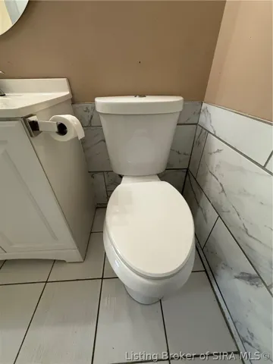
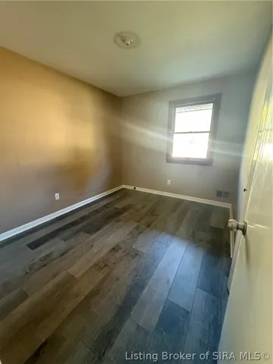
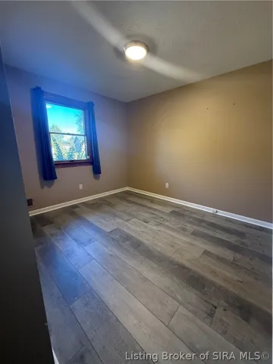
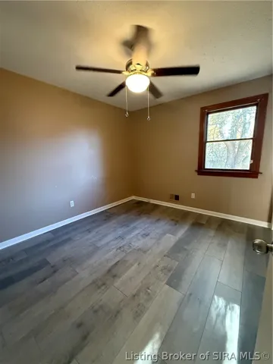
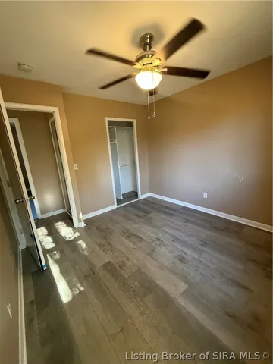
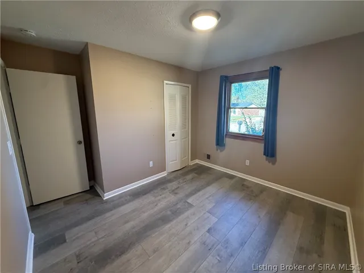
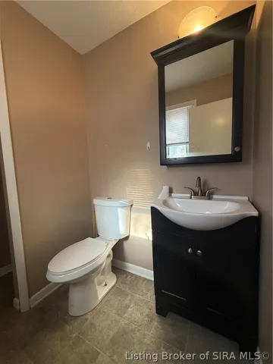
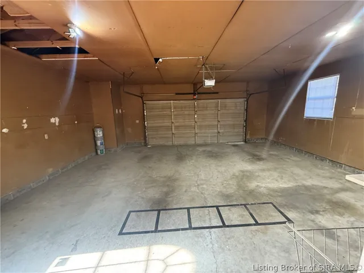
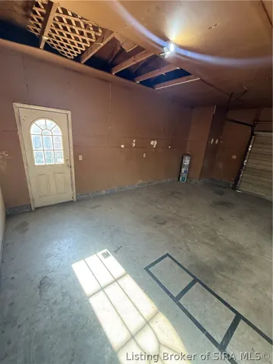
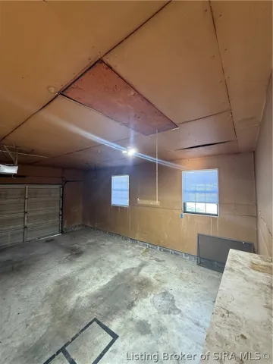
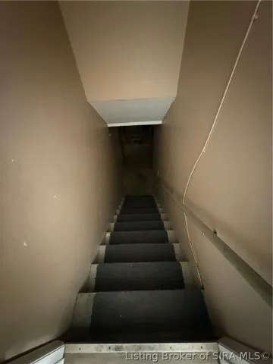
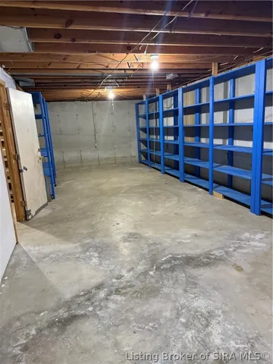
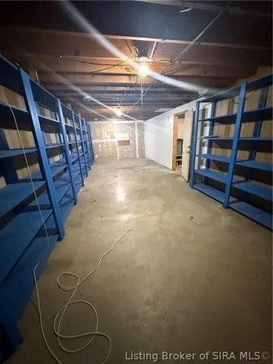
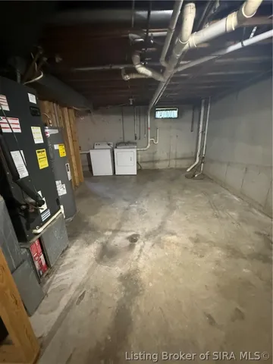
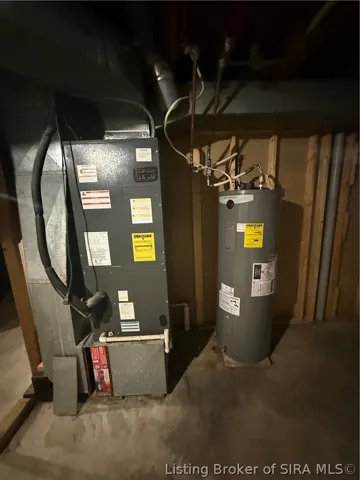
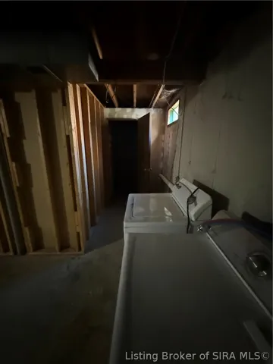
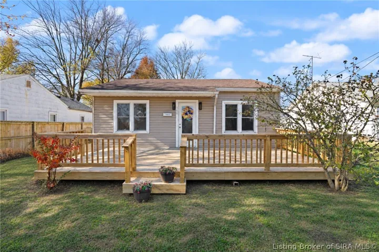
Discover the perfect blend of comfort and convenience in this charming 1, 026 square foot brick ranch home located in the heart of Jeffersonville, IN. Built in 1978, this residence boasts three spacious bedrooms and one and a half bathrooms, making it an ideal space for anyone seeking a cozy retreat. The updated kitchen features sleek stainless steel appliances, including a range oven, refrigerator, and dishwasher, ensuring that cooking and entertaining are a breeze. With new flooring throughout, the home radiates a modern feel. Step outside to enjoy the fenced yard on a large corner lot, providing ample space for outdoor activities or simply relaxing in the fresh air. The two-car attached garage offers convenience for parking. An unfinished basement with shelving units presents an opportunity for extra storage. A new water heater adds peace of mind, ensuring efficiency and reliability for years to come. Roof replaced 2024. Situated in a convenient location, this home provides easy access to local amenities, shopping, and dining. With its blend of updated features and classic charm, this property is an exceptional opportunity for those looking to settle in a welcoming community. Don?t miss your chance to make this delightful home your own! Sq ft & rm sz approx.

  • Address: 4511 Slone Drive
  • City: Jeffersonville
  • State/county: IN
  • Zip/Postal Code: 47130
  • Area: Meadows

Details

Updated on November 9, 2026 at 7:52 pm
  • Property ID HZ2026013154
  • Price $229,900
  • Property Size 1026 Sqft
  • Land Area 0.2066 Acres
  • Bedrooms 3
  • Rooms 5
  • Bathrooms 2
  • Garages 2.0
  • Garage Size x x
  • Year Built 1978
  • Property Type Residential, Residential
  • Property Status Active
  • MLS# 2026013154
  • Agent Name Diana Mikel


Listing courtesy of Diana Mikel MLS # 2026013154

Listing information is provided by Participants of the Southern Indiana REALTOR Association MLS. IDX information is provided exclusively for personal, non-commercial use, and may not be used for any purpose other than to identify prospective properties consumers may be interested in purchasing. Information is deemed reliable but not guaranteed. Copyright 2026, Southern Indiana REALTOR Association MLS.

eXp Realty Indiana | Jason Engle, State Broker | 9465 Counselors Row Ste. 200 Indianapolis, IN 46240 | 888-611-3912 | IN.Broker@exprealty.net

Data last updated at: November 9, 2026 at 7:52 pm

Additional details

  • Listing Terms Cash, Conventional, FHA, VA Loan
  • Cooling Central Air
  • Heating Forced Air
  • County Clark
  • Property Type Residential
  • Parking Attached, Garage, Garage Door Opener
  • Architectural Style One Story

Mortgage Calculator

Schedule a Tour

Contact Information

View Listings
William Andes
  • William Andes

Enquire About This Property

0 Review

Sort by:
Leave a Review

Leave a Review

Similar Listings

IDX information is provided by the Indiana Regional MLS. IDX information is provided exclusively for personal, non-commercial use, and may not be used for any purpose other than to identify prospective properties consumers may be interested in purchasing. Information is deemed reliable but not guaranteed. Copyright 2026, Indiana Regional MLS.
eXp Realty Indiana | Jason Engle, State Broker | 107 N State Road 135, Suite 101-5, Greenwood, IN 46142 | 888-611-3912 | IN.Broker@exprealty.net

Compare listings

Compare