


Search
4
  • Property Type
  • Residential, Residential
  • 4
  • Bedrooms
  • 3
  • Bathrooms
  • 2.0
  • Garages
  • 1774 Sqft
  • Area Size
  • 0.165 Acres
  • Land Area
  • 2026
  • Year Built
  • WJH Brokerage IN, LLC
  • Office Name
6361 Calla Lilly Court, Lanesville, Indiana 47136
  • $265,888

Description

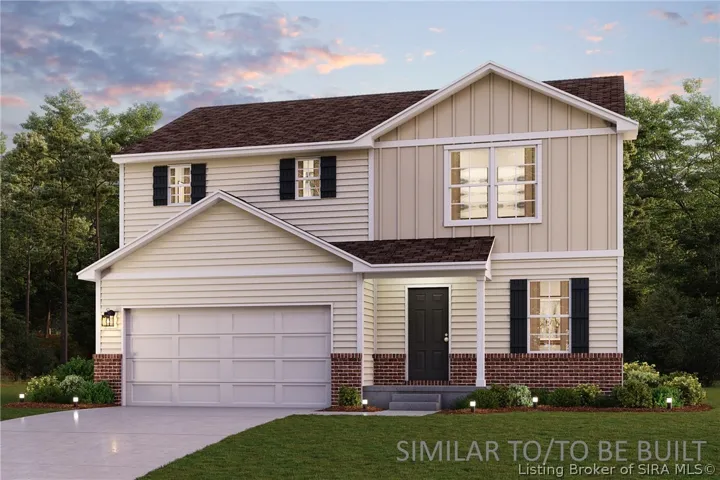
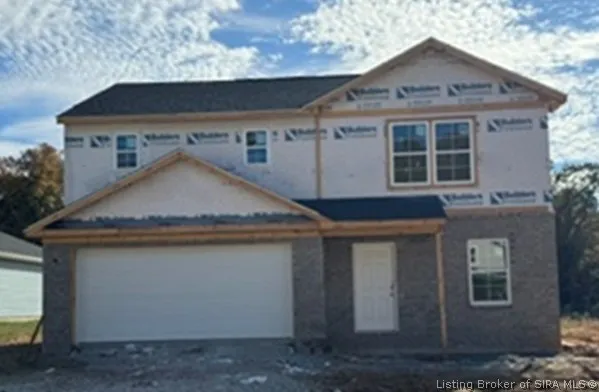
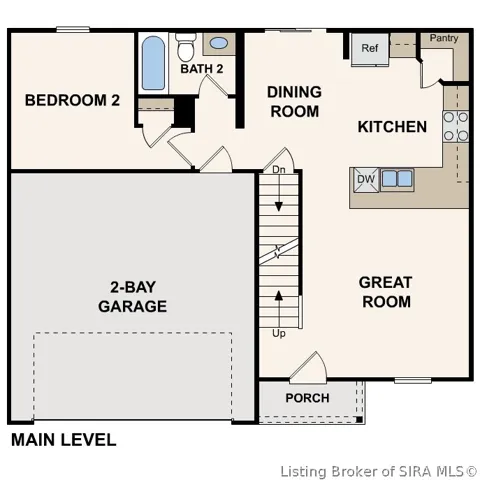
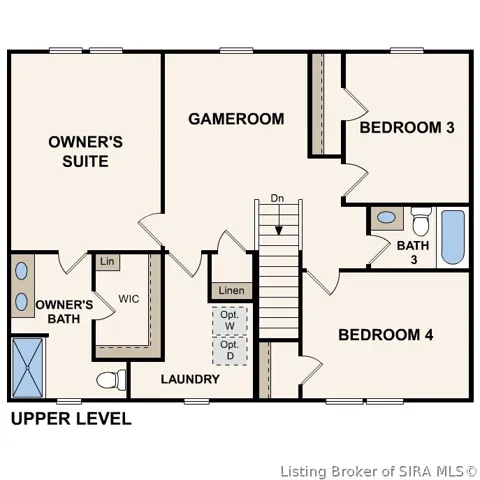
Welcome to your dream home in the Woods of Heritage Hills Community! The Dupont Plan is a new 2-story home with an open layout that seamlessly connects the Living, Dining, and Kitchen areas, perfect for modern living. The chef’s kitchen features cabinetry, quartz countertops, luxury vinyl floors, and stainless steel appliances, including a smooth-top range, microwave hood, and dishwasher. This thoughtful layout offers a spacious bedroom and full bathroom on the first floor. The second floor houses the serene primary suite with an ensuite bath, dual vanity sinks, and an expansive walk-in closet. Two additional bedrooms share a stylish full bathroom with a Loft Space ideal for a home office or relaxation area. A walk-in Laundry room, a 2 car garage with openers, and energy-efficient Low E insulated dual pane windows add practicality. A 1-year limited home warranty provides peace of mind. Woods of Heritage Hills is conveniently located with easy access to Louisville, providing the perfect balance of small-town charm and proximity to city amenities. Lanesville is home to the annual Lanesville Heritage Weekend Festival, a beloved local tradition celebrating the community’s history and culture. Discover all that Woods of Heritage Hills has to offer! Special Included Feature at Woods of Heritage Hills: Sod included in the front yard!

  • Address: 6361 Calla Lilly Court
  • City: Lanesville
  • State/county: IN
  • Zip/Postal Code: 47136
  • Area: Woods of Heritage Hills

Details

Updated on November 4, 2026 at 5:34 pm
  • Property ID HZ2026013097
  • Price $265,888
  • Property Size 1774 Sqft
  • Land Area 0.165 Acres
  • Bedrooms 4
  • Rooms 7
  • Bathrooms 3
  • Garages 2.0
  • Garage Size x x
  • Year Built 2026
  • Property Type Residential, Residential
  • Property Status Active
  • MLS# 2026013097
  • Agent Name Octavia Valencia


Listing courtesy of Octavia Valencia MLS # 2026013097

Listing information is provided by Participants of the Southern Indiana REALTOR Association MLS. IDX information is provided exclusively for personal, non-commercial use, and may not be used for any purpose other than to identify prospective properties consumers may be interested in purchasing. Information is deemed reliable but not guaranteed. Copyright 2026, Southern Indiana REALTOR Association MLS.

eXp Realty Indiana | Jason Engle, State Broker | 9465 Counselors Row Ste. 200 Indianapolis, IN 46240 | 888-611-3912 | IN.Broker@exprealty.net

Data last updated at: November 4, 2026 at 5:34 pm

Additional details

  • Listing Terms Cash, Conventional, FHA, VA Loan
  • Association Fee 250.0
  • Utilities Water Available
  • Cooling Central Air
  • Heating Forced Air
  • County Harrison
  • Property Type Residential
  • Parking Attached, Garage
  • Architectural Style Two Story

Mortgage Calculator

Schedule a Tour

Contact Information

View Listings
William Andes
  • William Andes

Enquire About This Property

0 Review

Sort by:
Leave a Review

Leave a Review

Similar Listings

IDX information is provided by the Indiana Regional MLS. IDX information is provided exclusively for personal, non-commercial use, and may not be used for any purpose other than to identify prospective properties consumers may be interested in purchasing. Information is deemed reliable but not guaranteed. Copyright 2026, Indiana Regional MLS.
eXp Realty Indiana | Jason Engle, State Broker | 107 N State Road 135, Suite 101-5, Greenwood, IN 46142 | 888-611-3912 | IN.Broker@exprealty.net

Compare listings

Compare