


Search
38
  • Property Type
  • Residential, Residential
  • 4
  • Bedrooms
  • 3
  • Bathrooms
  • 2.0
  • Garages
  • 2053 Sqft
  • Area Size
  • 0.261 Acres
  • Land Area
  • 2026
  • Year Built
  • HMS Real Estate, LLC
  • Office Name
2003 Derby Way, Memphis, Indiana 47143
  • $325,900

Description

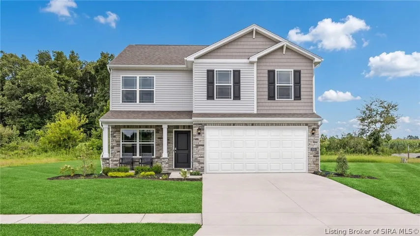
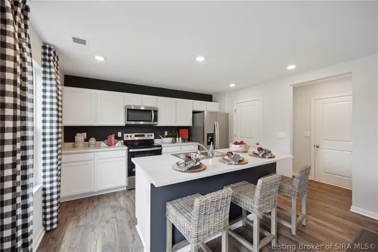
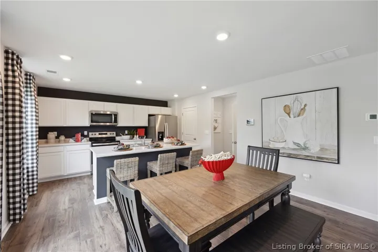
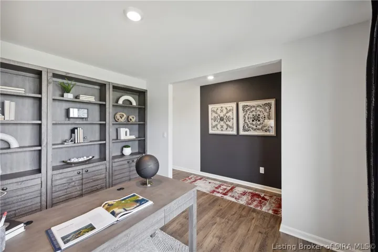
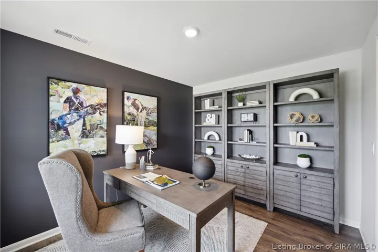
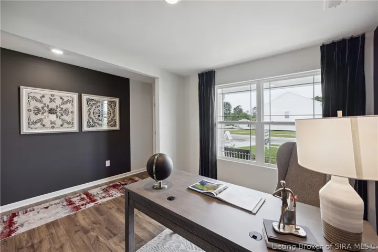
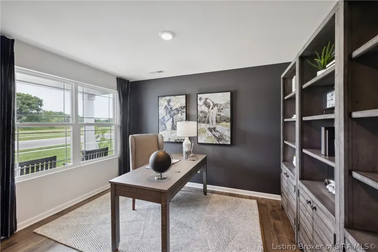
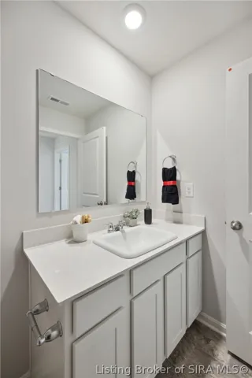
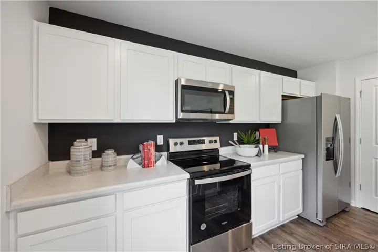
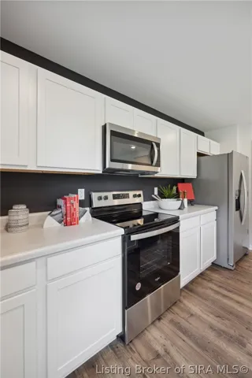
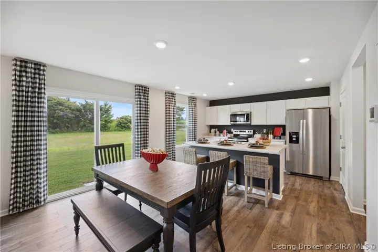
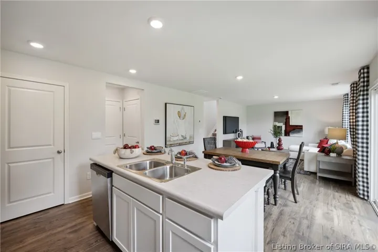
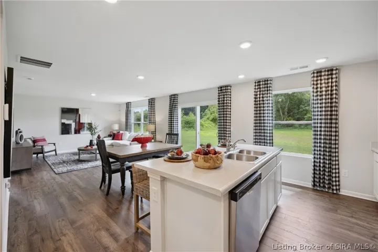
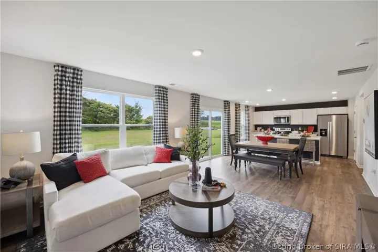
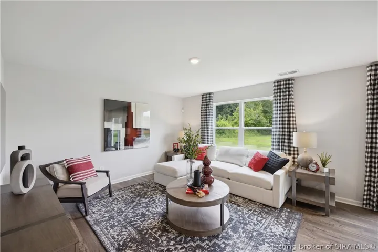
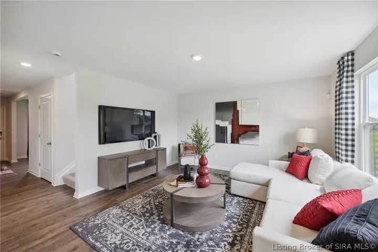
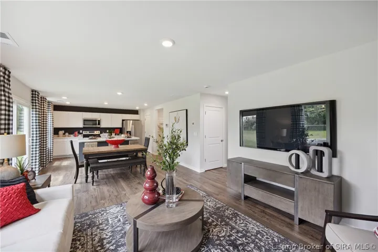
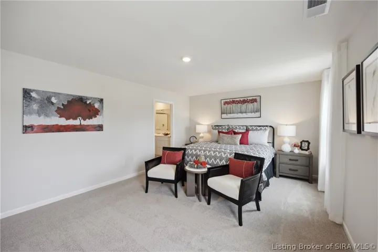
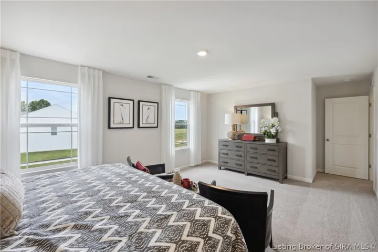
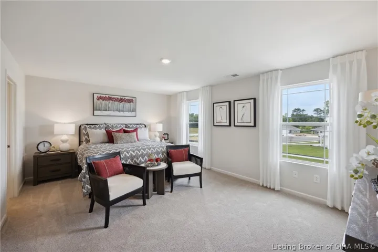
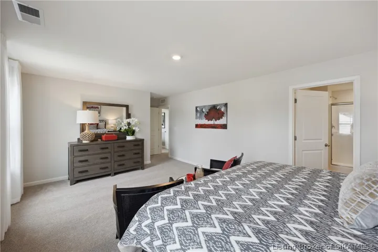
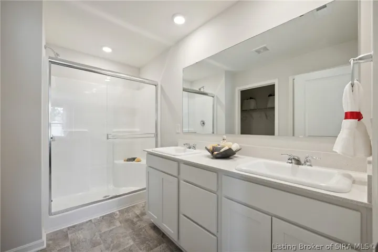
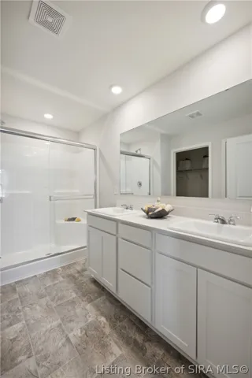
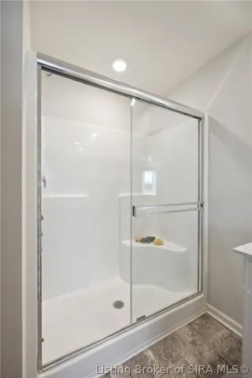
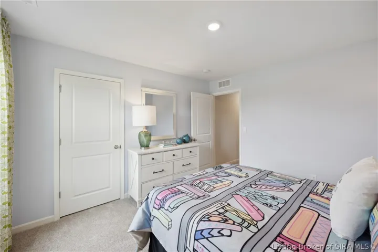
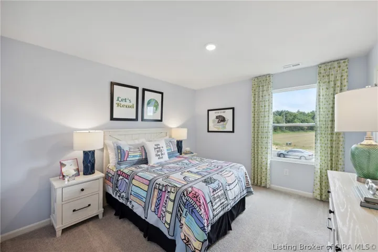
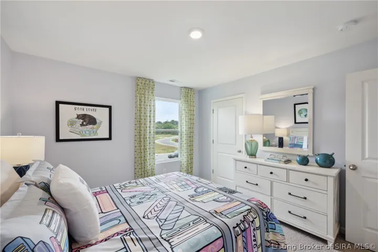
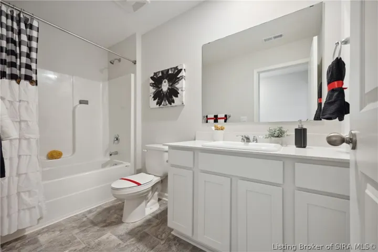
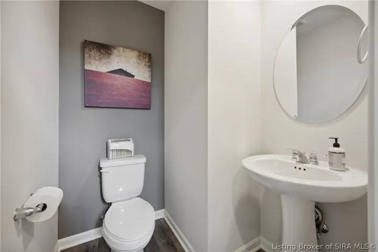
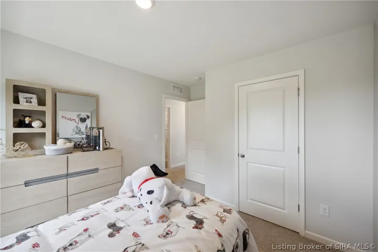
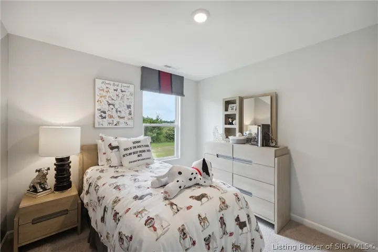
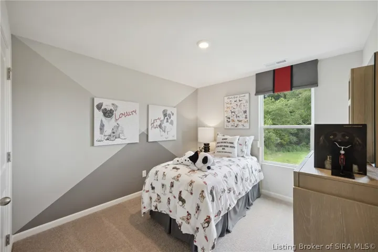
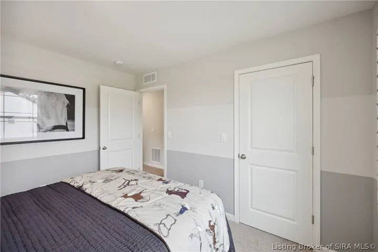
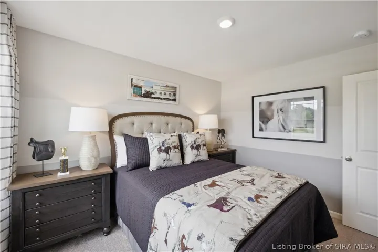
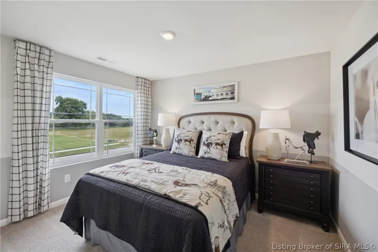
Welcome to 2003 Derby Way in Memphis, Indiana — a gorgeous former model home located on a corner homesite in Champions Run that’s just off I-65. Furniture included! The Bellamy floor plan is a thoughtfully designed two-story home offering 4 spacious bedrooms, 2.5 bathrooms, and a 2-car attached garage. Designed with modern living in mind, the open-concept layout creates a seamless connection between the kitchen, dining, and main living spaces. Durable luxury vinyl plank flooring extends throughout the foyer, flex room, great room, and kitchen. A dedicated flex room on the main level offers endless possibilities to fit your lifestyle. Whether you envision a home office, study, playroom, or additional sitting area, this versatile space adapts to your needs. At the heart of the home, the beautifully appointed kitchen features white shaker-style cabinetry, stainless steel appliances, a spacious walk-in pantry, and a large center island with seating for the perfect gathering space. Upstairs, the oversized primary suite serves as a relaxing private retreat, complete with an ensuite bathroom featuring a double bowl vanity with quartz countertop, stand-alone shower, private water closet, and a generous size walk-in closet. Three additional bedrooms, a spare bath, and a conveniently located laundry room complete the upper level. The sales office will be converted back to a garage prior to closing. Sales office furniture/supplies/tv’s will not remain.

  • Address: 2003 Derby Way
  • City: Memphis
  • State/county: IN
  • Zip/Postal Code: 47143
  • Area: Champions Run

Details

Updated on October 23, 2026 at 6:51 pm
  • Property ID HZ2026012787
  • Price $325,900
  • Property Size 2053 Sqft
  • Land Area 0.261 Acres
  • Bedrooms 4
  • Rooms 8
  • Bathrooms 3
  • Garages 2.0
  • Garage Size x x
  • Year Built 2026
  • Property Type Residential, Residential
  • Property Status Active
  • MLS# 2026012787
  • Agent Name Marie D Edwards


Listing courtesy of Marie D Edwards MLS # 2026012787

Listing information is provided by Participants of the Southern Indiana REALTOR Association MLS. IDX information is provided exclusively for personal, non-commercial use, and may not be used for any purpose other than to identify prospective properties consumers may be interested in purchasing. Information is deemed reliable but not guaranteed. Copyright 2026, Southern Indiana REALTOR Association MLS.

eXp Realty Indiana | Jason Engle, State Broker | 9465 Counselors Row Ste. 200 Indianapolis, IN 46240 | 888-611-3912 | IN.Broker@exprealty.net

Data last updated at: October 23, 2026 at 6:51 pm

Additional details

  • Listing Terms Cash, Conventional, Contract, FHA
  • Utilities Sewer Available
  • Cooling Central Air
  • Heating Heat Pump
  • County Clark
  • Property Type Residential
  • Parking Attached, Garage Faces Front, Garage
  • Architectural Style Two Story

Mortgage Calculator

Schedule a Tour

Contact Information

View Listings
William Andes
  • William Andes

Enquire About This Property

0 Review

Sort by:
Leave a Review

Leave a Review

Similar Listings

IDX information is provided by the Indiana Regional MLS. IDX information is provided exclusively for personal, non-commercial use, and may not be used for any purpose other than to identify prospective properties consumers may be interested in purchasing. Information is deemed reliable but not guaranteed. Copyright 2026, Indiana Regional MLS.
eXp Realty Indiana | Jason Engle, State Broker | 107 N State Road 135, Suite 101-5, Greenwood, IN 46142 | 888-611-3912 | IN.Broker@exprealty.net

Compare listings

Compare