


Search
37
  • Property Type
  • Residential, Residential
  • 3
  • Bedrooms
  • 2
  • Bathrooms
  • 2.0
  • Garages
  • 1597 Sqft
  • Area Size
  • 0.38 Acres
  • Land Area
  • 2016
  • Year Built
  • Schuler Bauer Real Estate Services ERA Powered (N
  • Office Name
3502 Alexis Drive, New Albany, Indiana 47150
  • $399,900

Description

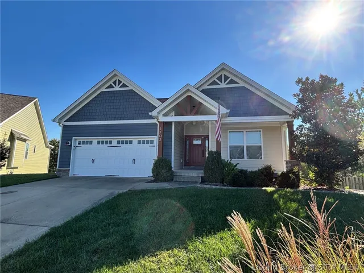
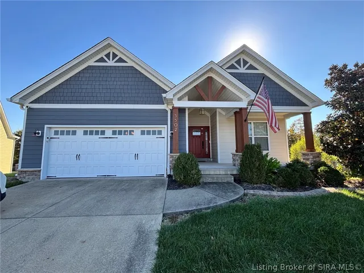
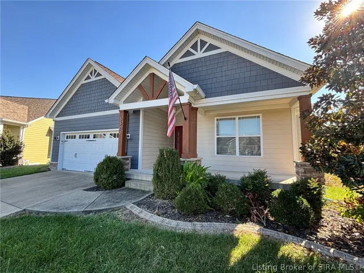
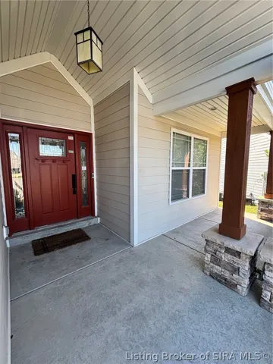
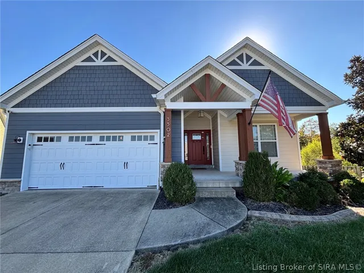
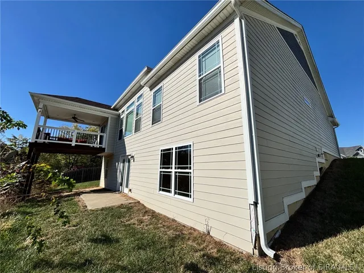
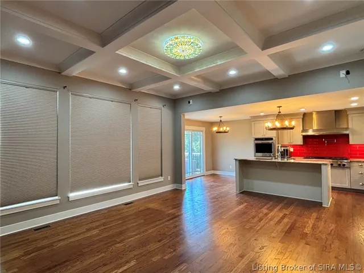
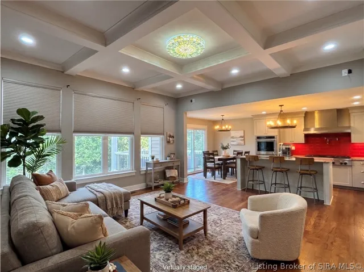
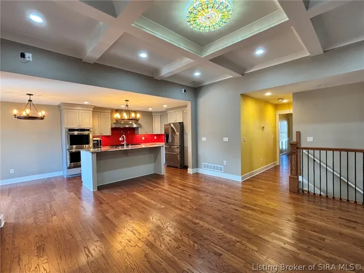
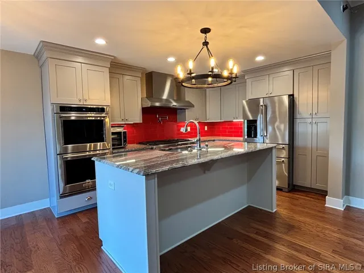
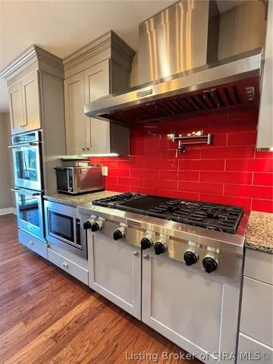
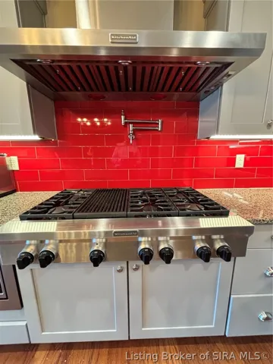
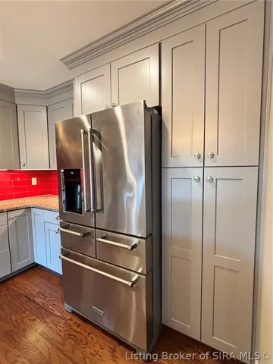
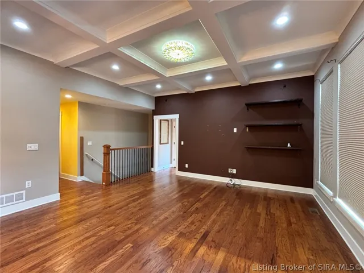
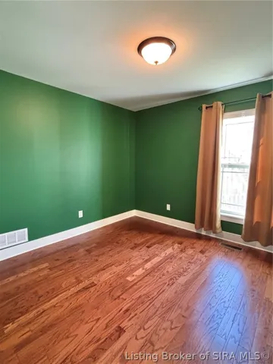
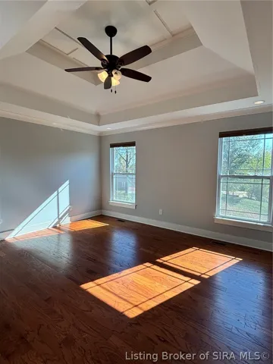
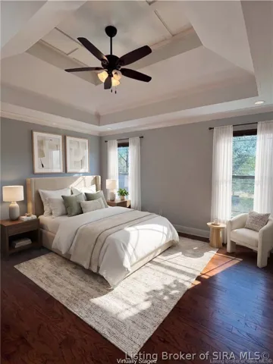
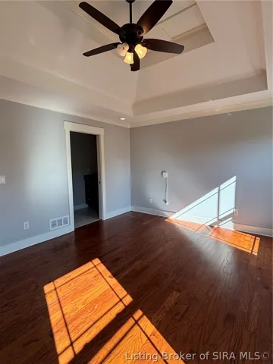
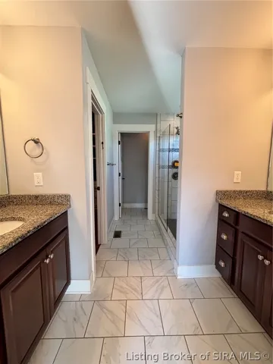
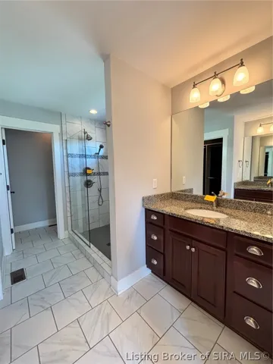
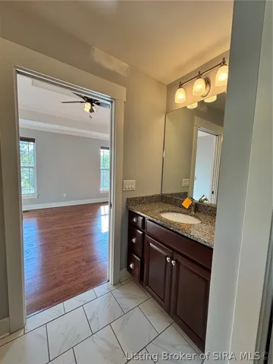
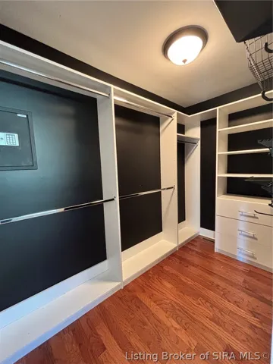
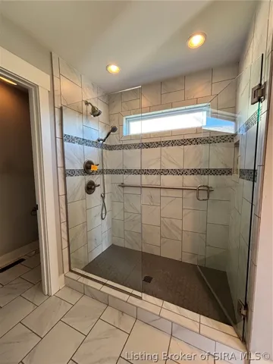
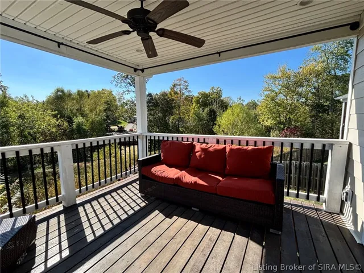
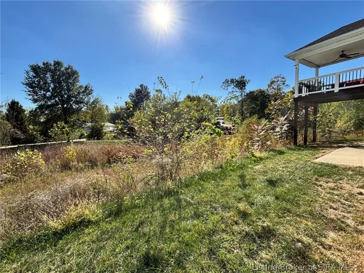
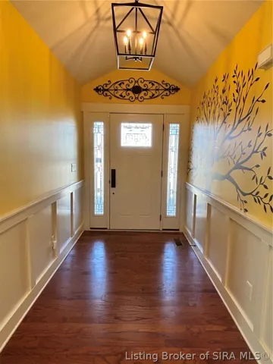
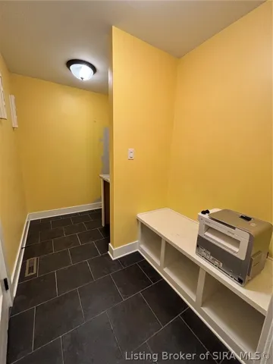
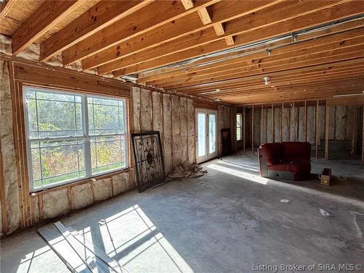
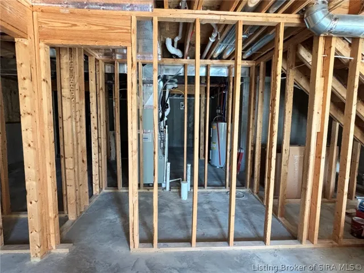
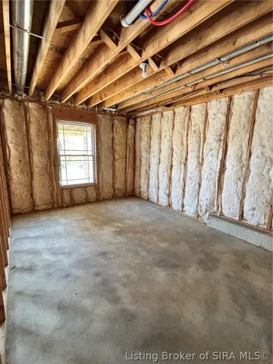
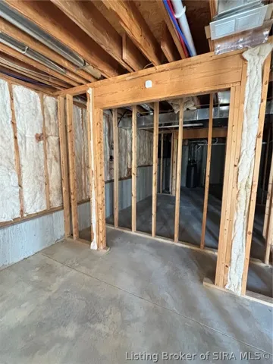
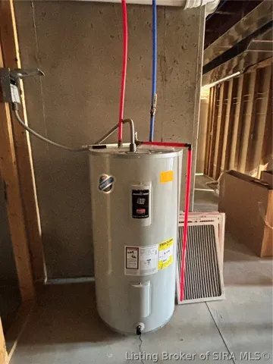
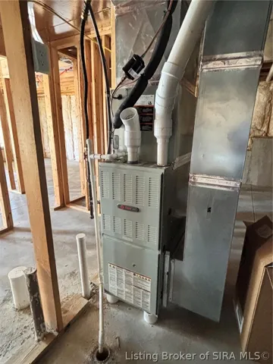
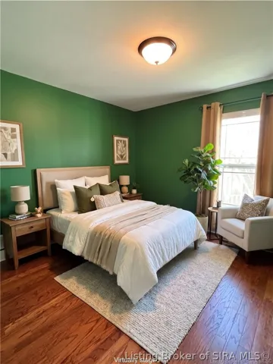
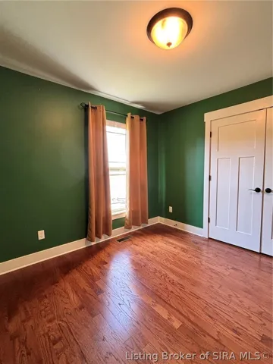
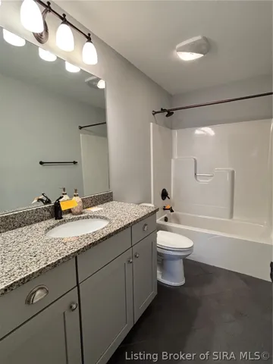
Conveniently located at the end of a cul-de-sac off Charlestown Rd in New Albany, this craftsman style home built in 2016 offers some nice upgrades! Gourmet kitchen a chef would love includes a 6 burner gas range with a stainless steel hood and a pot filler, two ovens, microwave, refrigerator, panrty cabinet with pull-out shelves, and an island with a sink and room for barstools! The split bedroom layout is very functional. Off the living room is a master suite with a custom walk-in closet, tiled shower, and two vanities. The other two bedrooms and bath on the front side gives everyone some space! With a little cleaning and fresh paint, this one could look almost new again. The full, unfinished rear walkout basement is ready for you to make it your own. The framing for the bedroom, closet, and full bath is already there for you to finish out to your liking! Covered back deck, laundry room with bench/cubby off the garage, hardwood floors, custom trimwork, motion sensor light switches, coffered ceiling in the living room, custom window blinds, and plenty of room to expand living space plus storage in the lower level! St. Joseph Crossing is a quaint, one street neighborhood located right off St Joseph Rd in between Charlestown and Grant Line Rd. This is an estate sale and a possible short sale, subject to short sale approval by the lender with court approval. Property will be sold in as-is condition. Contact agent for questions and details.

  • Address: 3502 Alexis Drive
  • City: New Albany
  • State/county: IN
  • Zip/Postal Code: 47150
  • Area: St. Joseph Crossing

Details

Updated on October 23, 2026 at 6:00 pm
  • Property ID HZ2026012762
  • Price $399,900
  • Property Size 1597 Sqft
  • Land Area 0.38 Acres
  • Bedrooms 3
  • Rooms 9
  • Bathrooms 2
  • Garages 2.0
  • Garage Size x x
  • Year Built 2016
  • Property Type Residential, Residential
  • Property Status Active
  • MLS# 2026012762
  • Agent Name Jesse Niehaus


Listing courtesy of Jesse Niehaus MLS # 2026012762

Listing information is provided by Participants of the Southern Indiana REALTOR Association MLS. IDX information is provided exclusively for personal, non-commercial use, and may not be used for any purpose other than to identify prospective properties consumers may be interested in purchasing. Information is deemed reliable but not guaranteed. Copyright 2026, Southern Indiana REALTOR Association MLS.

eXp Realty Indiana | Jason Engle, State Broker | 9465 Counselors Row Ste. 200 Indianapolis, IN 46240 | 888-611-3912 | IN.Broker@exprealty.net

Data last updated at: October 23, 2026 at 6:00 pm

Additional details

  • Listing Terms Cash, Conventional, FHA, VA Loan
  • Association Fee 200.0
  • Cooling Central Air
  • Heating Forced Air
  • County Floyd
  • Property Type Residential
  • Parking Attached, Garage Faces Front, Garage
  • Community Features Sidewalks
  • Architectural Style One Story

Mortgage Calculator

Schedule a Tour

Contact Information

View Listings
William Andes
  • William Andes

Enquire About This Property

0 Review

Sort by:
Leave a Review

Leave a Review

Similar Listings

IDX information is provided by the Indiana Regional MLS. IDX information is provided exclusively for personal, non-commercial use, and may not be used for any purpose other than to identify prospective properties consumers may be interested in purchasing. Information is deemed reliable but not guaranteed. Copyright 2026, Indiana Regional MLS.
eXp Realty Indiana | Jason Engle, State Broker | 107 N State Road 135, Suite 101-5, Greenwood, IN 46142 | 888-611-3912 | IN.Broker@exprealty.net

Compare listings

Compare