


Search
60
  • Property Type
  • Residential, Residential
  • 3
  • Bedrooms
  • 2
  • Bathrooms
  • 2.0
  • Garages
  • 1599 Sqft
  • Area Size
  • 0.137 Acres
  • Land Area
  • 2024
  • Year Built
  • GreenTree Real Estate Services
  • Office Name
4104 Uhl Drive, Jeffersonville, Indiana 47130
  • $369,900
  • $389,900

Description

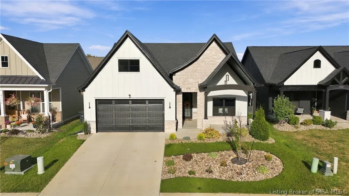
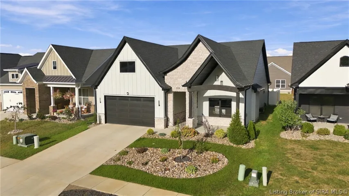
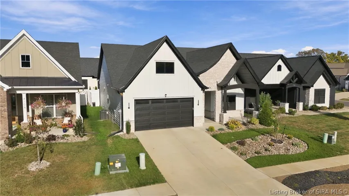
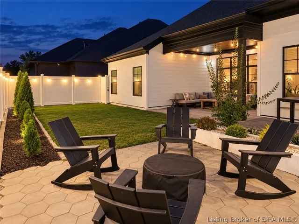
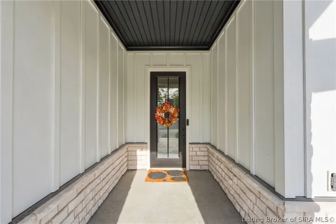
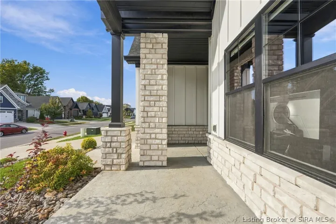
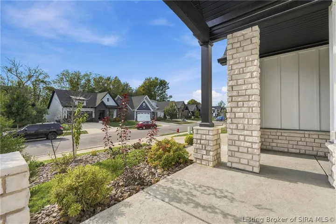
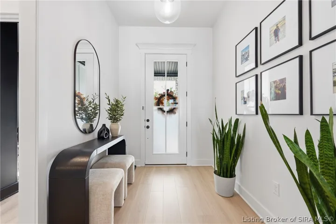
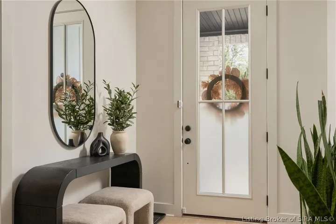
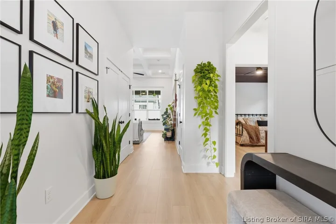
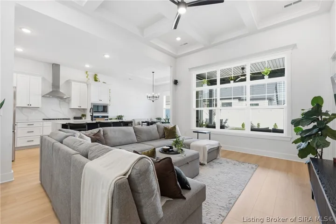
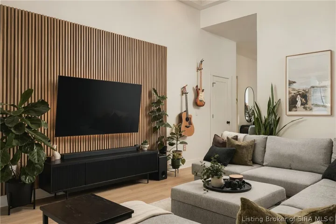
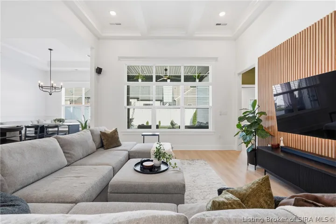
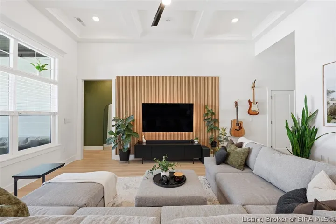
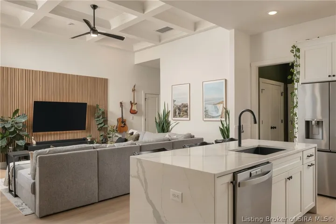
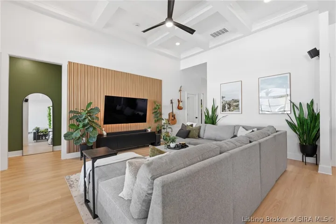
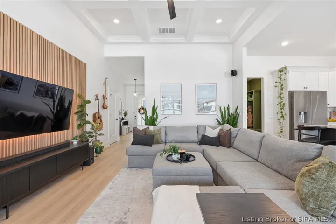
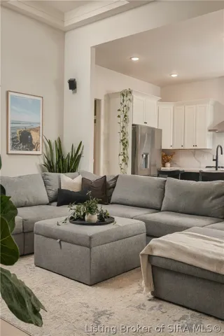
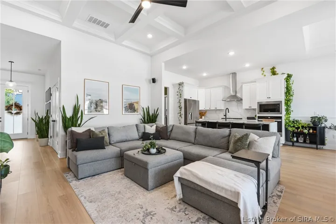
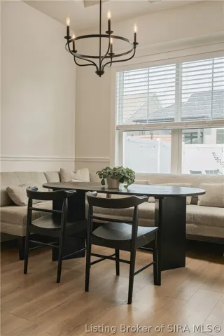
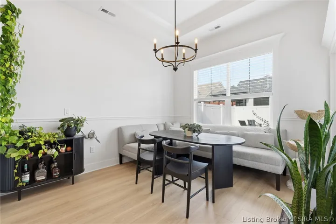
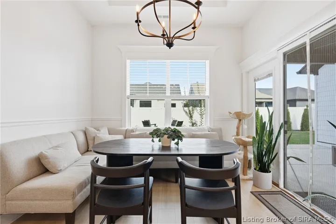
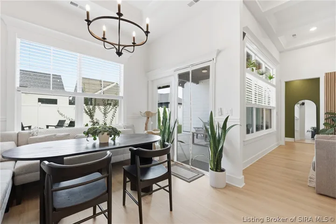
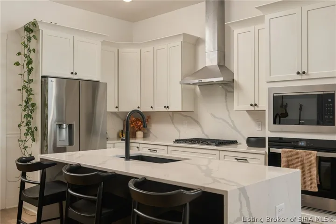
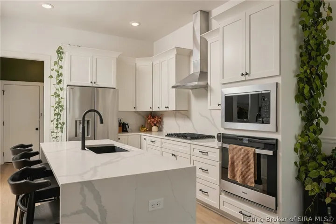
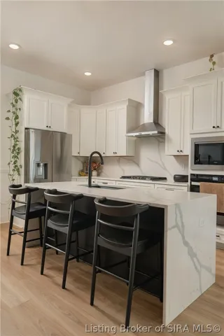
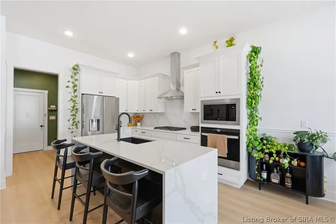
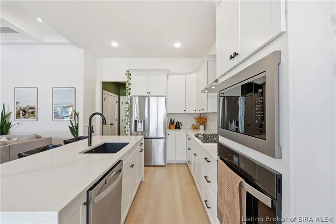
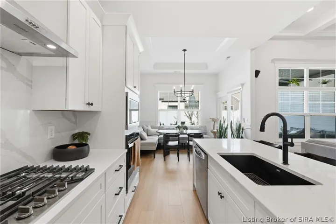
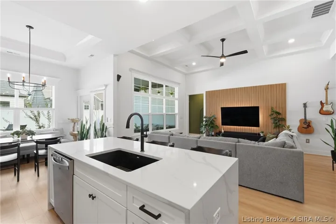
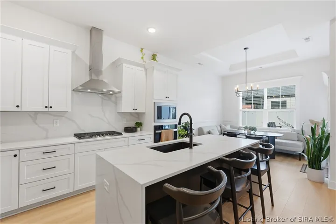
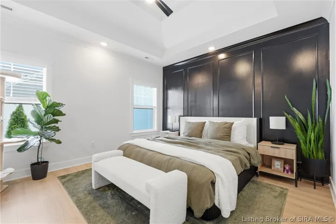
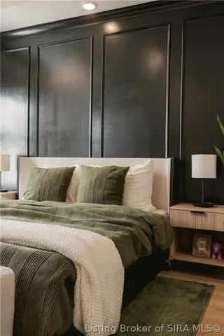
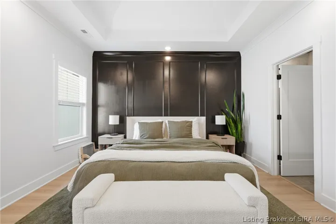
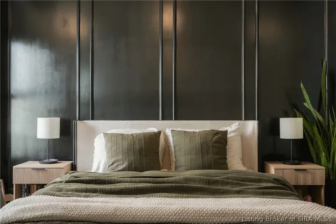
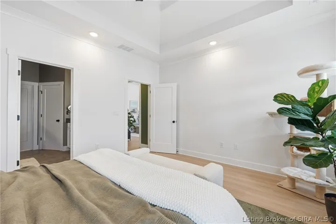
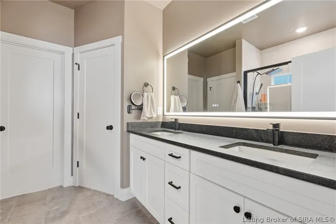
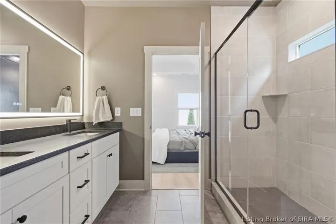
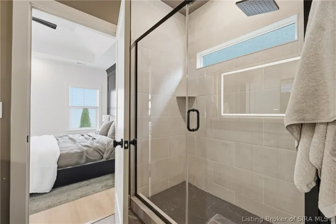
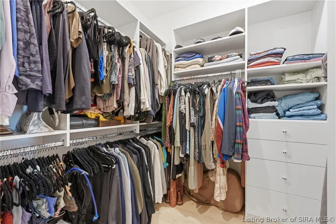
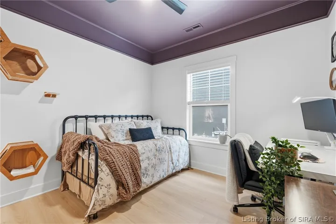
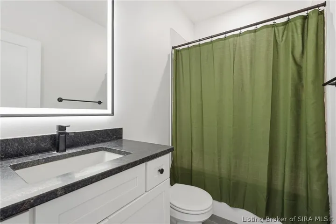
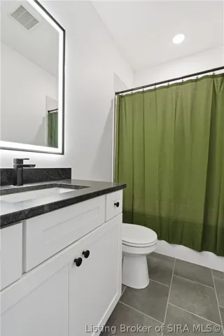
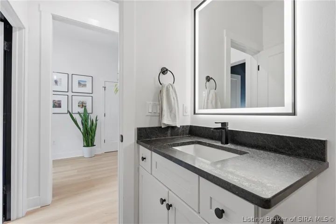
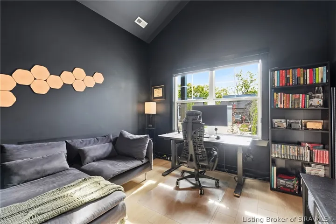
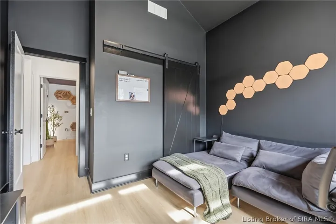
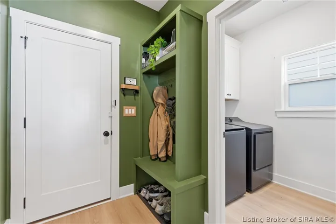
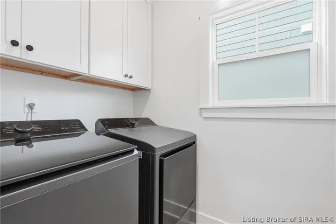
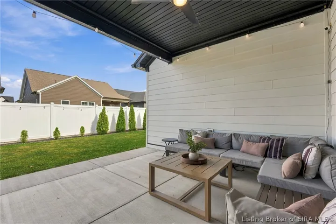
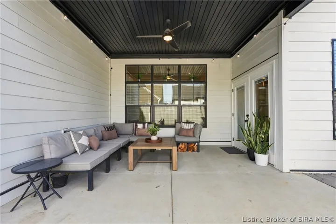
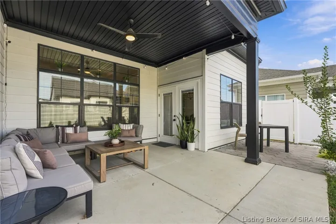
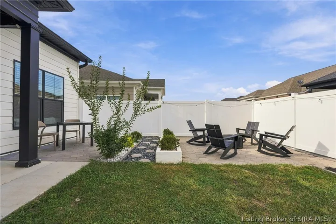
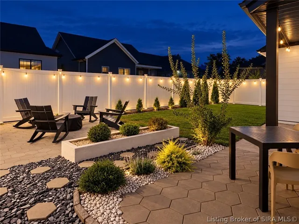
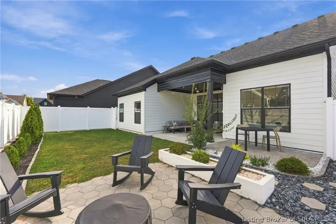
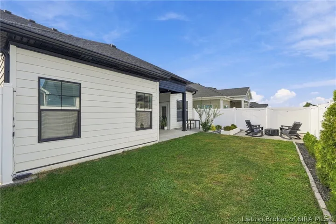
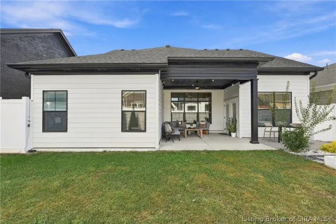
Architect-owned and intentionally upgraded, this 3-bedroom, 2-bath home offers one of the neighborhood’s most desirable floor plans, custom landscaping, and a fully finished backyard that set it apart from typical newer construction. The bright, open-concept single-level layout flows easily between the kitchen, dining, and living areas, with modern finishes and abundant natural light throughout. An oversized quartz island anchors the kitchen with seating and prep space to spare, while soaring coffered ceilings give the living room a dramatic, custom feel. Thoughtfully designed front landscaping creates standout curb appeal, while the east-facing backyard has been transformed into a private outdoor retreat with extensive hardscaping, multiple entertaining areas, privacy fencing, retaining-wall improvements, and a covered patio. The result is a secluded, peaceful backyard where you can relax or entertain without feeling on display. Its eastern exposure helps keep the outdoor space more comfortable during the hottest part of the afternoon, and a professionally installed in-ground irrigation system makes the lawn and landscaping easy to maintain. With the major outdoor improvements already complete, this home offers the benefits of newer construction without the costly projects that often come after move-in.

  • Address: 4104 Uhl Drive
  • City: Jeffersonville
  • State/county: IN
  • Zip/Postal Code: 47130
  • Area: Coopers Crossing

Details

Updated on November 5, 2026 at 1:45 pm
  • Property ID HZ2026012403
  • Price $369,900
  • Property Size 1599 Sqft
  • Land Area 0.137 Acres
  • Bedrooms 3
  • Rooms 8
  • Bathrooms 2
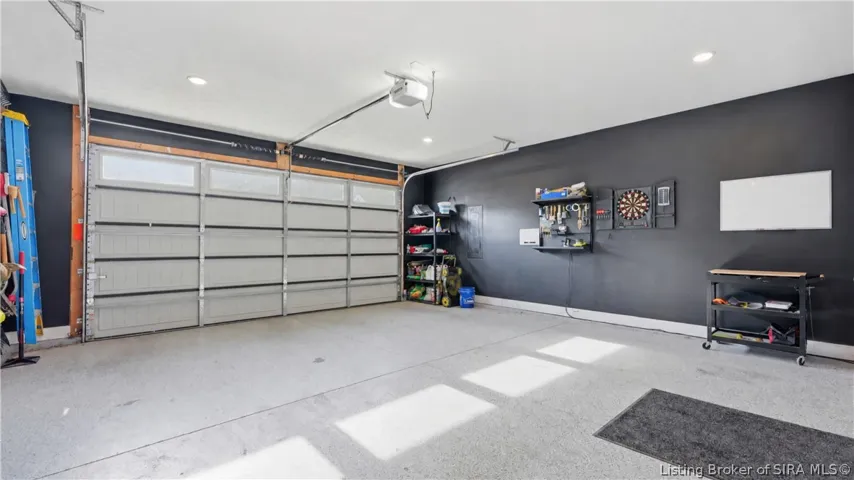
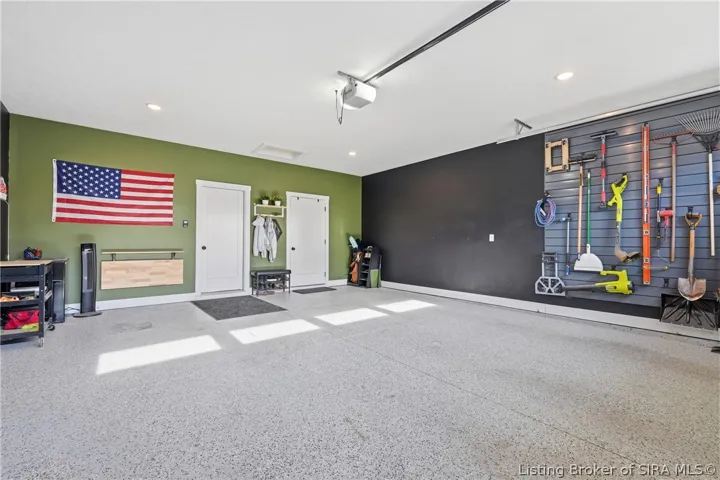
  • Garages 2.0
  • Garage Size x x
  • Year Built 2024
  • Property Type Residential, Residential
  • Property Status Active
  • MLS# 2026012403
  • Agent Name Chandler Dale


Listing courtesy of Chandler Dale MLS # 2026012403

Listing information is provided by Participants of the Southern Indiana REALTOR Association MLS. IDX information is provided exclusively for personal, non-commercial use, and may not be used for any purpose other than to identify prospective properties consumers may be interested in purchasing. Information is deemed reliable but not guaranteed. Copyright 2026, Southern Indiana REALTOR Association MLS.

eXp Realty Indiana | Jason Engle, State Broker | 9465 Counselors Row Ste. 200 Indianapolis, IN 46240 | 888-611-3912 | IN.Broker@exprealty.net

Data last updated at: November 5, 2026 at 1:45 pm

Additional details

  • Listing Terms Cash, Conventional, FHA, VA Loan
  • Roof Shingle
  • Cooling Central Air
  • Heating Forced Air
  • County Clark
  • Property Type Residential
  • Parking Attached, Garage, Garage Door Opener
  • Community Features Lake, Sidewalks
  • Architectural Style One Story

Mortgage Calculator

Schedule a Tour

Contact Information

View Listings
William Andes
  • William Andes

Enquire About This Property

0 Review

Sort by:
Leave a Review

Leave a Review

Similar Listings

IDX information is provided by the Indiana Regional MLS. IDX information is provided exclusively for personal, non-commercial use, and may not be used for any purpose other than to identify prospective properties consumers may be interested in purchasing. Information is deemed reliable but not guaranteed. Copyright 2026, Indiana Regional MLS.
eXp Realty Indiana | Jason Engle, State Broker | 107 N State Road 135, Suite 101-5, Greenwood, IN 46142 | 888-611-3912 | IN.Broker@exprealty.net

Compare listings

Compare