



Search
66
  • Property Type
  • Farm, Residential
  • 3
  • Bedrooms
  • 3
  • Bathrooms
  • 3632 Sqft
  • Area Size
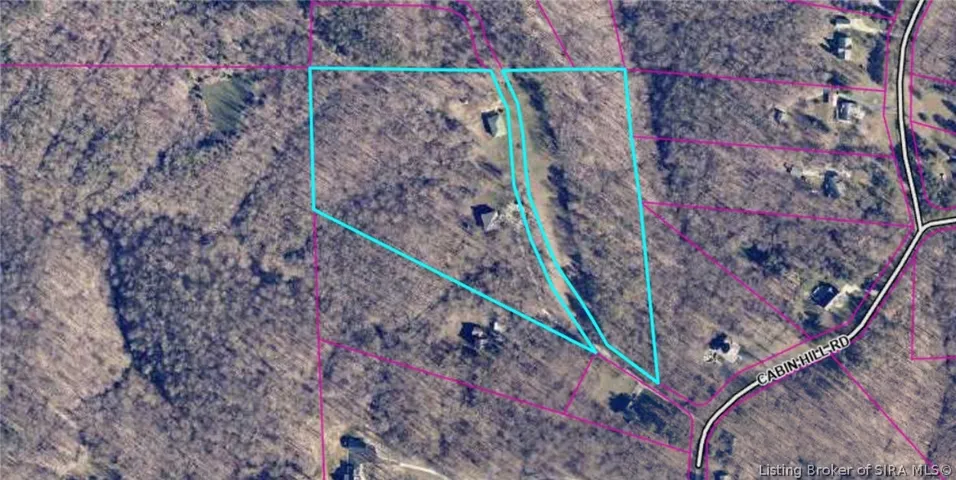
  • 15 Acres
  • Land Area
  • 1997
  • Year Built
  • simpler.realestate
  • Office Name
21413 Cabin Hill Road, Borden, Indiana 47106
  • $559,900

Description

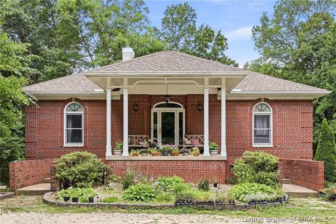
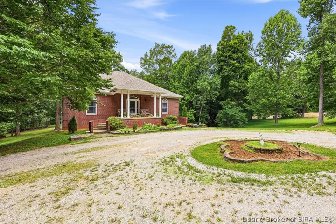
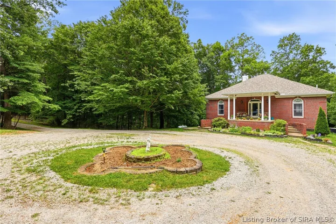
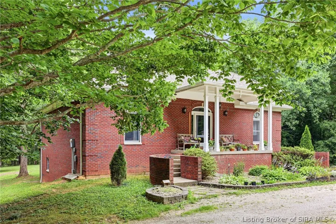
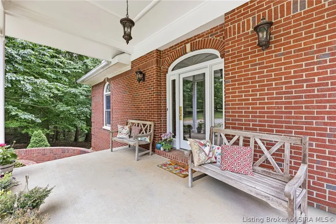
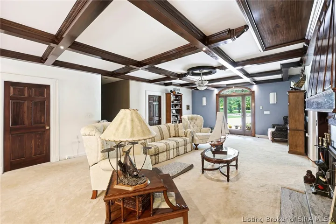
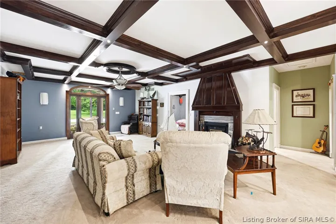
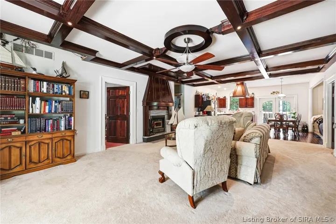
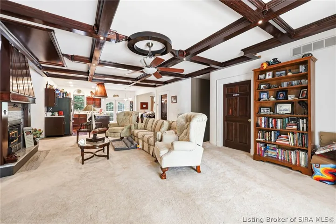
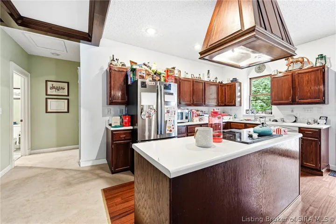
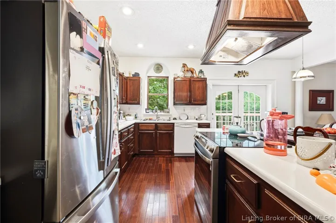
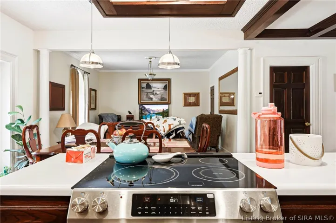
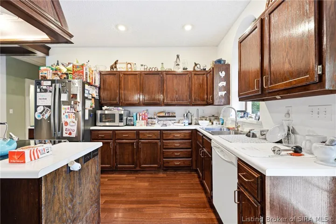
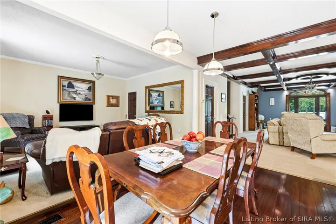
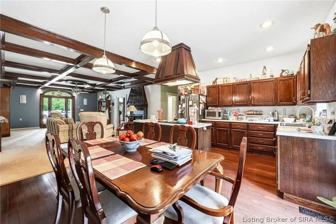
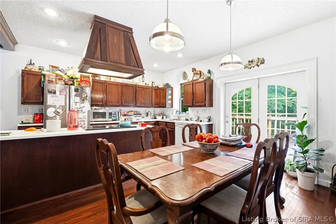
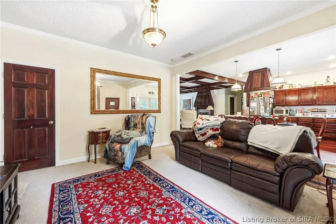
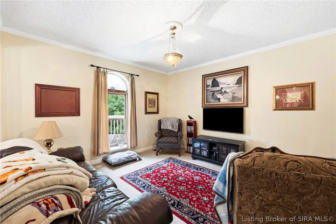
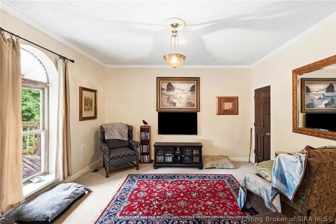
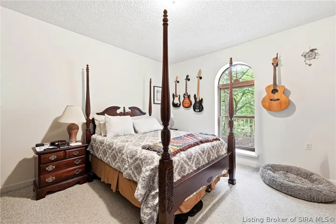
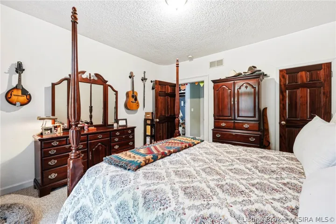
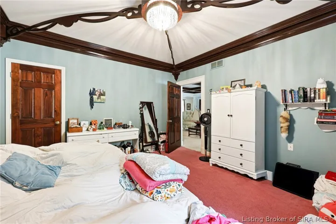
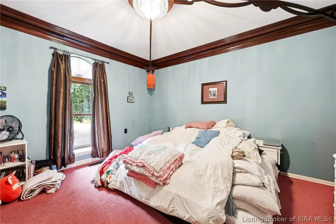
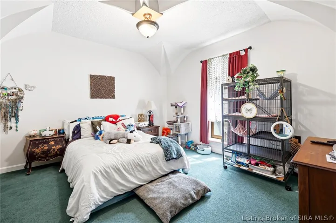
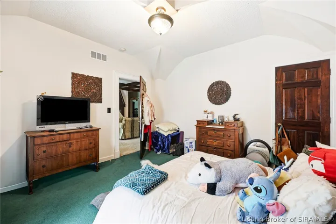
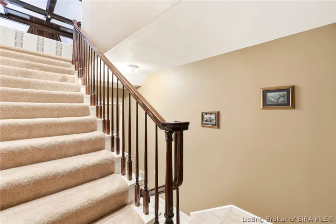
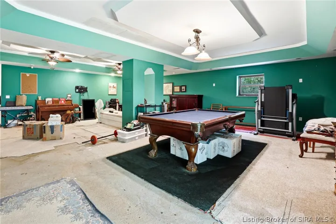
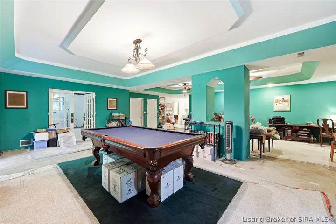
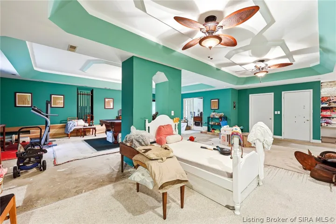
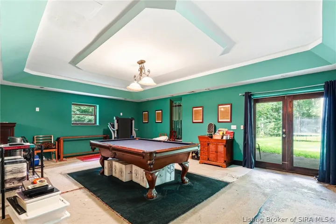
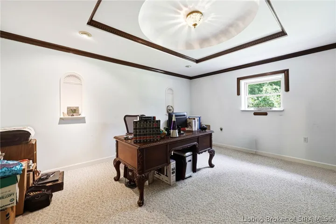
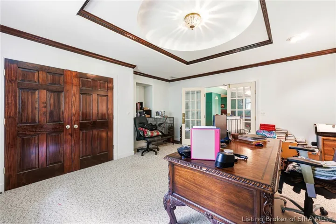
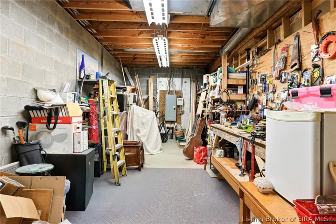
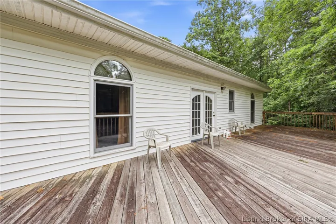
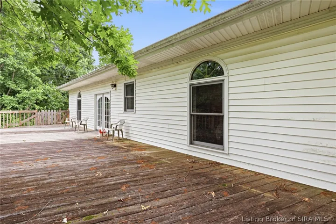
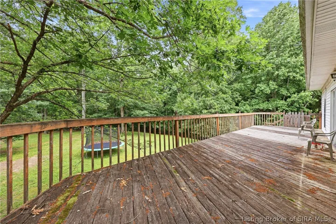
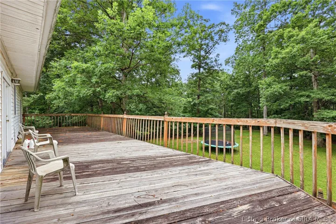
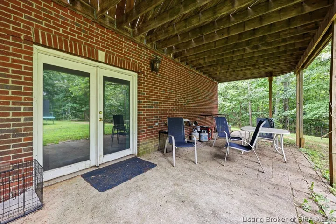
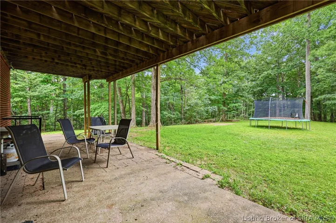
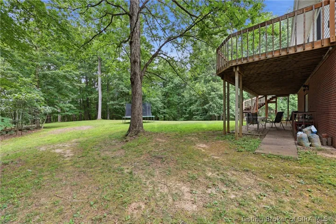
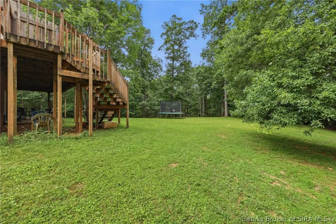
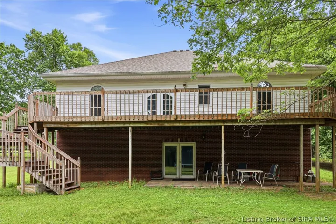
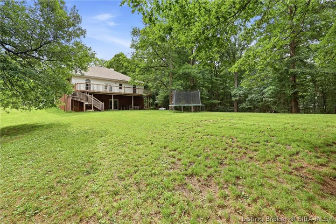
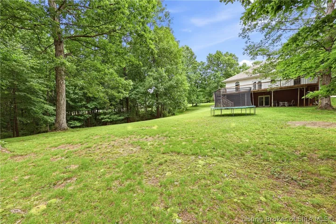
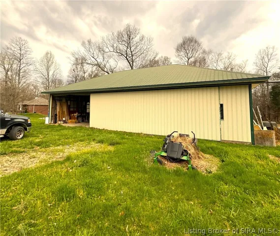
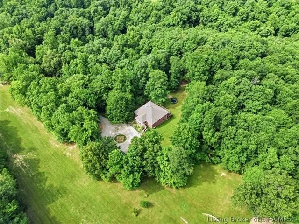
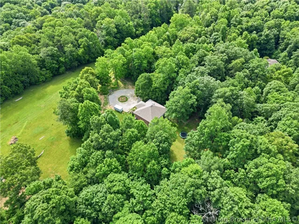
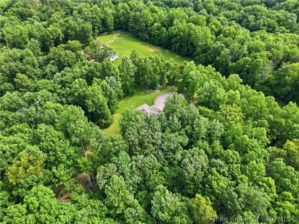
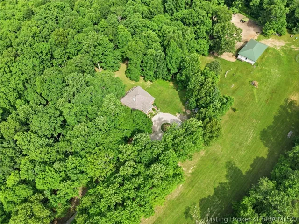
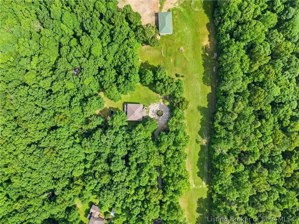
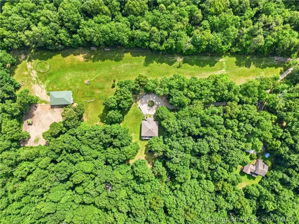
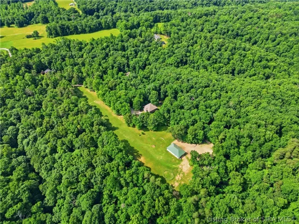
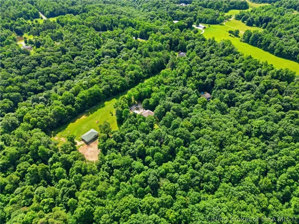
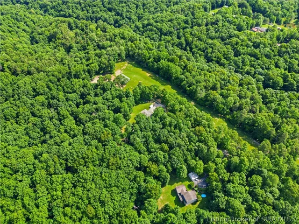
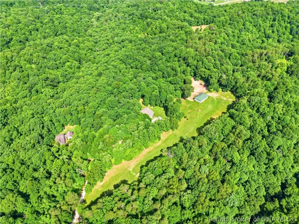
Nestled among mature trees and beautiful countryside, this distinctive brick home offers warmth, privacy, and plenty of character. The classic exterior features a welcoming covered front porch, established landscaping, and garden areas. Inside, you’ll find rich wood finishes, custom-style millwork, detailed coffered ceiling treatments, and spacious living areas filled with natural light. The kitchen offers warm wood cabinetry, hardwood flooring, ample counter space, an arched window, and French doors connecting the home to the outdoors. Step outside to enjoy the expansive multi-level rear deck, perfect for outdoor dining, entertaining, grilling, or relaxing beneath the trees. The covered lower-level area provides additional outdoor living space, with French doors leading to a spacious patio and backyard. The property offers a wonderful mix of mature hardwoods, open green space, and secluded country surroundings. A long grassy area provides room for recreation, gardening, or simply enjoying the peaceful setting. A separate detached barn adds versatility with space for storage, hobbies, a workshop, equipment, or outdoor projects, with room to park a vehicle inside. The surrounding open area provides easy access and additional usable space. If you’re looking for personality, privacy, mature trees, versatile outdoor spaces, and the charm of country living in Borden, this property deserves a closer look!

  • Address: 21413 Cabin Hill Road
  • City: Borden
  • State/county: IN
  • Zip/Postal Code: 47106

Details

Updated on November 10, 2026 at 7:55 pm
  • Property ID HZ2026012132
  • Price $559,900
  • Property Size 3632 Sqft
  • Land Area 15 Acres
  • Bedrooms 3
  • Rooms 12
  • Bathrooms 3
  • Garage Size x x
  • Year Built 1997
  • Property Type Farm, Residential
  • Property Status Active
  • MLS# 2026012132
  • Agent Name Dave Gambol


Listing courtesy of Dave Gambol MLS # 2026012132

Listing information is provided by Participants of the Southern Indiana REALTOR Association MLS. IDX information is provided exclusively for personal, non-commercial use, and may not be used for any purpose other than to identify prospective properties consumers may be interested in purchasing. Information is deemed reliable but not guaranteed. Copyright 2026, Southern Indiana REALTOR Association MLS.

eXp Realty Indiana | Jason Engle, State Broker | 9465 Counselors Row Ste. 200 Indianapolis, IN 46240 | 888-611-3912 | IN.Broker@exprealty.net

Data last updated at: November 10, 2026 at 7:55 pm

Additional details

  • Listing Terms Cash, Conventional, FHA, VA Loan
  • Roof Shingle
  • Sewer Septic Tank
  • Cooling Central Air
  • Heating Forced Air
  • County Clark
  • Property Type Residential
  • Architectural Style One Story

Mortgage Calculator

Schedule a Tour

Contact Information

View Listings
William Andes
  • William Andes

Enquire About This Property

0 Review

Sort by:
Leave a Review

Leave a Review

Similar Listings

IDX information is provided by the Indiana Regional MLS. IDX information is provided exclusively for personal, non-commercial use, and may not be used for any purpose other than to identify prospective properties consumers may be interested in purchasing. Information is deemed reliable but not guaranteed. Copyright 2026, Indiana Regional MLS.
eXp Realty Indiana | Jason Engle, State Broker | 107 N State Road 135, Suite 101-5, Greenwood, IN 46142 | 888-611-3912 | IN.Broker@exprealty.net

Compare listings

Compare