


Search
40
  • Property Type
  • Residential, Residential
  • 4
  • Bedrooms
  • 3
  • Bathrooms
  • 2.0
  • Garages
  • 3264 Sqft
  • Area Size
  • 0.164 Acres
  • Land Area
  • 1973
  • Year Built
  • Semonin REALTORS
  • Office Name
917 Castlewood Drive, New Albany, Indiana 47150
  • $325,000

Description

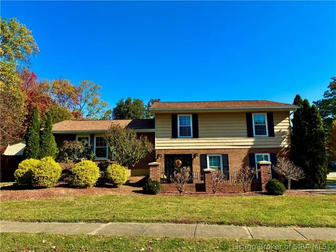
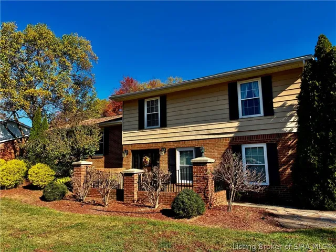
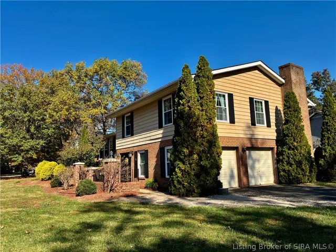
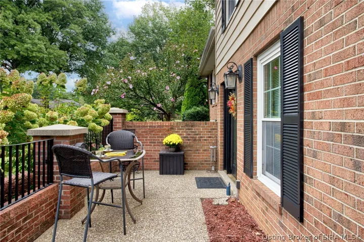
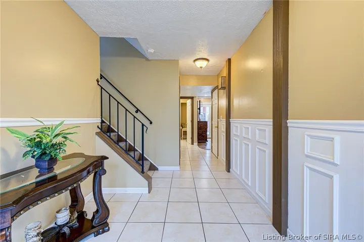
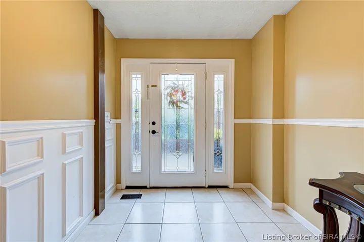
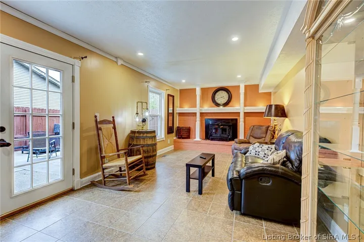
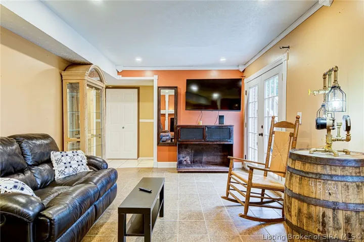
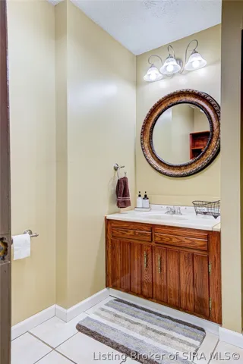
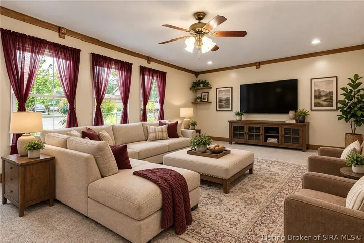
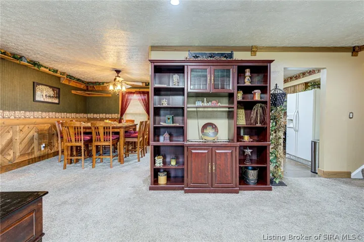
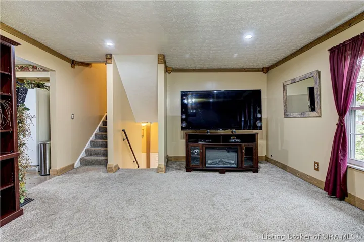
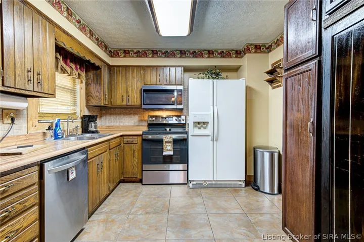
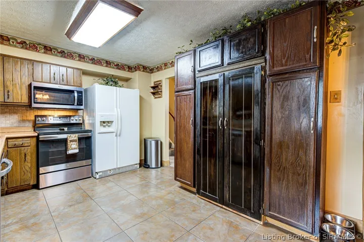
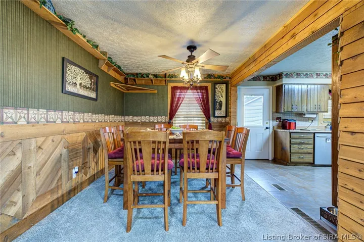
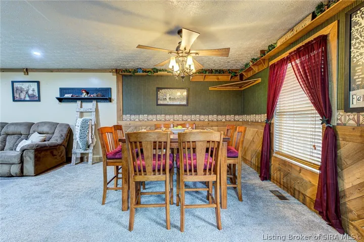
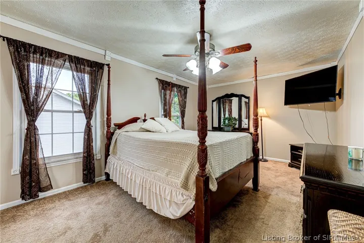
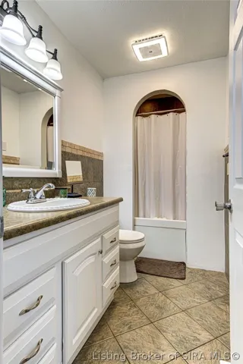
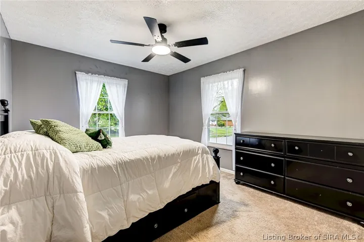
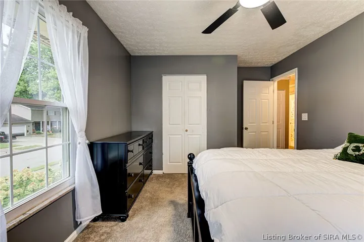
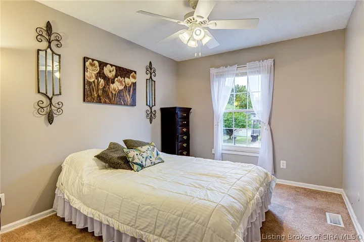
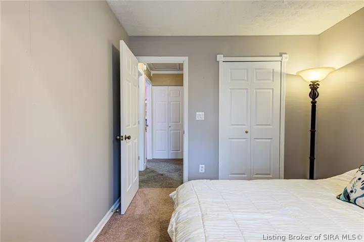
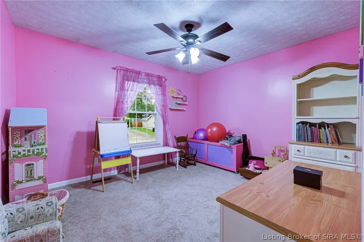
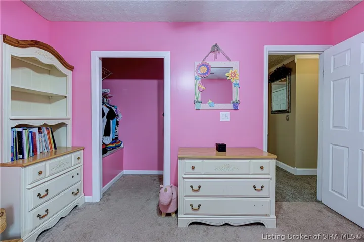
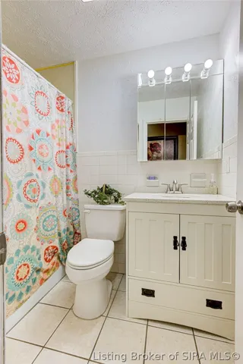
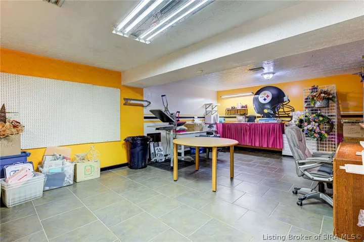
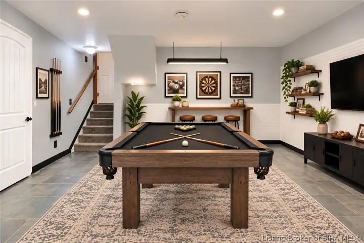
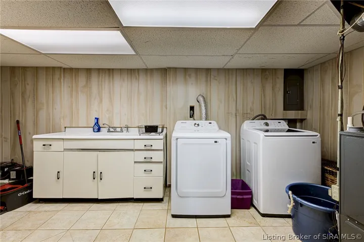
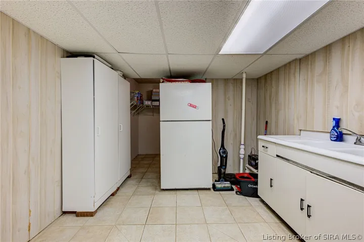
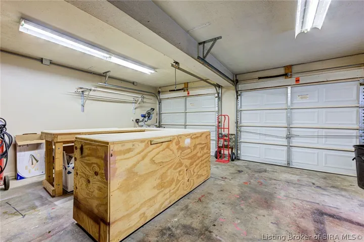
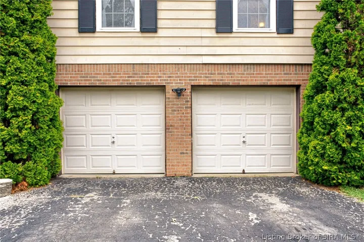
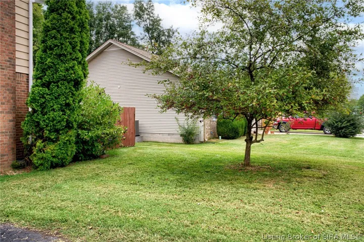
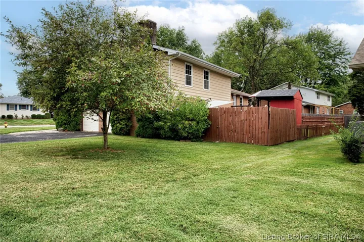
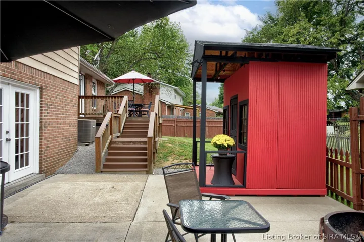
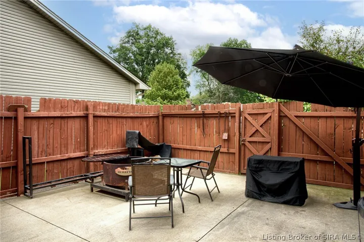
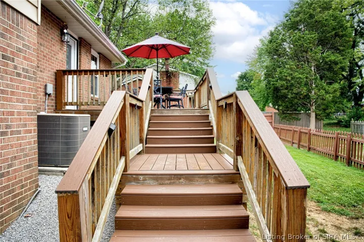
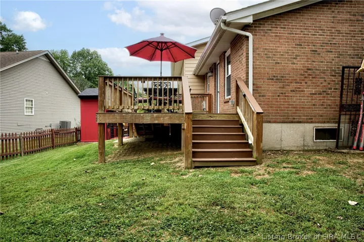
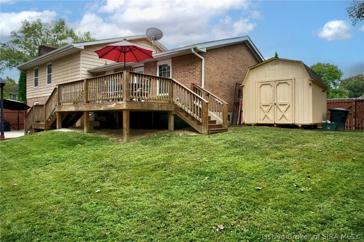
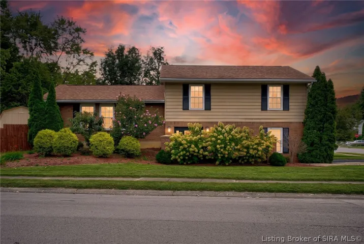
Welcome to this beautiful, well-maintained home in the desirable and established Oakwood Estates neighborhood! This spacious quad-level home features 4 bedrooms, 3 baths (2 full, 1 half), and versatile living areas that offer room for everyone. The primary suite includes a private bathroom, and two separate living rooms provide plenty of space for relaxing and entertaining. The basement features a large, versatile room that could be used as a spacious family room, craft room, gaming room, or whatever best suits your needs. Situated on a lovely, landscaped corner lot with a fenced-in backyard, this home is perfect for relaxing and entertaining, with a 220-volt electrical connection for a hot tub. A large attached 2-car garage offers convenient parking, storage, and workshop space. Numerous updates include a new sump pump, AC condenser fan motor, chimney repair, and fresh interior and exterior paint in 2026. The approximately 8-year-old roof includes a warranty, with documentation available. Additional features include energy-efficient windows, a whole-house dehumidifier, and new carpet throughout in 2022. Enjoy the convenience of being just a short distance from restaurants, grocery stores, and much more. This wonderful home combines generous living space, thoughtful updates, and an unbeatable location!

  • Address: 917 Castlewood Drive
  • City: New Albany
  • State/county: IN
  • Zip/Postal Code: 47150
  • Area: Oakwood Estates

Details

Updated on November 4, 2026 at 8:00 pm
  • Property ID HZ2026011873
  • Price $325,000
  • Property Size 3264 Sqft
  • Land Area 0.164 Acres
  • Bedrooms 4
  • Rooms 14
  • Bathrooms 3
  • Garages 2.0
  • Garage Size x x
  • Year Built 1973
  • Property Type Residential, Residential
  • Property Status Active
  • MLS# 2026011873
  • Agent Name Jennifer Silva


Listing courtesy of Jennifer Silva MLS # 2026011873

Listing information is provided by Participants of the Southern Indiana REALTOR Association MLS. IDX information is provided exclusively for personal, non-commercial use, and may not be used for any purpose other than to identify prospective properties consumers may be interested in purchasing. Information is deemed reliable but not guaranteed. Copyright 2026, Southern Indiana REALTOR Association MLS.

eXp Realty Indiana | Jason Engle, State Broker | 9465 Counselors Row Ste. 200 Indianapolis, IN 46240 | 888-611-3912 | IN.Broker@exprealty.net

Data last updated at: November 4, 2026 at 8:00 pm

Additional details

  • Listing Terms Conventional, FHA, Other, VA Loan
  • Roof Shingle
  • Cooling Central Air
  • Heating Forced Air
  • County Floyd
  • Property Type Residential
  • Parking Attached, Garage
  • Architectural Style Multi-Level

Mortgage Calculator

Schedule a Tour

Contact Information

View Listings
William Andes
  • William Andes

Enquire About This Property

0 Review

Sort by:
Leave a Review

Leave a Review

Similar Listings

IDX information is provided by the Indiana Regional MLS. IDX information is provided exclusively for personal, non-commercial use, and may not be used for any purpose other than to identify prospective properties consumers may be interested in purchasing. Information is deemed reliable but not guaranteed. Copyright 2026, Indiana Regional MLS.
eXp Realty Indiana | Jason Engle, State Broker | 107 N State Road 135, Suite 101-5, Greenwood, IN 46142 | 888-611-3912 | IN.Broker@exprealty.net

Compare listings

Compare