


Search
46
  • Property Type
  • Residential, Residential
  • 4
  • Bedrooms
  • 3
  • Bathrooms
  • 2.0
  • Garages
  • 2405 Sqft
  • Area Size
  • 0.22 Acres
  • Land Area
  • 2022
  • Year Built
  • RE/MAX Plus
  • Office Name
1018 Ridgeview Drive, Jeffersonville, Indiana 47130
  • $545,000

Description

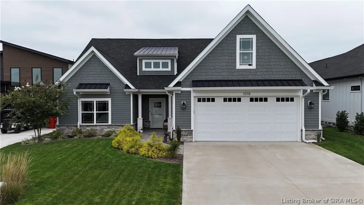
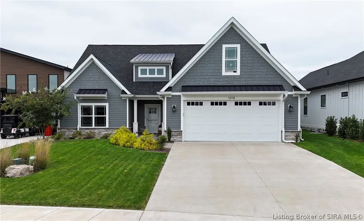
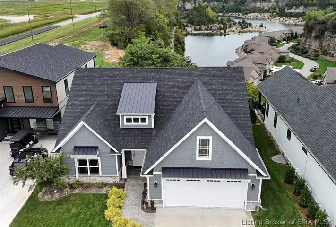
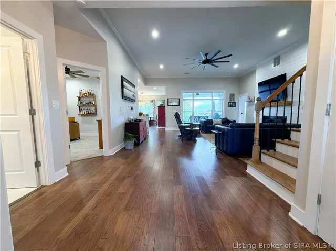
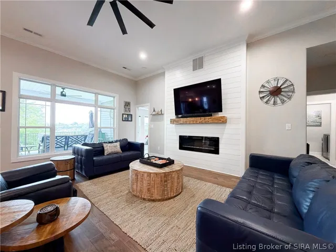
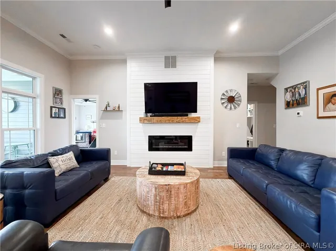
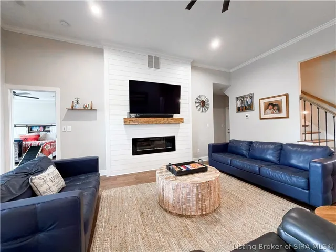
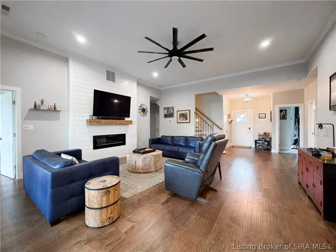
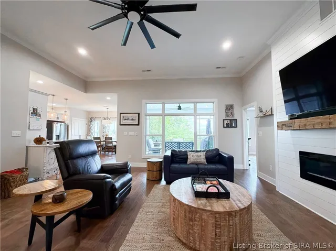
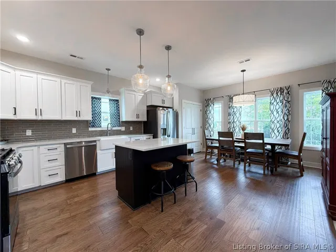
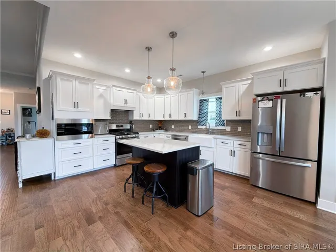
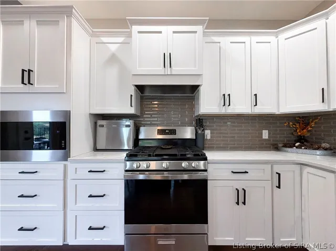
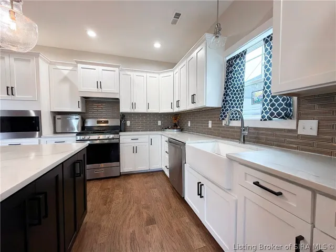
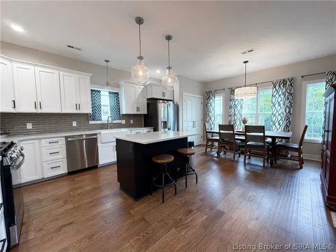
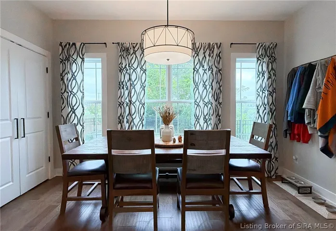
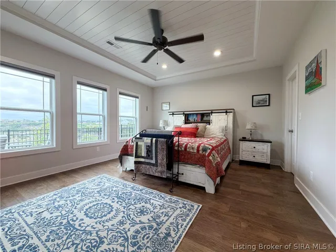
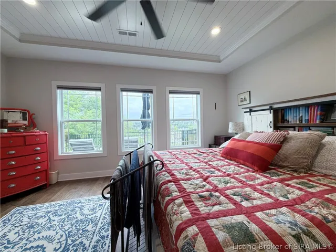
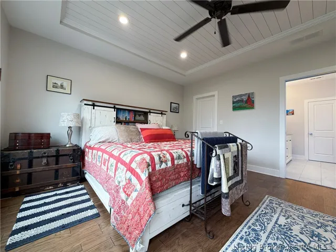
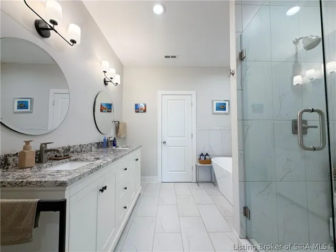
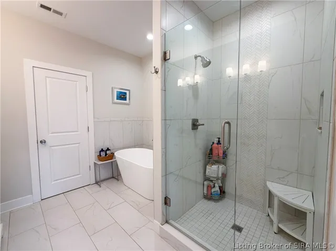
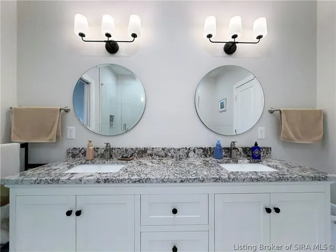
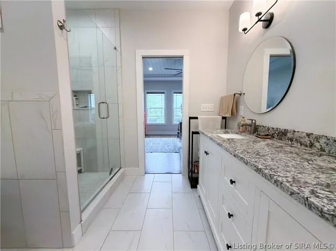
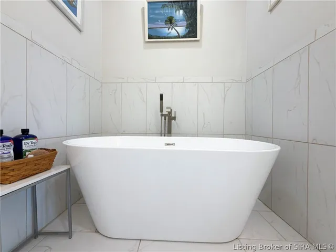
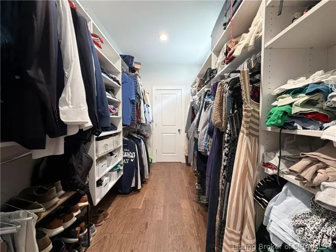
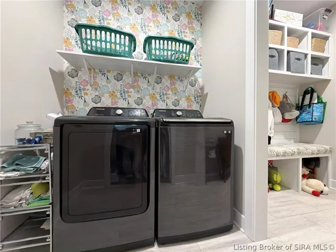
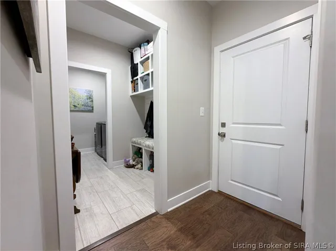
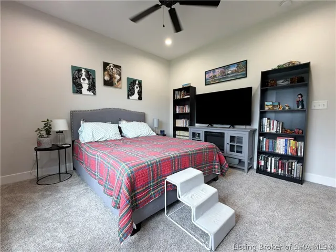
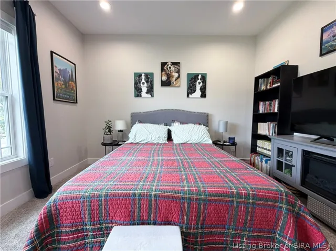
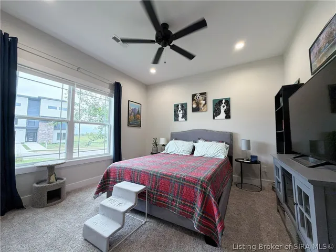
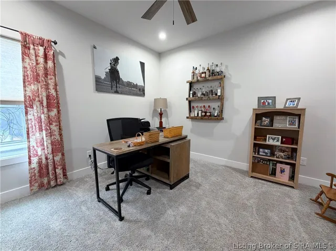
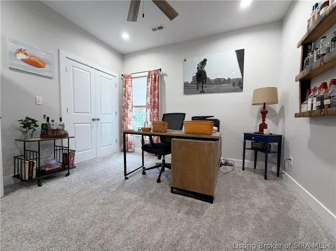
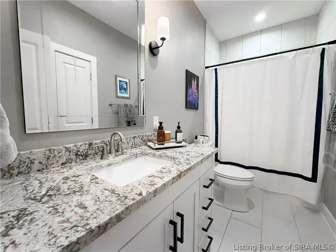
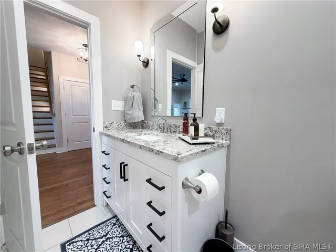
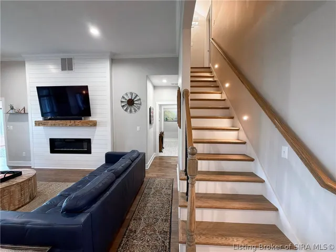
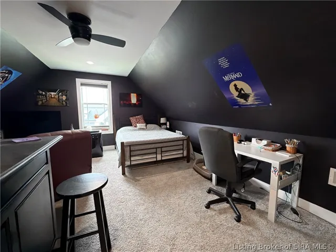
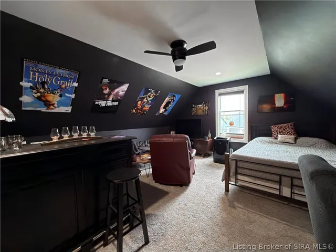
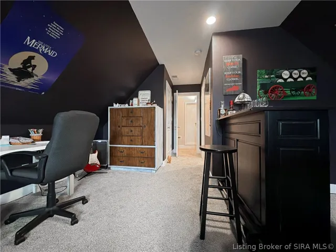
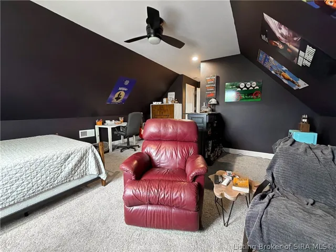
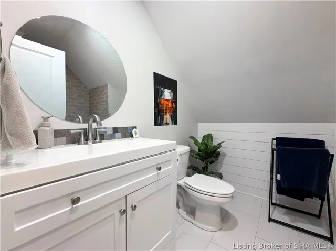
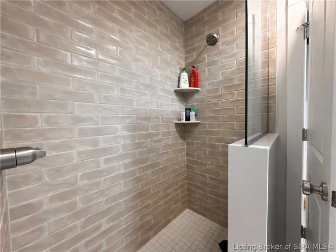
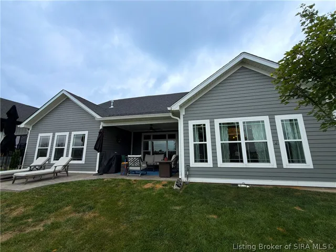
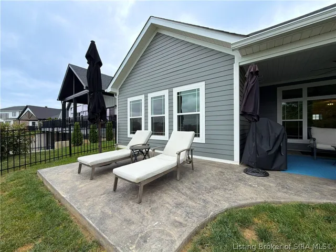
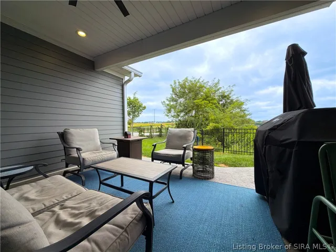
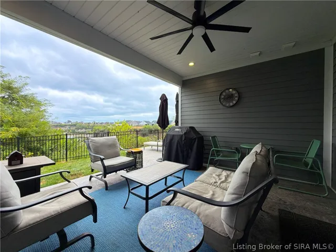
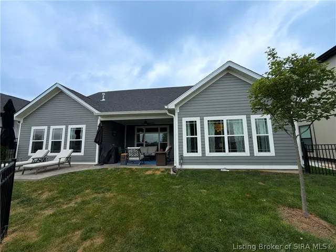
Exceptional quarry views set the stage for refined everyday living in this beautifully appointed 4-bedroom, 3-bath home. Designed with an open split-bedroom floor plan and engineered hardwood floors, the home blends comfort, style, and thoughtful detail throughout. The inviting living room features an electric fireplace framed by an elegant shiplap accent wall and crown molding, creating a striking focal point against views of the blue quarry water and dramatic rock walls. The chef-inspired kitchen offers quartz countertops, stainless steel appliances, a center island, large pantry and access to the covered patio for seamless indoor-outdoor living. The 16 x 14 owner’s suite is a serene retreat with a tray shiplap ceiling, an expansive walk-in closet with transom windows for natural light, and direct access to the laundry room. The spa-like bath includes a soaking tub, tiled shower, and quartz vanity. A versatile bonus room, ideal as a 4th bedroom, adds flexible living space and includes a full bath with a tiled shower. The 24 x 24 garage features an additional side garage door, perfect for golf cart or recreational storage, while the irrigated yard adds ease and convenience. Enjoy resort-style amenities in this gated community, including three beaches, a clubhouse and pool, tennis and pickleball courts, and two quarry lakes for fishing, kayaking, and swimming. Every day feels like a private getaway. Call today to schedule your private tour of the home and community!

  • Address: 1018 Ridgeview Drive
  • City: Jeffersonville
  • State/county: IN
  • Zip/Postal Code: 47130
  • Area: Quarry Bluff

Details

Updated on November 15, 2026 at 9:00 pm
  • Property ID HZ2026011947
  • Price $545,000
  • Property Size 2405 Sqft
  • Land Area 0.22 Acres
  • Bedrooms 4
  • Rooms 10
  • Bathrooms 3
  • Garages 2.0
  • Garage Size x x
  • Year Built 2022
  • Property Type Residential, Residential
  • Property Status Active
  • MLS# 2026011947
  • Agent Name Jenny Hellman


Listing courtesy of Jenny Hellman MLS # 2026011947

Listing information is provided by Participants of the Southern Indiana REALTOR Association MLS. IDX information is provided exclusively for personal, non-commercial use, and may not be used for any purpose other than to identify prospective properties consumers may be interested in purchasing. Information is deemed reliable but not guaranteed. Copyright 2026, Southern Indiana REALTOR Association MLS.

eXp Realty Indiana | Jason Engle, State Broker | 9465 Counselors Row Ste. 200 Indianapolis, IN 46240 | 888-611-3912 | IN.Broker@exprealty.net

Data last updated at: November 15, 2026 at 9:00 pm

Additional details

  • Listing Terms Conventional, FHA, VA Loan
  • Association Fee 1900.0
  • Cooling Central Air
  • Heating Forced Air
  • County Clark
  • Property Type Residential
  • Pool Association, Community
  • Parking Attached, Garage Faces Front, Garage, Garage Door Opener
  • Community Features Clubhouse, Gated, Lake, Pool, Tennis Court(s), Sidewalks
  • Architectural Style One and One Half Story

Mortgage Calculator

Schedule a Tour

Contact Information

View Listings
William Andes
  • William Andes

Enquire About This Property

0 Review

Sort by:
Leave a Review

Leave a Review

Similar Listings

IDX information is provided by the Indiana Regional MLS. IDX information is provided exclusively for personal, non-commercial use, and may not be used for any purpose other than to identify prospective properties consumers may be interested in purchasing. Information is deemed reliable but not guaranteed. Copyright 2026, Indiana Regional MLS.
eXp Realty Indiana | Jason Engle, State Broker | 107 N State Road 135, Suite 101-5, Greenwood, IN 46142 | 888-611-3912 | IN.Broker@exprealty.net

Compare listings

Compare