


Search
59
  • Property Type
  • Residential, Residential
  • 4
  • Bedrooms
  • 3
  • Bathrooms
  • 2.0
  • Garages
  • 2918 Sqft
  • Area Size
  • 0.269 Acres
  • Land Area
  • 2026
  • Year Built
  • Green Tree Real Estate Services
  • Office Name
711 Lillian Way, Jeffersonville, Indiana 47130
  • $609,000

Description

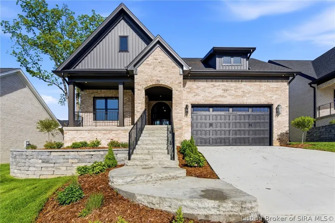
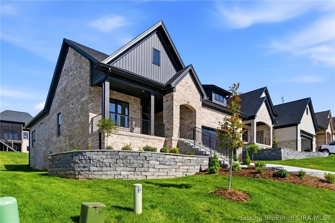
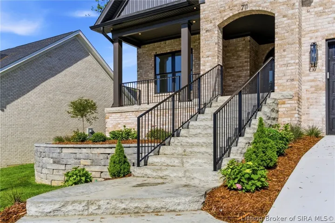
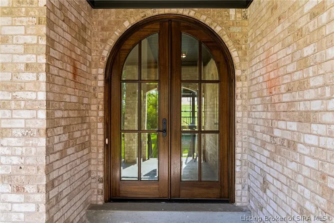
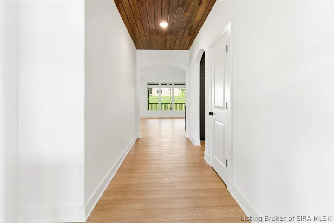
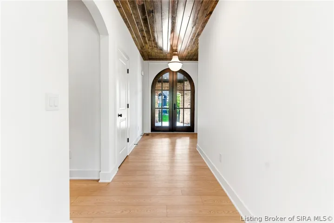
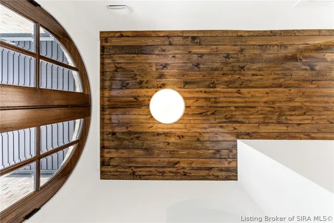
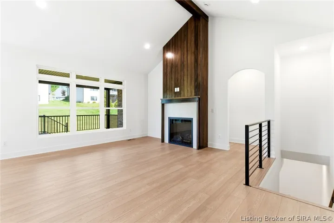
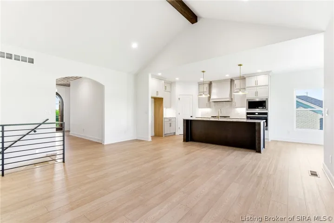
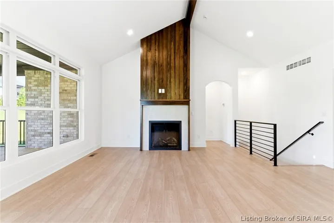
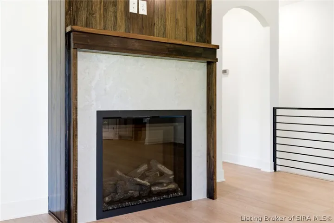
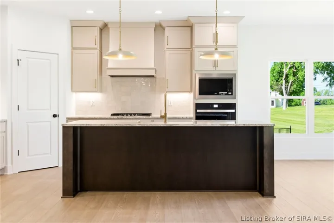
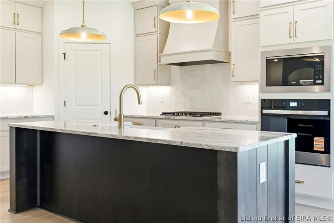
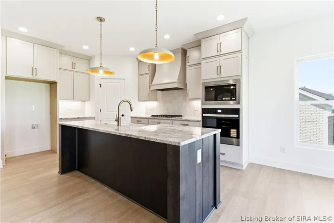
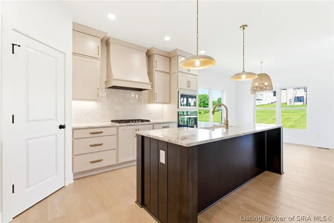
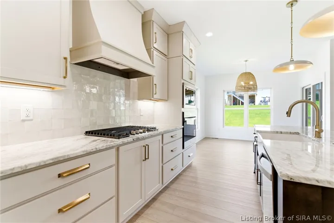
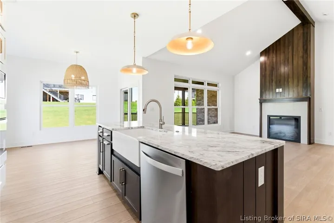
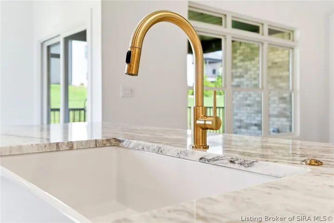
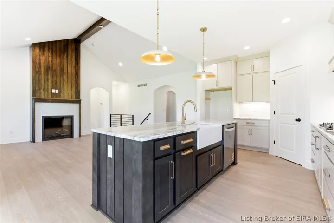
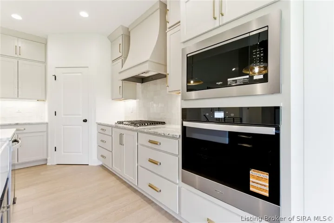
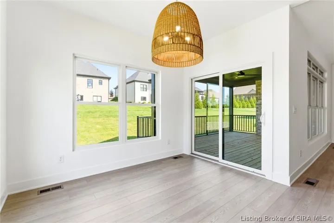
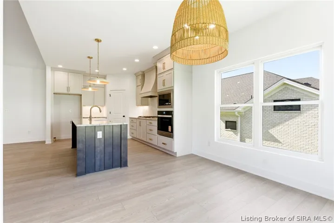
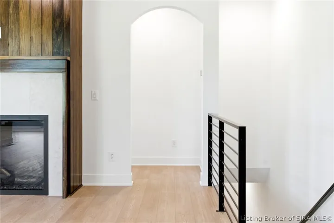
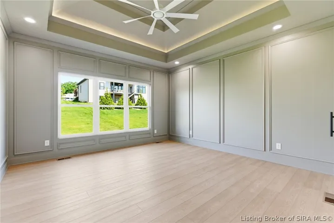
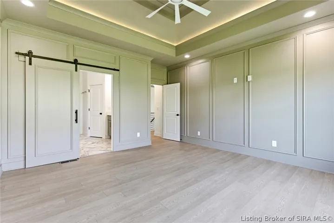
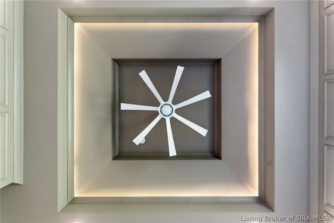
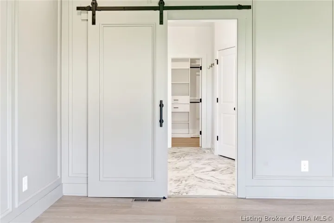
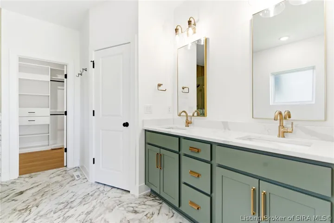
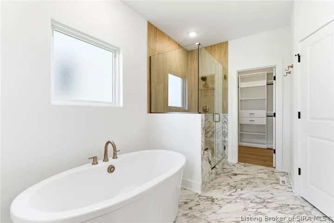
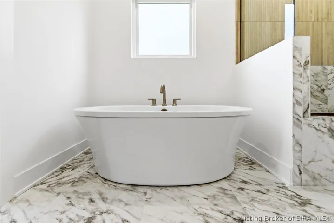
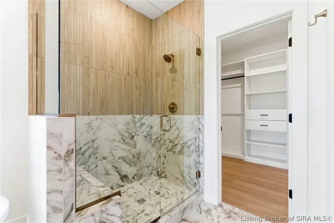
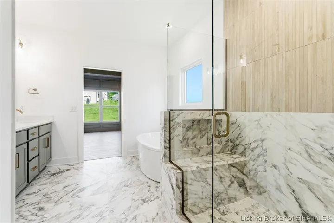
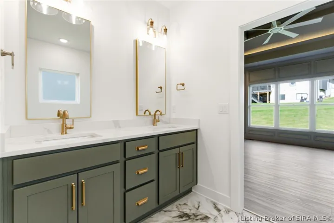
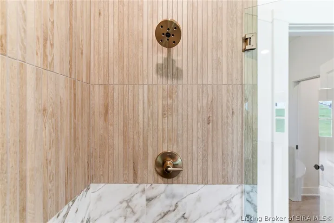
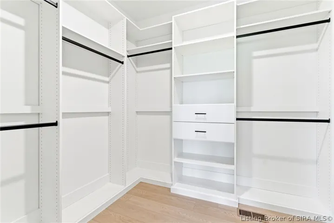
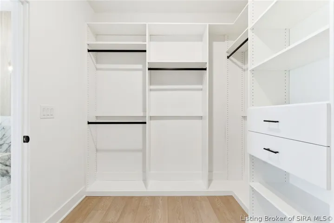
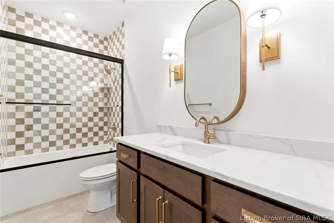
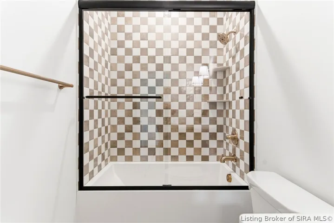
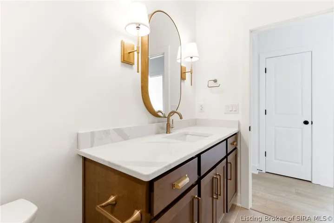
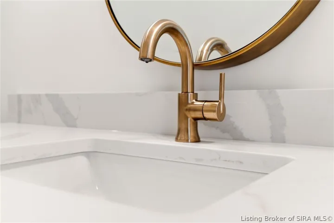
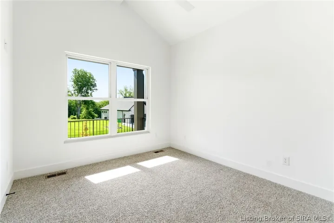
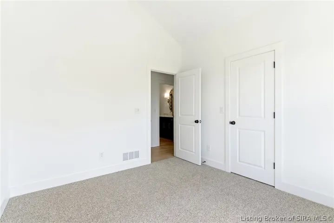
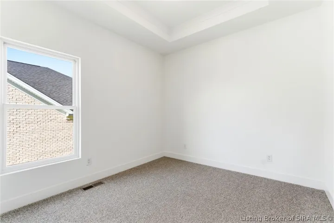
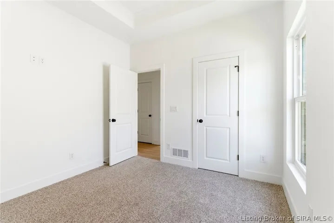
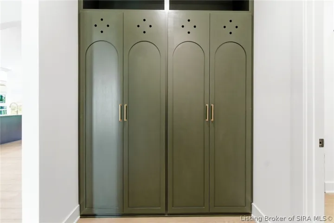
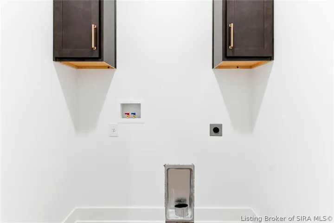
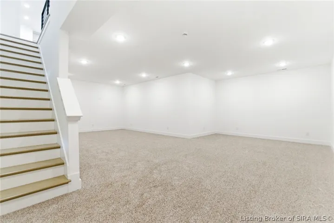
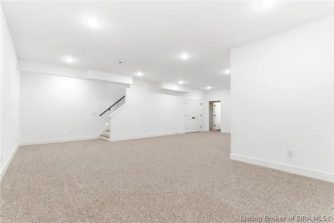
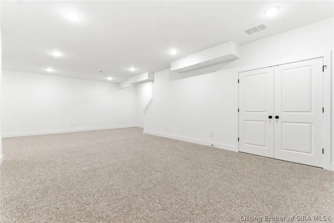
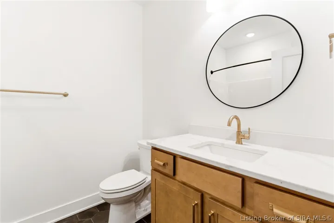
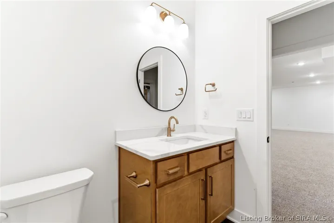
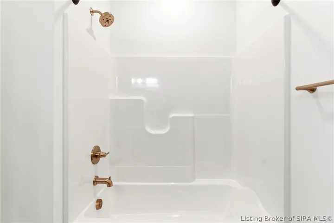
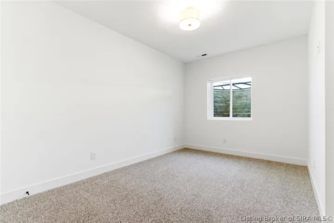
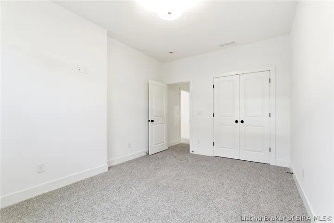
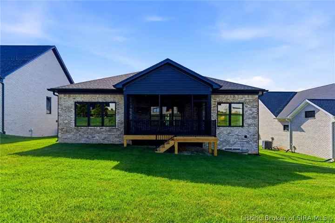
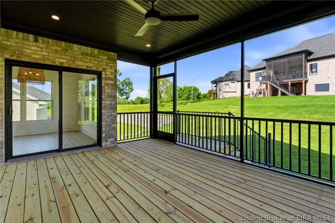
The ARHAUS floor plan is making its debut with some elevated high end features. The timeless BRICK and STONE exterior is the perfect blend of LUXE and LONGEVITY. Step inside this 4 bed, 3 bath ENGLISH COTTAGE MASTERPIECE, and be captivated by the 15ft VAULTED CEILINGS, oversized windows, arched doorways and an OPEN FLOOR PLAN that defines luxury living. The CHEF’S KITCHEN boasts a large Custom Pantry, Cabinets with Bespoke Lighting and ceiling detail, QUARTZ WATERFALL countertops, a farmhouse sink, stainless appliances, and an OVERSIZED ISLAND. Luxury extends to the primary Suite, featuring a BARN DOOR, custom trim detail, vaulted ceilings, custom tile, free standing tub, dual vanities, and a custom WALK-IN closet. The first floor is perfectly curated with a spacious laundry and a MUDROOM featuring BUILT-IN CUBBIES for easy organization. Downstairs you will enjoy a FINISHED BASEMENT with a large family room, 4th bedroom and full bathroom! Outside you will enjoy sitting on the COVERED DECK! Outside you will enjoy sitting on the COVERED DECK!

  • Address: 711 Lillian Way
  • City: Jeffersonville
  • State/county: IN
  • Zip/Postal Code: 47130
  • Area: The Willows

Details

Updated on September 22, 2026 at 5:43 pm
  • Property ID HZ2026011984
  • Price $609,000
  • Property Size 2918 Sqft
  • Land Area 0.269 Acres
  • Bedrooms 4
  • Rooms 9
  • Bathrooms 3
  • Garages 2.0
  • Garage Size x x
  • Year Built 2026
  • Property Type Residential, Residential
  • Property Status Active
  • MLS# 2026011984
  • Agent Name Victoria Johns


Listing courtesy of Victoria Johns MLS # 2026011984

Listing information is provided by Participants of the Southern Indiana REALTOR Association MLS. IDX information is provided exclusively for personal, non-commercial use, and may not be used for any purpose other than to identify prospective properties consumers may be interested in purchasing. Information is deemed reliable but not guaranteed. Copyright 2026, Southern Indiana REALTOR Association MLS.

eXp Realty Indiana | Jason Engle, State Broker | 9465 Counselors Row Ste. 200 Indianapolis, IN 46240 | 888-611-3912 | IN.Broker@exprealty.net

Data last updated at: September 22, 2026 at 5:43 pm

Additional details

  • Listing Terms Cash, Conventional, FHA, Other, VA Loan
  • Association Fee 400.0
  • Roof Shingle
  • Cooling Central Air
  • Heating Forced Air
  • County Clark
  • Property Type Residential
  • Parking Attached, Garage, Garage Door Opener
  • Architectural Style One Story

Mortgage Calculator

Schedule a Tour

Contact Information

View Listings
William Andes
  • William Andes

Enquire About This Property

0 Review

Sort by:
Leave a Review

Leave a Review

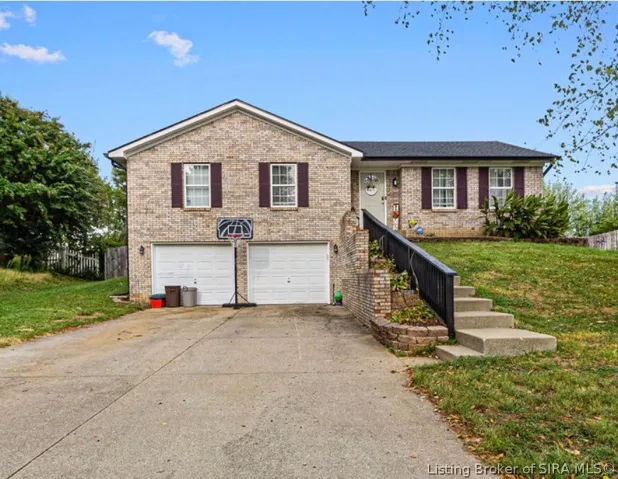
Similar Listings

IDX information is provided by the Indiana Regional MLS. IDX information is provided exclusively for personal, non-commercial use, and may not be used for any purpose other than to identify prospective properties consumers may be interested in purchasing. Information is deemed reliable but not guaranteed. Copyright 2026, Indiana Regional MLS.
eXp Realty Indiana | Jason Engle, State Broker | 107 N State Road 135, Suite 101-5, Greenwood, IN 46142 | 888-611-3912 | IN.Broker@exprealty.net

Compare listings

Compare