



Search
40
  • Property Type
  • Residential, Residential
  • 4
  • Bedrooms
  • 3
  • Bathrooms
  • 2.0
  • Garages
  • 2361 Sqft
  • Area Size
  • 0.27 Acres
  • Land Area
  • 2026
  • Year Built
  • Schuler Bauer Real Estate Services ERA Powered (N
  • Office Name
5115 Abington Way Lot 1547, Charlestown, Indiana 47111
  • $454,900

Description

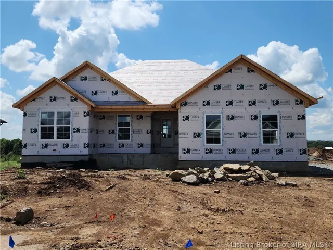
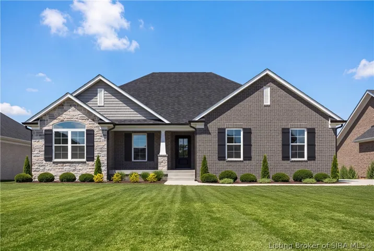
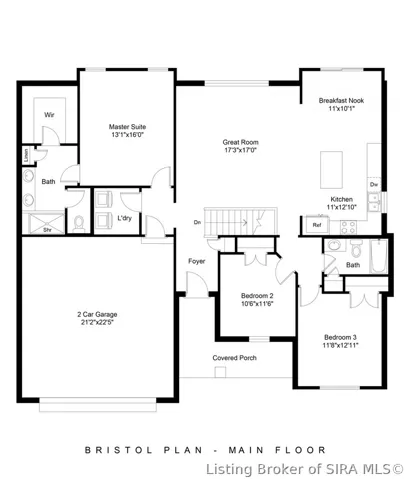
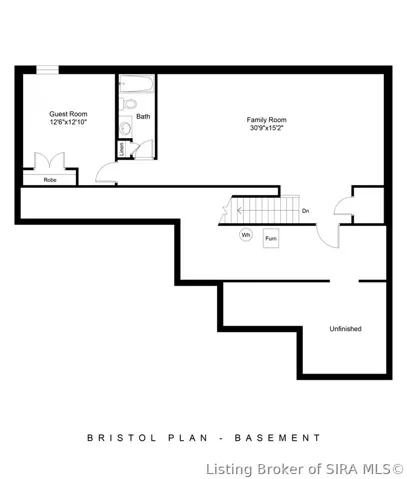
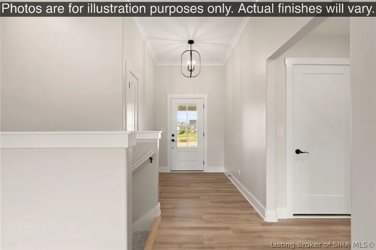
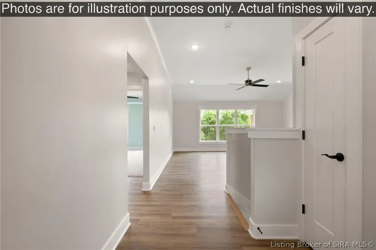
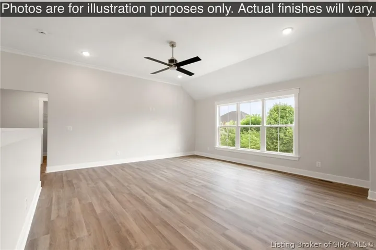
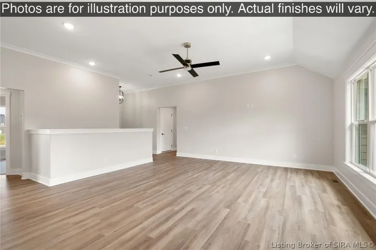
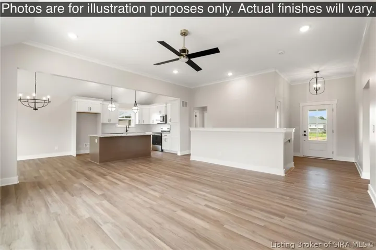
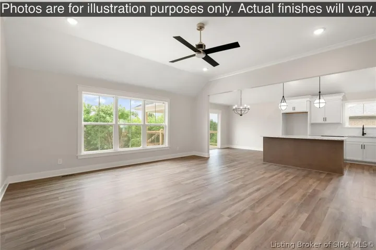
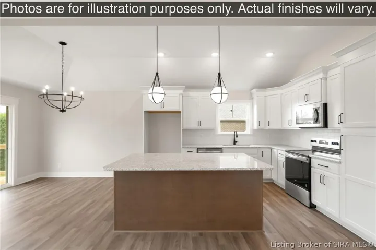
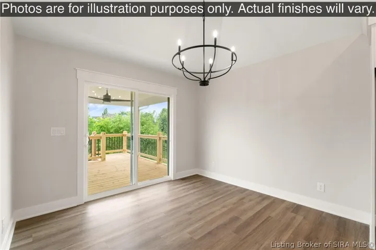
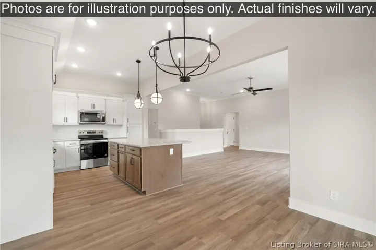
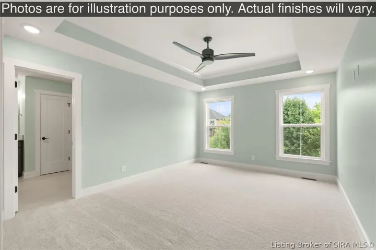
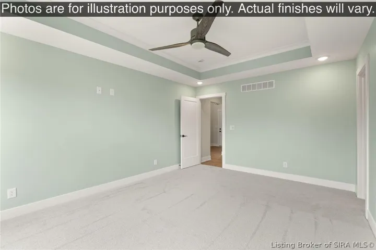
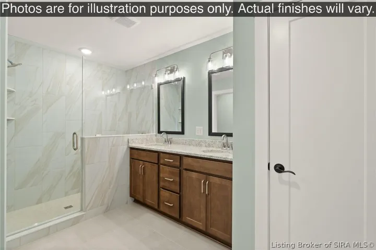
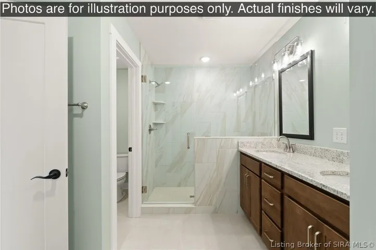
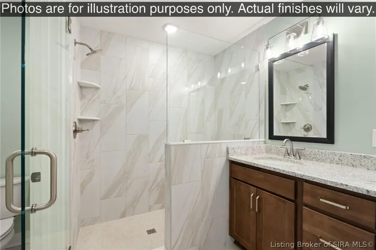
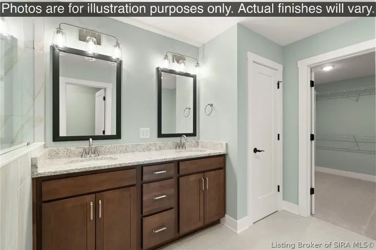
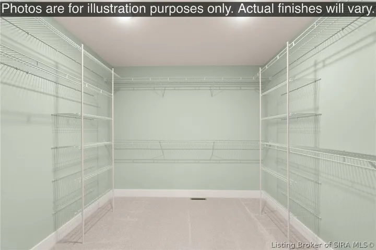
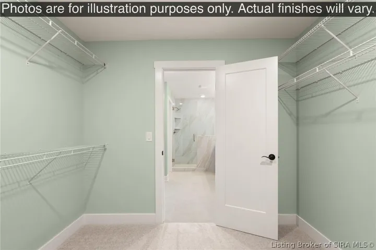
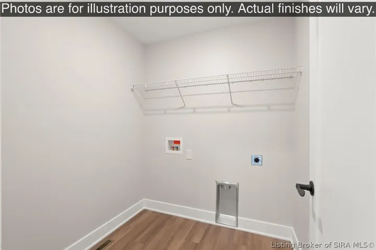
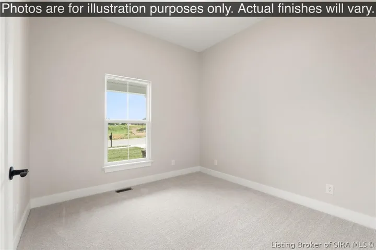
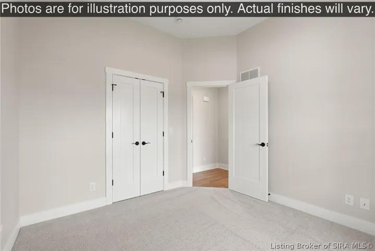
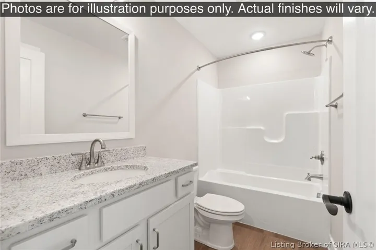
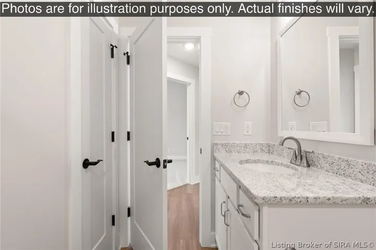
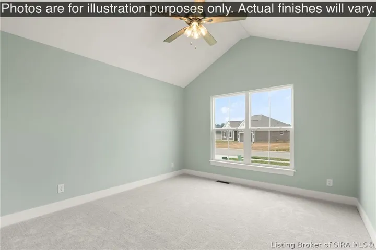
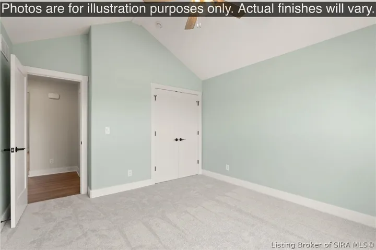
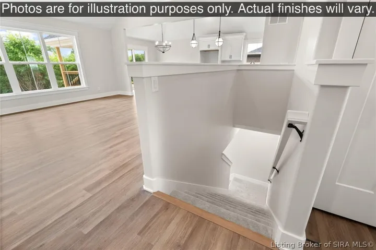
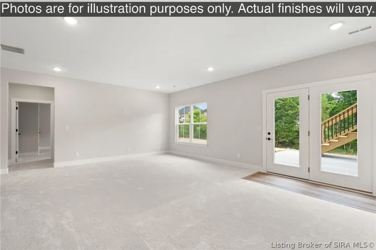
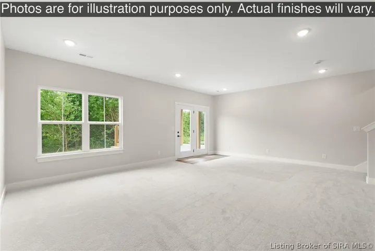
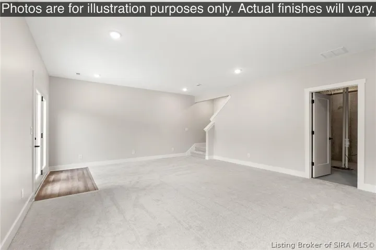
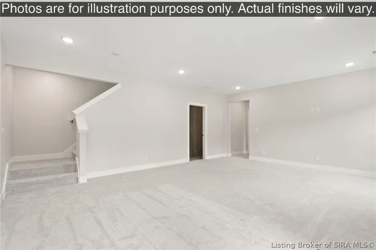
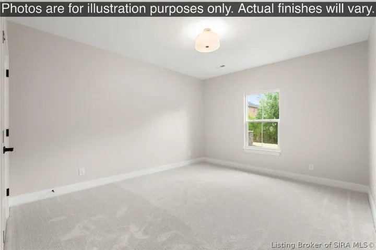
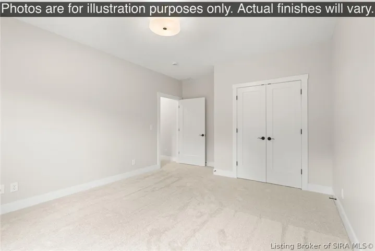
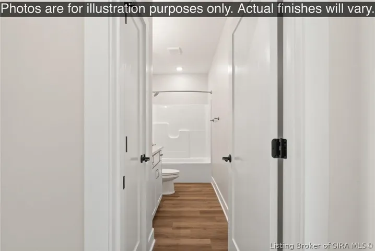
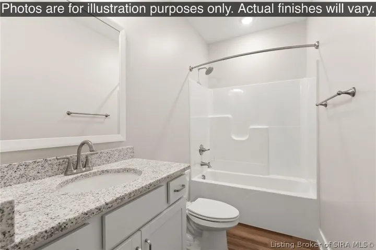
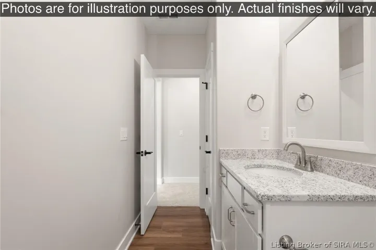
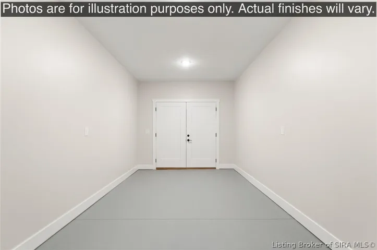
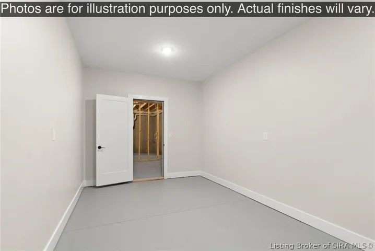
The Bristol Plan by Discovery Builders – One of Their Most Popular Designs. The Bristol offers an impressive blend of space, style, and functionality with 4 bedrooms, 3 full baths, and a full rear walkout basement. A large 2-car attached garage, plus an additional storage area with rear, exterior access – perfect for lawn equipment or hobby items. Step into the foyer and continue into the great room all with 10′ ceilings plus triple windows that fill the space with natural light. The open layout flows into the large eat-in kitchen, complete with an island bar ideal for gathering and entertaining. Enjoy outdoor living on the covered rear deck, featuring wide steps that lead down to the lower-level patio and backyard. The owner’s suite is a standout, offering a spacious bedroom with a tray ceiling and crown molding. The private bath includes a walk-in ceramic tile shower and a huge walk-in closet. Bedrooms 2 and 3 provide generous space and well-designed closets. A covered front porch adds even more charm and curb appeal. The lower level is designed for comfort and versatility, featuring 9′ foundation walls for higher ceilings and an abundance of windows that bring in beautiful natural light. This level includes a large guest bedroom, full bath, and a family room/media area, creating an ideal retreat for guests or additional living space. Another storage room with outside access adds even more convenience. Square footage and room sizes are approximate. #DiscoveryBuilders

  • Address: 5115 Abington Way
  • City: Charlestown
  • State/county: IN
  • Zip/Postal Code: 47111
  • Area: Hawthorn Glen

Details

Updated on August 28, 2026 at 6:46 pm
  • Property ID HZ2026011254
  • Price $454,900
  • Property Size 2361 Sqft
  • Land Area 0.27 Acres
  • Bedrooms 4
  • Rooms 12
  • Bathrooms 3
  • Garages 2.0
  • Garage Size x x
  • Year Built 2026
  • Property Type Residential, Residential
  • Property Status Active
  • MLS# 2026011254
  • Agent Name Angie Buchanan


Listing courtesy of Angie Buchanan MLS # 2026011254

Listing information is provided by Participants of the Southern Indiana REALTOR Association MLS. IDX information is provided exclusively for personal, non-commercial use, and may not be used for any purpose other than to identify prospective properties consumers may be interested in purchasing. Information is deemed reliable but not guaranteed. Copyright 2026, Southern Indiana REALTOR Association MLS.

eXp Realty Indiana | Jason Engle, State Broker | 9465 Counselors Row Ste. 200 Indianapolis, IN 46240 | 888-611-3912 | IN.Broker@exprealty.net

Data last updated at: August 28, 2026 at 6:46 pm

Additional details

  • Listing Terms Cash, Conventional, FHA, VA Loan
  • Association Fee 500.0
  • Roof Shingle
  • Cooling Central Air
  • Heating Forced Air
  • County Clark
  • Property Type Residential
  • Pool Association, Community
  • Parking Attached, Garage, Garage Faces Side, Garage Door Opener
  • Community Features Clubhouse, Pool, Sidewalks
  • Architectural Style One Story

Mortgage Calculator

Schedule a Tour

Contact Information

View Listings
William Andes
  • William Andes

Enquire About This Property

0 Review

Sort by:
Leave a Review

Leave a Review

Similar Listings

IDX information is provided by the Indiana Regional MLS. IDX information is provided exclusively for personal, non-commercial use, and may not be used for any purpose other than to identify prospective properties consumers may be interested in purchasing. Information is deemed reliable but not guaranteed. Copyright 2026, Indiana Regional MLS.
eXp Realty Indiana | Jason Engle, State Broker | 107 N State Road 135, Suite 101-5, Greenwood, IN 46142 | 888-611-3912 | IN.Broker@exprealty.net

Compare listings

Compare