


Search
15
  • Property Type
  • Residential, Residential
  • 4
  • Bedrooms
  • 2
  • Bathrooms
  • 2.0
  • Garages
  • 1501 Sqft
  • Area Size
  • 2026
  • Year Built
  • HMS Real Estate, LLC
  • Office Name
3502 Noah Trail, Jeffersonville, Indiana 47130
  • $288,900
  • $287,900

Description

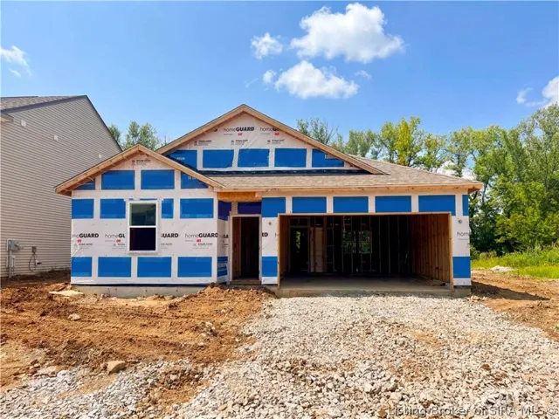
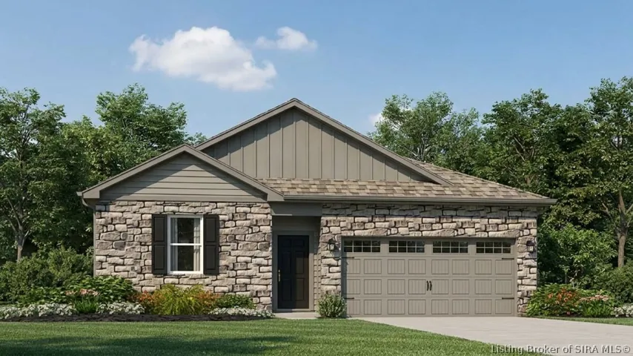
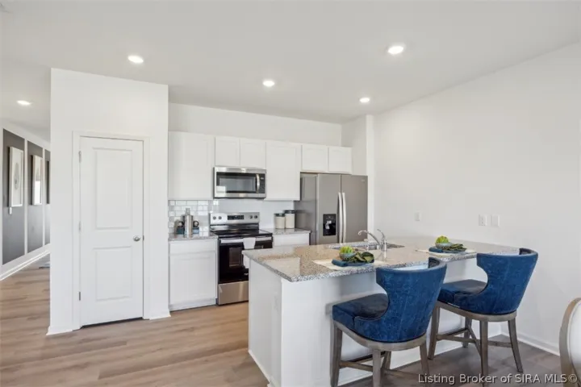
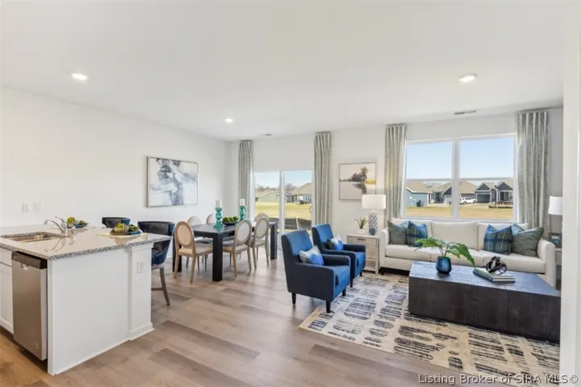
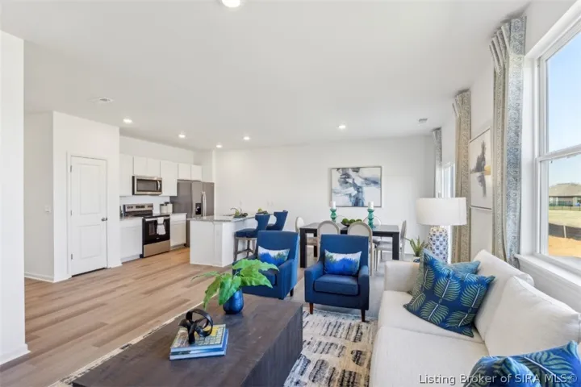
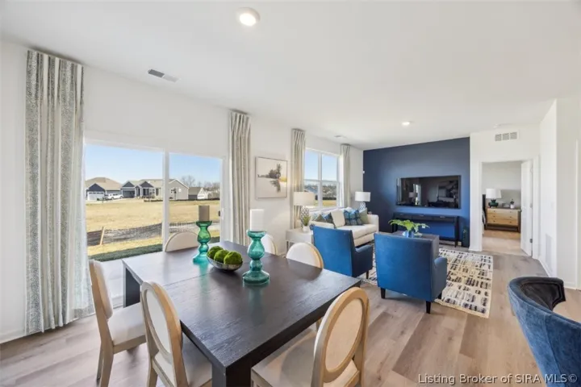
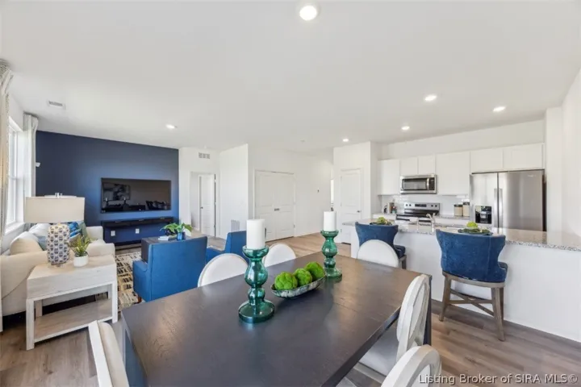
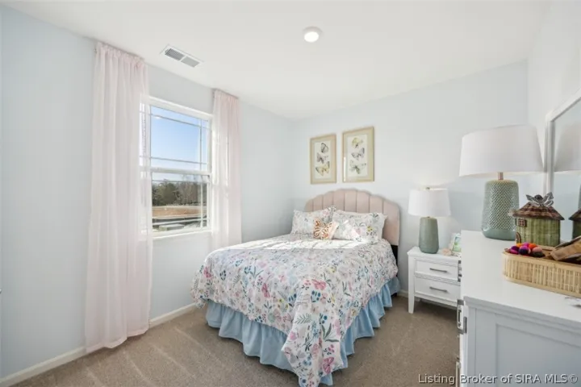
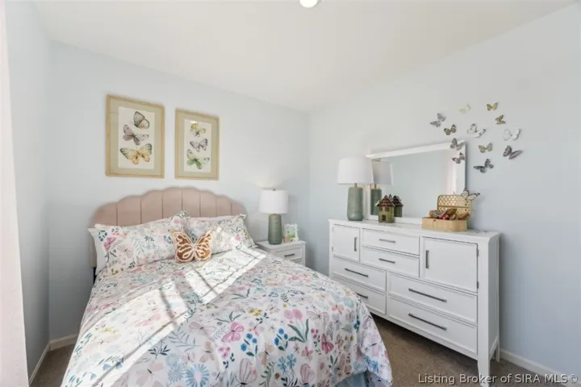
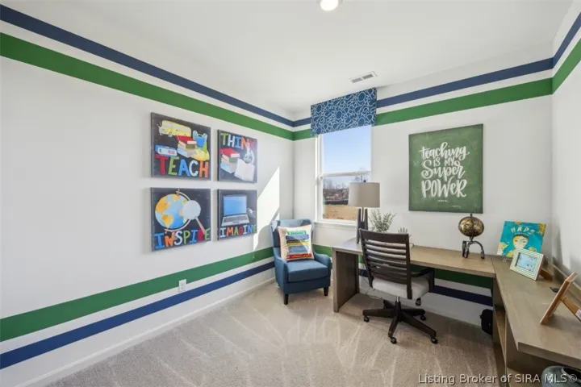
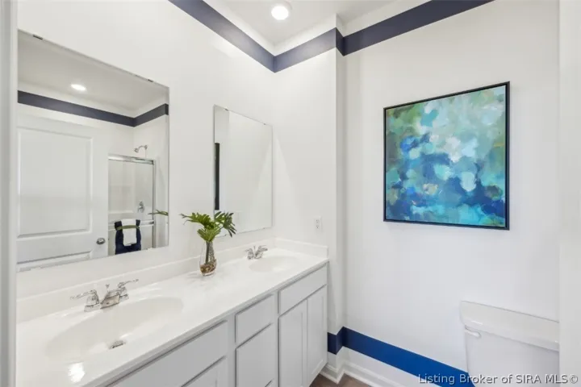
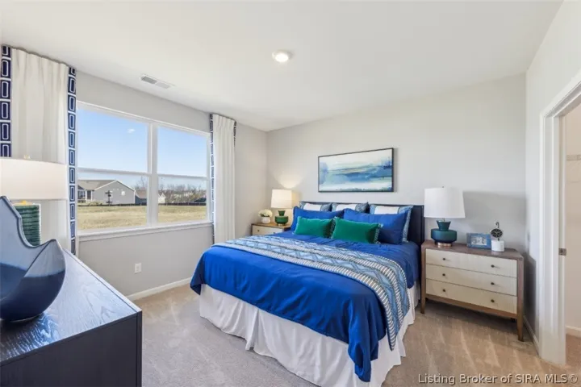
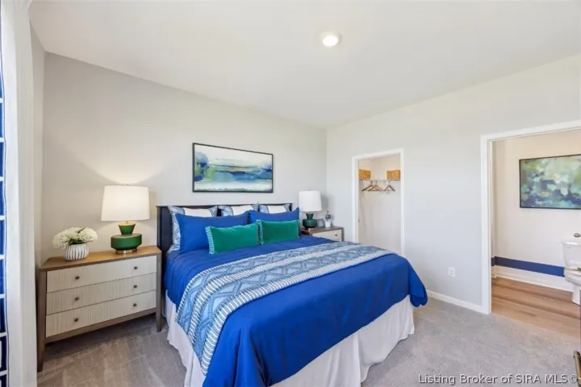
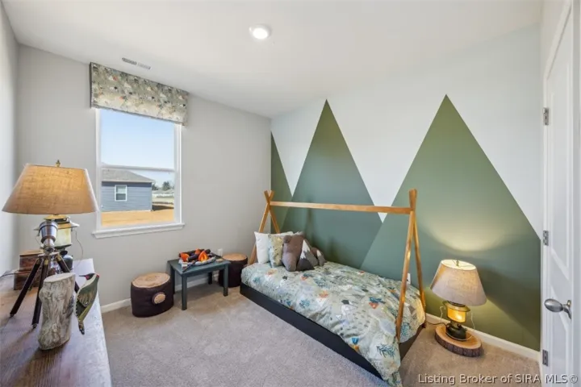
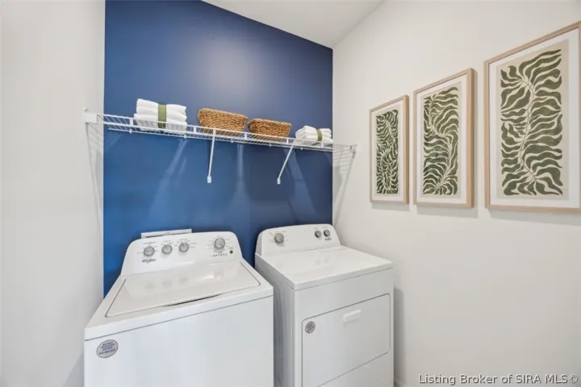
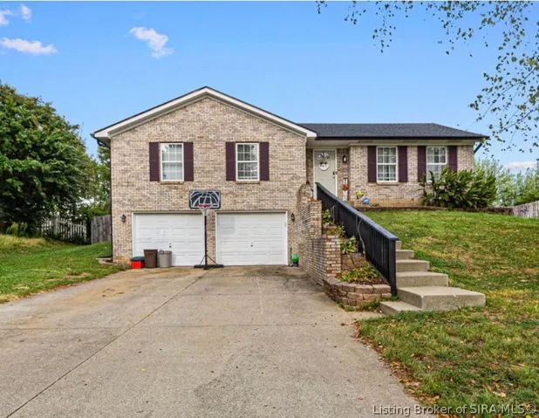
Middle Road Commons Lot #22. Estimated completion: October/November 2026. Say hello to 3502 Noah Trail in Jeffersonville, Indiana, a new home in our beautiful Middle Road Commons community. The Freeport floor plan is a spacious, thoughtfully designed home that offers the perfect combination of comfort and functionality. It includes 4 bedrooms, 2 full bathrooms, and 1, 501 square feet all on one level. As you enter, you’re greeted by an open-concept kitchen and living area, ideal for entertaining or everyday relaxation. The kitchen features white cabinetry with soft close doors, quartz countertops, tiled backsplash, a generous peninsula, and stainless-steel appliances, providing both style and practicality. The private primary bedroom, located at the rear of the home, offers a tranquil retreat. This suite includes a walk-in closet and a private bathroom with a double bowl vanity and tiled shower, creating a peaceful escape after a busy day. Convenience is key in this design, with the laundry room located just off the main foyer for easy access. Whether coming from the garage or relaxing in the living area, everything you need is within reach. Luxury vinyl plank flooring flows throughout the foyer, kitchen, living room, and bathrooms. The Freeport is the ideal place to call home, with its open-concept design, private primary suite, and practical layout. Decorated interior photos are representative of the plan only and may vary as built.

  • Address: 3502 Noah Trail
  • City: Jeffersonville
  • State/county: IN
  • Zip/Postal Code: 47130
  • Area: Middle Road Commons

Details

Updated on September 21, 2026 at 8:23 pm
  • Property ID HZ2026011186
  • Price $288,900
  • Property Size 1501 Sqft
  • Bedrooms 4
  • Rooms 6
  • Bathrooms 2
  • Garages 2.0
  • Garage Size x x
  • Year Built 2026
  • Property Type Residential, Residential
  • Property Status Active
  • MLS# 2026011186
  • Agent Name Marie D Edwards


Listing courtesy of Marie D Edwards MLS # 2026011186

Listing information is provided by Participants of the Southern Indiana REALTOR Association MLS. IDX information is provided exclusively for personal, non-commercial use, and may not be used for any purpose other than to identify prospective properties consumers may be interested in purchasing. Information is deemed reliable but not guaranteed. Copyright 2026, Southern Indiana REALTOR Association MLS.

eXp Realty Indiana | Jason Engle, State Broker | 9465 Counselors Row Ste. 200 Indianapolis, IN 46240 | 888-611-3912 | IN.Broker@exprealty.net

Data last updated at: September 21, 2026 at 8:23 pm

Additional details

  • Listing Terms Cash, Conventional, FHA, VA Loan
  • Roof Shingle
  • Cooling Central Air
  • Heating Forced Air
  • County Clark
  • Property Type Residential
  • Parking Attached, Garage, Garage Door Opener
  • Architectural Style One Story

Mortgage Calculator

Schedule a Tour

Contact Information

View Listings
William Andes
  • William Andes

Enquire About This Property

0 Review

Sort by:
Leave a Review

Leave a Review

Similar Listings

IDX information is provided by the Indiana Regional MLS. IDX information is provided exclusively for personal, non-commercial use, and may not be used for any purpose other than to identify prospective properties consumers may be interested in purchasing. Information is deemed reliable but not guaranteed. Copyright 2026, Indiana Regional MLS.
eXp Realty Indiana | Jason Engle, State Broker | 107 N State Road 135, Suite 101-5, Greenwood, IN 46142 | 888-611-3912 | IN.Broker@exprealty.net

Compare listings

Compare