


Search
48
  • Property Type
  • Residential, Residential
  • 3
  • Bedrooms
  • 2
  • Bathrooms
  • 3.0
  • Garages
  • 1677 Sqft
  • Area Size
  • 0.44 Acres
  • Land Area
  • 2026
  • Year Built
  • Genesis Realty LLC
  • Office Name
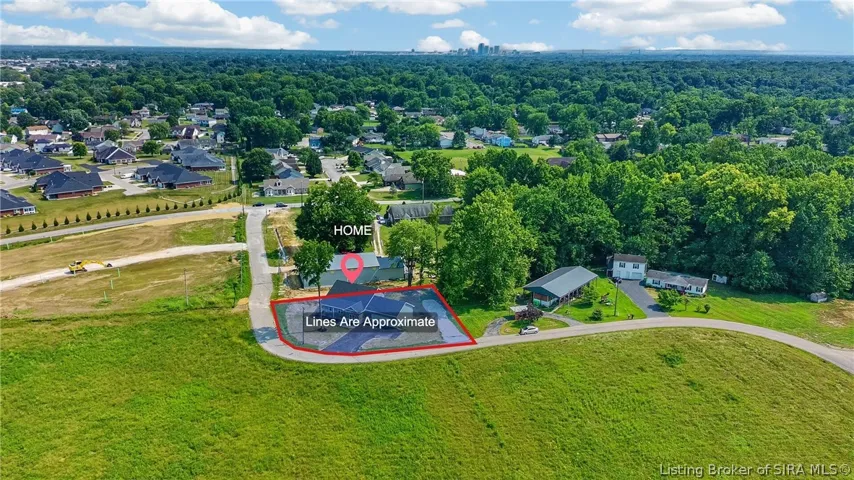
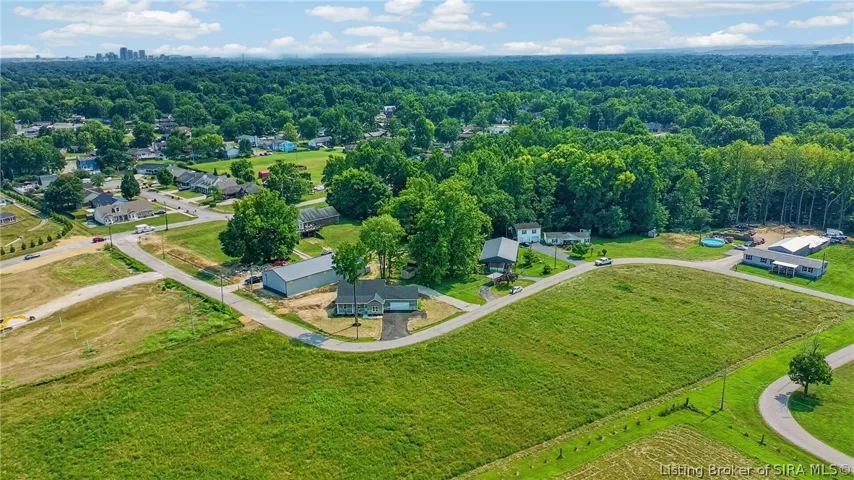
644 Lilac Circle, Clarksville, Indiana 47129
  • $345,000

Description

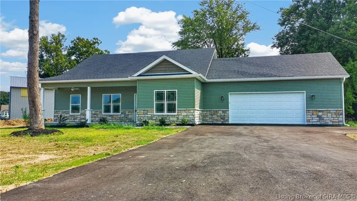
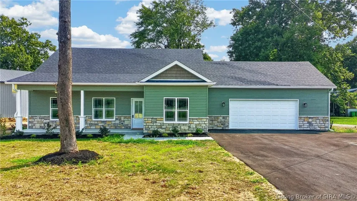
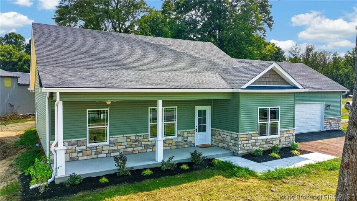
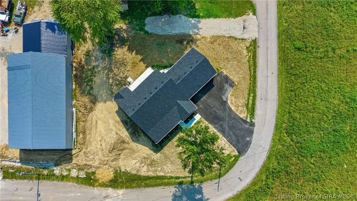
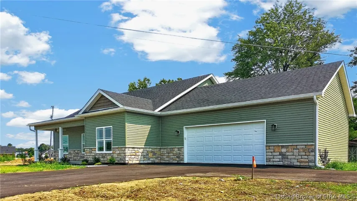
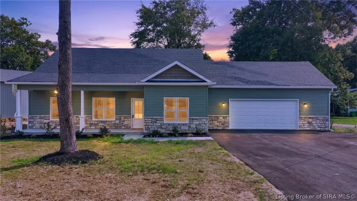
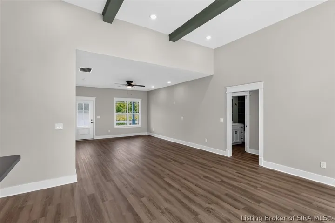
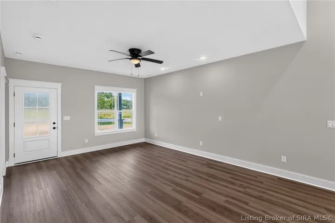
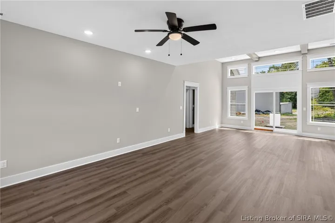
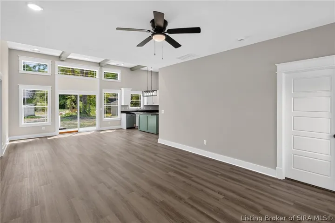
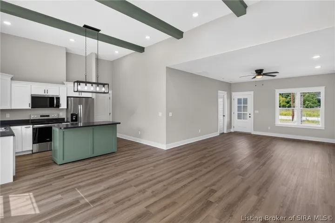
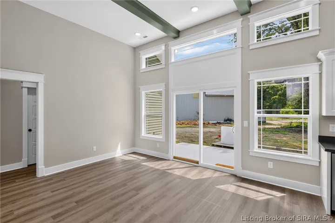
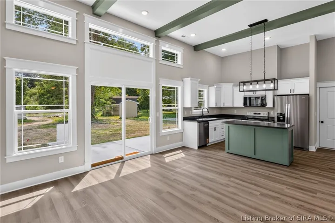
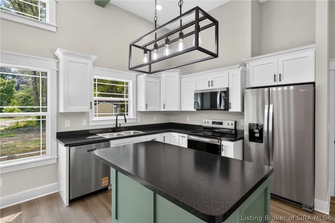
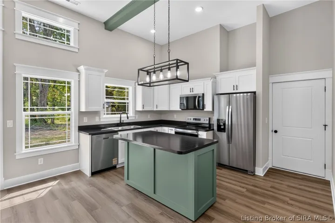
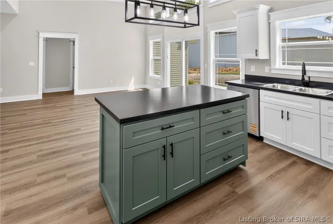
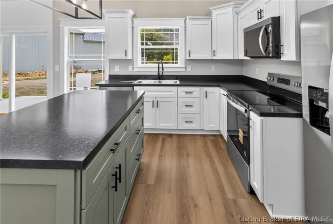
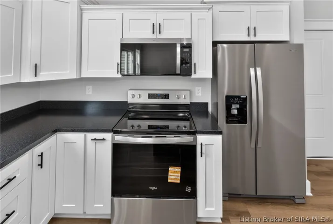
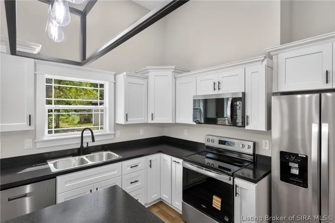
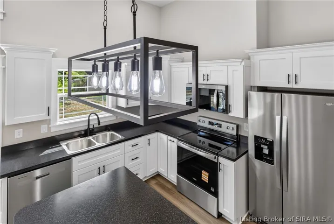
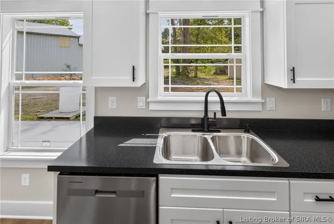
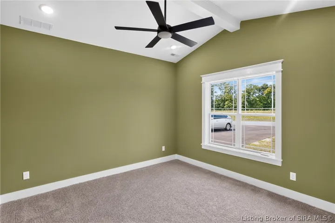
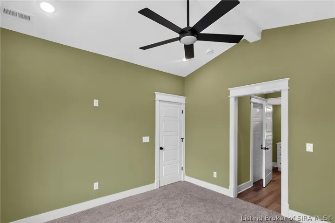
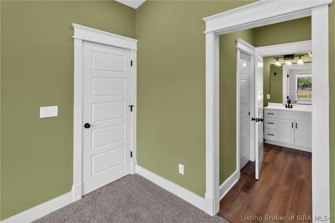
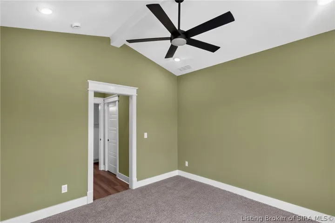
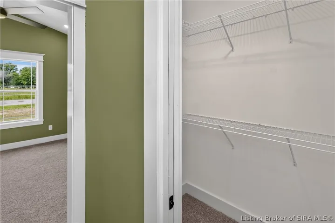
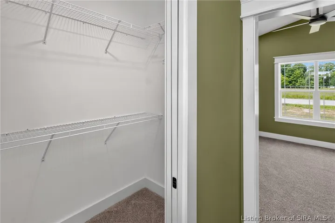
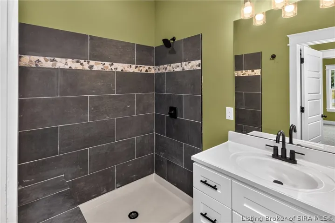
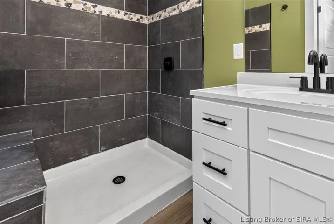
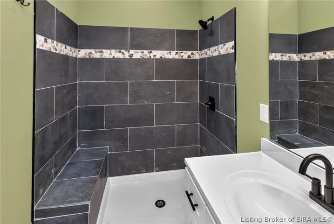
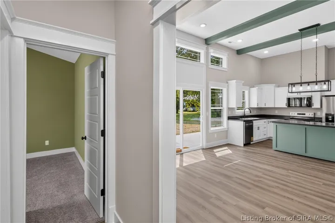
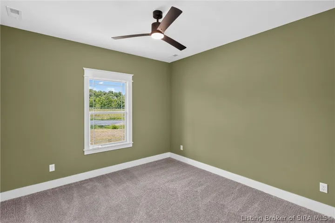
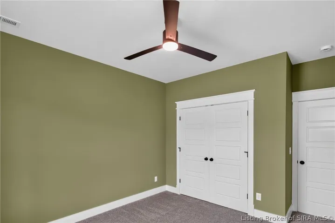
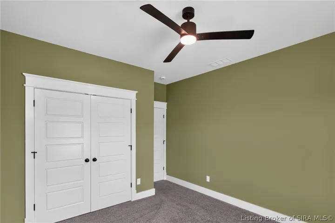
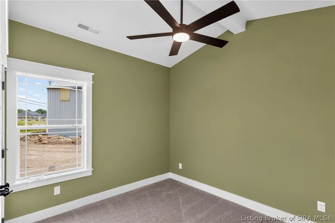
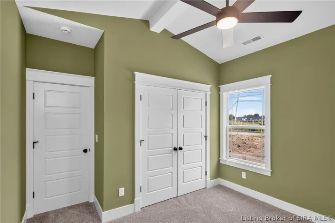
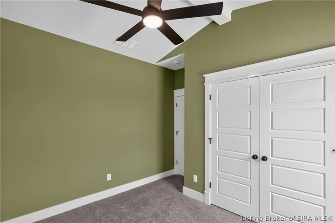
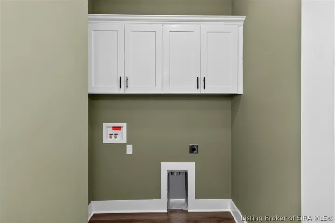
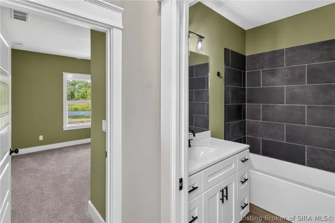
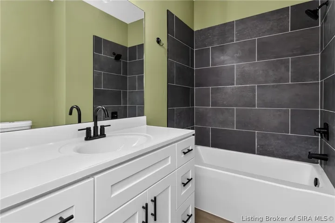
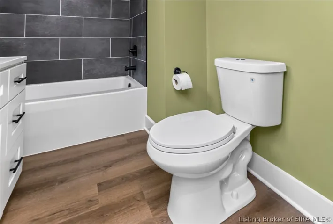
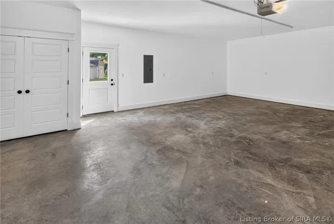
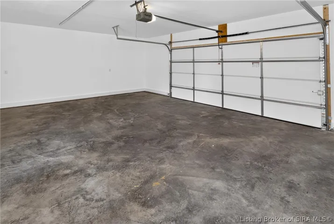
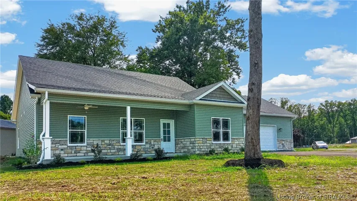
Welcome to this beautiful new-construction ranch-style home. Thoughtfully designed with style/functionality in mind, this home offers 3 bedrooms, 2 full bathrooms, and a spacious open-concept living, kitchen, and dining area. The main living space features 12-foot vaulted ceilings, sage-green exposed beams, and an impressive wall of windows that fills the home with natural light while providing views of the backyard. Durable wood-look flooring, recessed lighting, and crisp white trim complete the fresh, modern design. The kitchen features white shaker-style cabinetry, black countertops, stainless-steel appliances, matte-black hardware, and a generously sized sage-green island with room for seating. A modern statement light fixture above the island adds the perfect finishing touch. The primary suite offers a vaulted ceiling with an exposed beam, a ceiling fan, abundant natural light, a spacious closet, and a private bathroom. The bathroom includes a white shaker-style vanity, matte-black fixtures, and a custom-tiled walk-in shower with a built-in bench and decorative mosaic accent. Outside, the sage-green siding, stone accents, and covered front porch create inviting curb appeal. The builder went above and beyond with the oversized three-car attached garage, measuring approximately 24 x30 feet and featuring insulated walls and attic storage. This thoughtfully designed new home offers modern finishes, abundant natural light, generous storage, and exceptional garage space!

  • Address: 644 Lilac Circle
  • City: Clarksville
  • State/county: IN
  • Zip/Postal Code: 47129

Details

Updated on August 23, 2026 at 8:00 pm
  • Property ID HZ2026010844
  • Price $345,000
  • Property Size 1677 Sqft
  • Land Area 0.44 Acres
  • Bedrooms 3
  • Rooms 9
  • Bathrooms 2
  • Garages 3.0
  • Garage Size x x
  • Year Built 2026
  • Property Type Residential, Residential
  • Property Status Active
  • MLS# 2026010844
  • Agent Name Heather L Allen


Listing courtesy of Heather L Allen MLS # 2026010844

Listing information is provided by Participants of the Southern Indiana REALTOR Association MLS. IDX information is provided exclusively for personal, non-commercial use, and may not be used for any purpose other than to identify prospective properties consumers may be interested in purchasing. Information is deemed reliable but not guaranteed. Copyright 2026, Southern Indiana REALTOR Association MLS.

eXp Realty Indiana | Jason Engle, State Broker | 9465 Counselors Row Ste. 200 Indianapolis, IN 46240 | 888-611-3912 | IN.Broker@exprealty.net

Data last updated at: August 23, 2026 at 8:00 pm

Additional details

  • Listing Terms Conventional, FHA, VA Loan
  • Roof Shingle
  • Cooling Central Air, Heat Pump
  • Heating Heat Pump
  • County Clark
  • Property Type Residential
  • Parking Attached, Garage Faces Front, Garage, Garage Door Opener
  • Architectural Style One Story

Mortgage Calculator

Schedule a Tour

360° Virtual Tour

Contact Information

View Listings
William Andes
  • William Andes

Enquire About This Property

0 Review

Sort by:
Leave a Review

Leave a Review

Similar Listings

IDX information is provided by the Indiana Regional MLS. IDX information is provided exclusively for personal, non-commercial use, and may not be used for any purpose other than to identify prospective properties consumers may be interested in purchasing. Information is deemed reliable but not guaranteed. Copyright 2026, Indiana Regional MLS.
eXp Realty Indiana | Jason Engle, State Broker | 107 N State Road 135, Suite 101-5, Greenwood, IN 46142 | 888-611-3912 | IN.Broker@exprealty.net

Compare listings

Compare