


Search
5715 Ridgefield Drive, Charlestown, Indiana 47111
  • $687,500
  • $689,900

Description

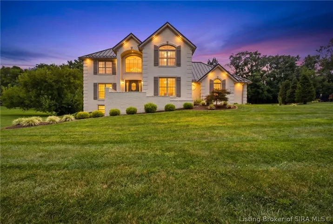
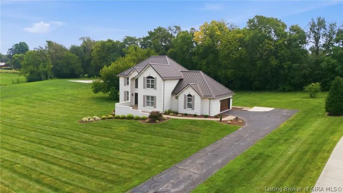
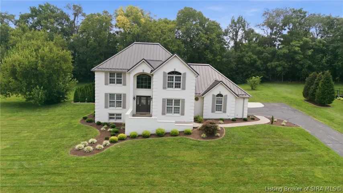
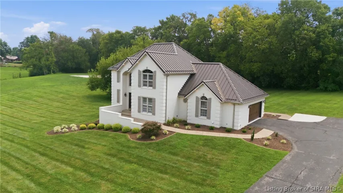
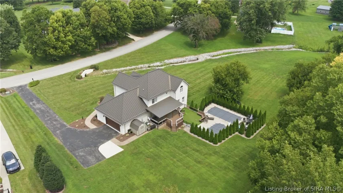
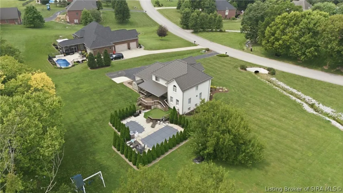
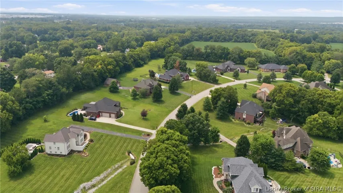
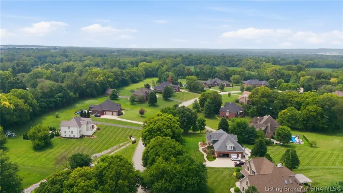
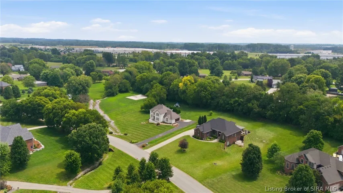
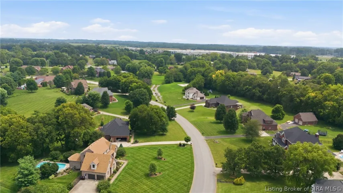
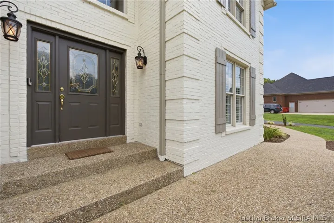
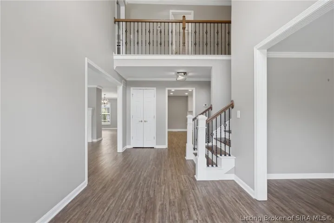
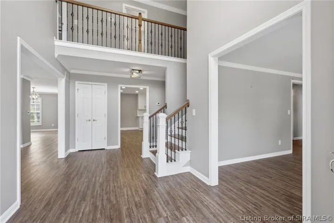
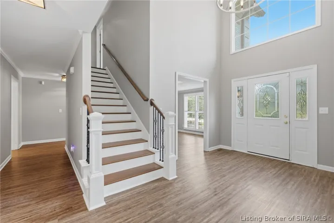
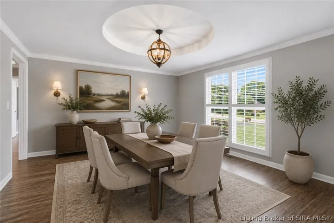
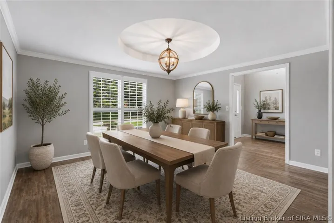
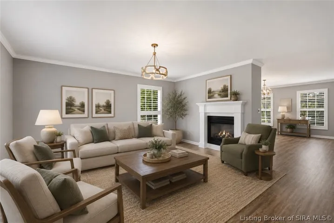
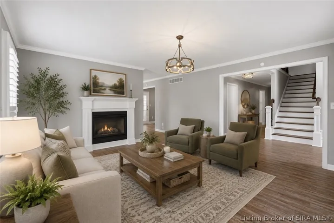
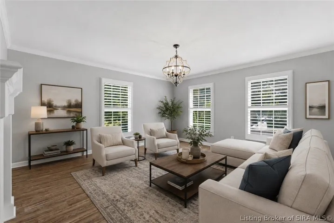
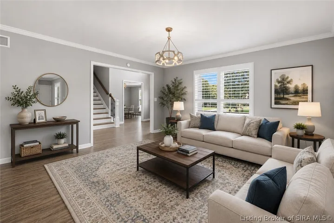
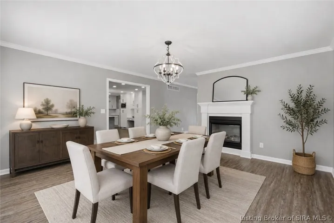
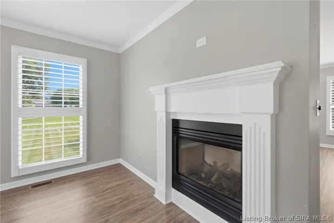
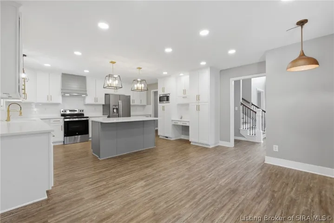
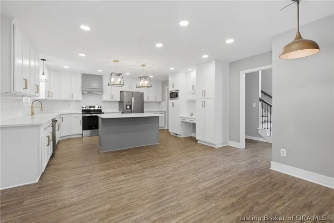
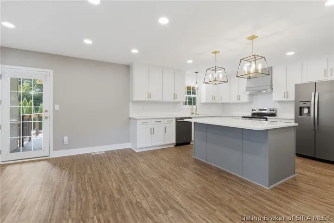
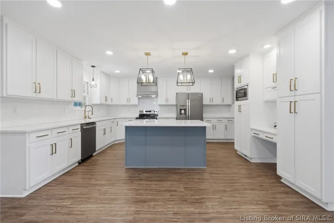
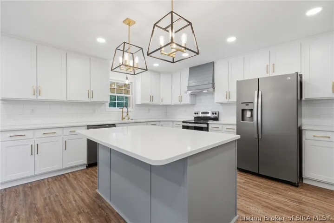
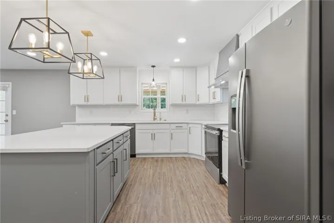
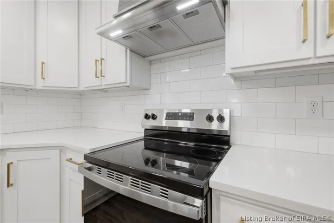
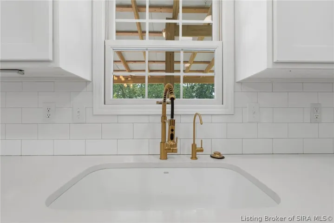
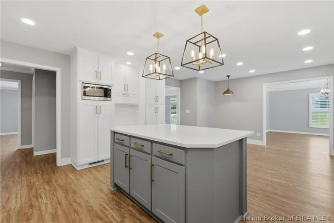
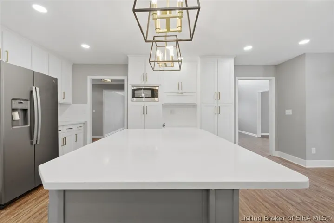
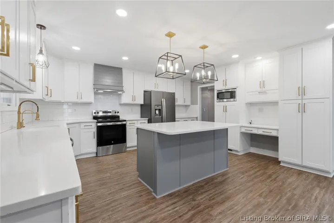
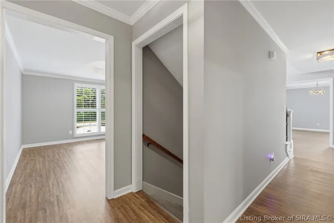
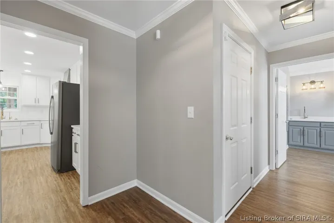
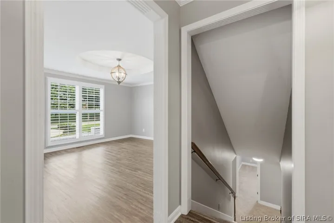
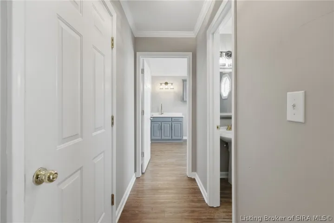
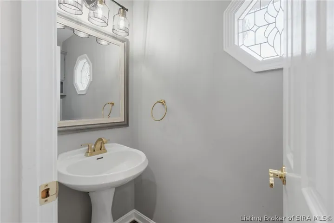
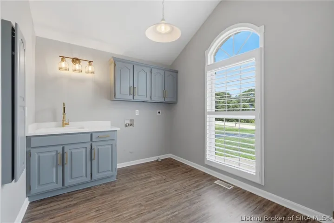
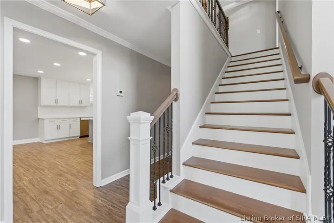
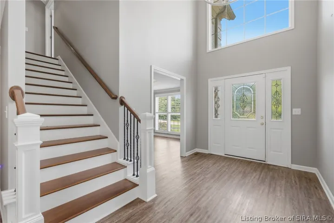
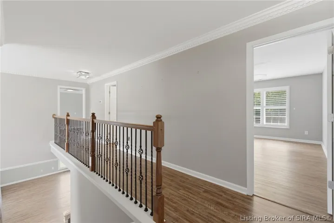
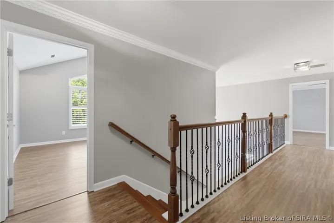
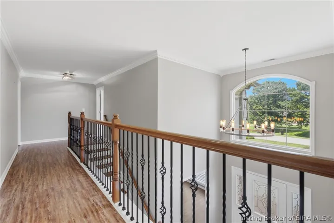
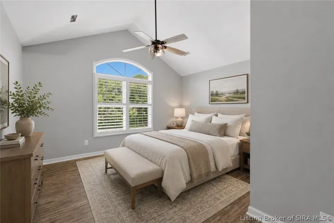
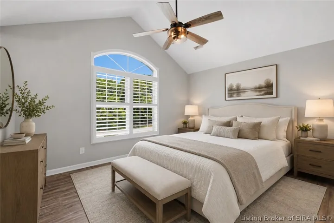
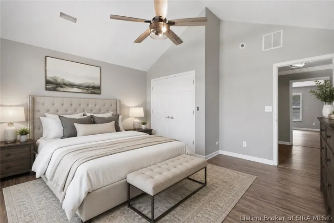
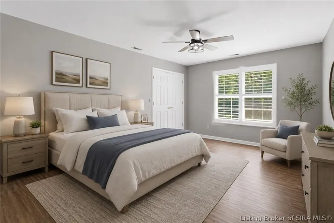
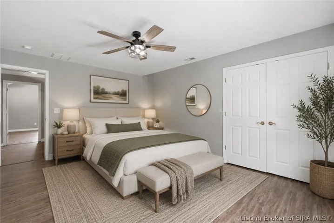
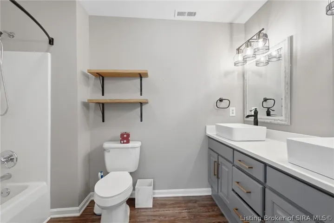
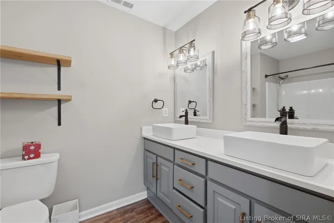
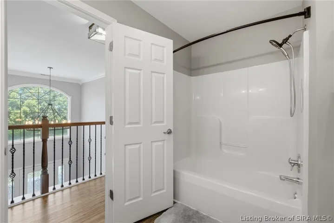
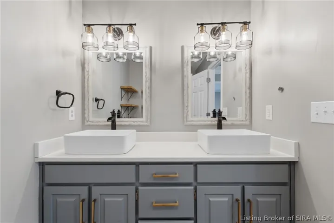
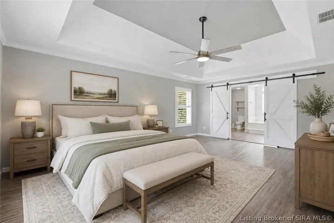
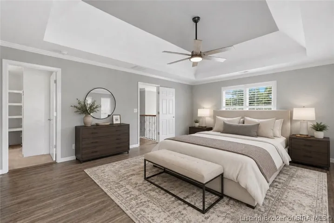
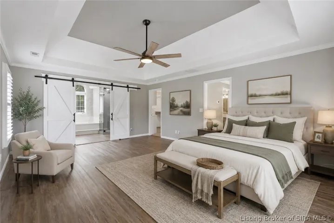
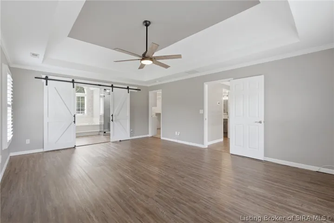
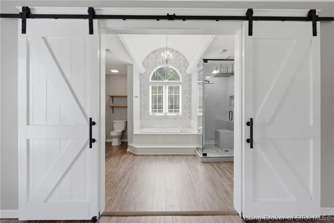
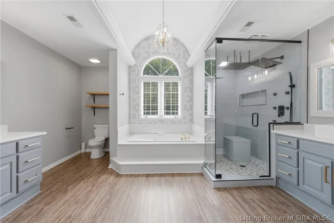
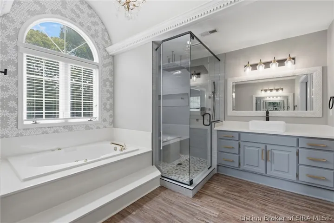
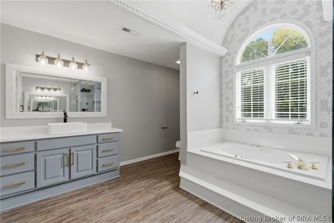
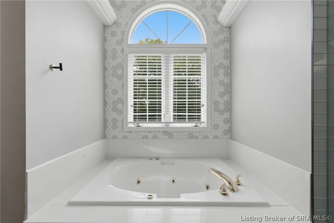
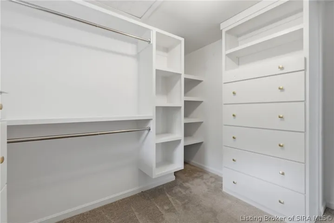
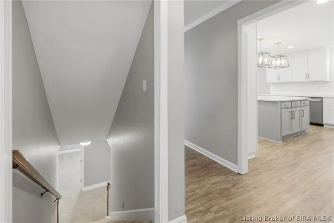
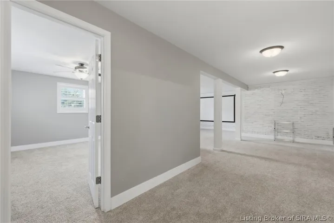
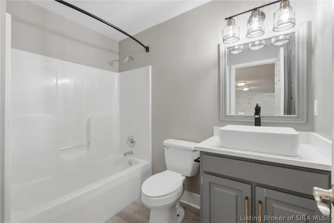
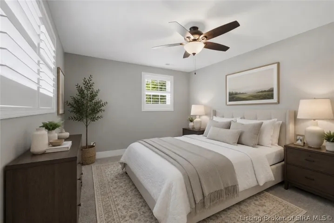
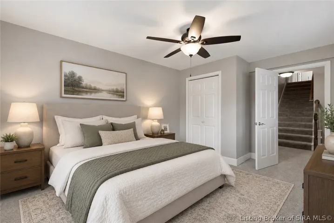
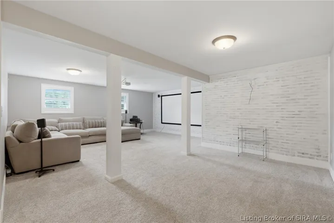
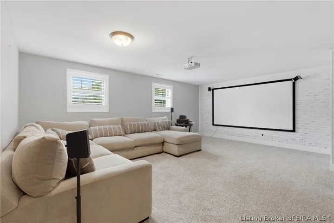
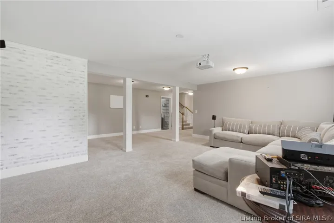
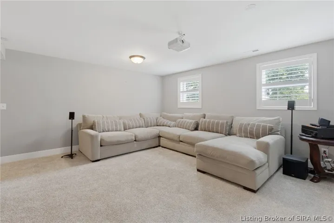
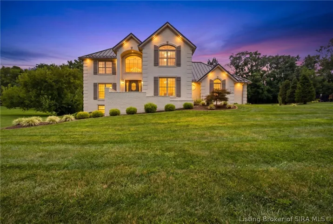
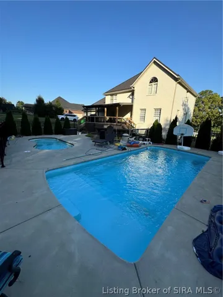
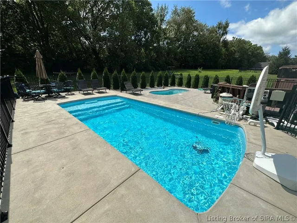
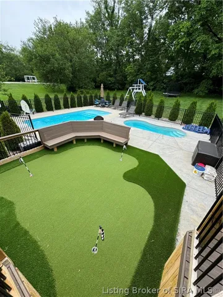
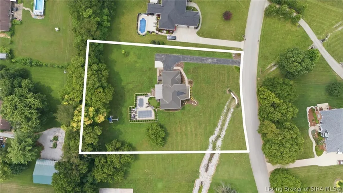
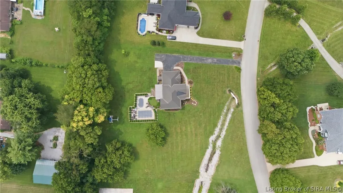
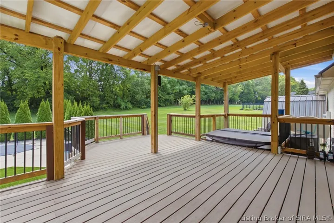
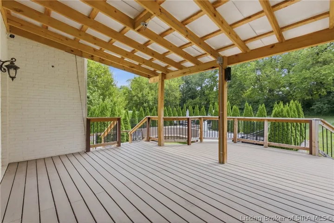
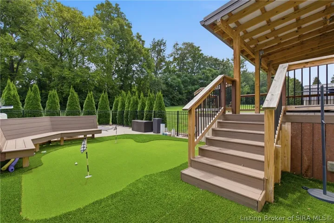
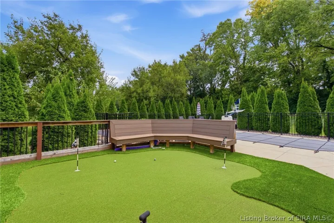
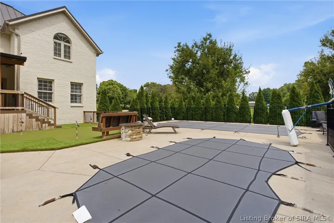
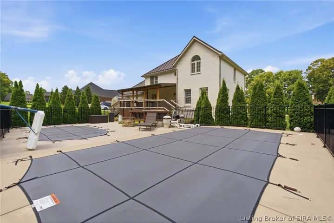
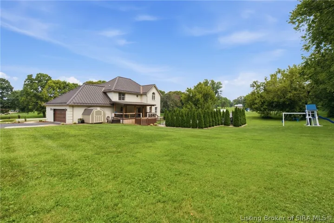
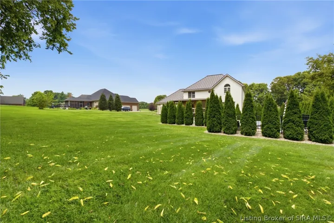
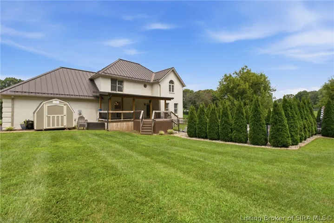
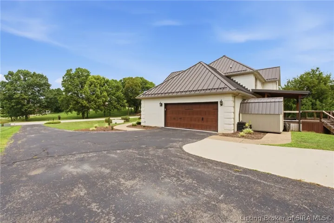
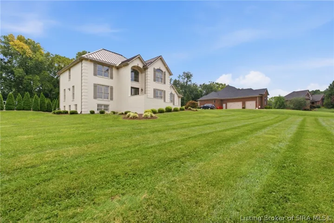
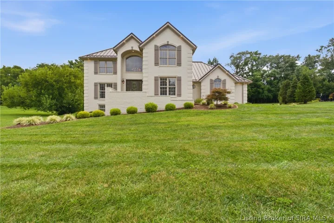
Welcome to 5715 Ridgefield Drive, an impressive home situated on a beautiful 1.08-acre lot in the highly sought-after Farmington Station neighborhood in Charlestown, Indiana. Offering 3, 756 finished square feet, this spacious 4-bedroom, 3.5-bath home blends thoughtful updates, generous living spaces, and exceptional indoor-outdoor amenities. From the moment you step inside, the grand foyer creates an inviting first impression and opens into spacious living areas highlighted by updated flooring, crown molding, quality finishes, and a beautiful fireplace that serves as a warm focal point. The well-appointed kitchen connects seamlessly with the living spaces, creating an ideal layout for everyday living and entertaining. A dedicated home office adds even more flexibility and could easily serve as a fifth bedroom, guest room, or additional flex space. The basement expands the home’s possibilities with plenty of space for a family room, recreation area, home theater, fitness space, or private guest accommodations. Step outside and discover a backyard designed for entertaining and relaxation. Spend summer days around the TWO IN-GROUND SWIMMING POOLS, sharpen your short game on the artificial PUTTING GREEN, or host friends and family from the spacious deck overlooking the private backyard. Mature landscaping and the expansive 1.08-acre setting create an outdoor retreat that truly sets this property apart! Schedule your private showing today to see this incredible home!

  • Address: 5715 Ridgefield Drive
  • City: Charlestown
  • State/county: IN
  • Zip/Postal Code: 47111
  • Area: Farmington Station

Details

Updated on August 25, 2026 at 12:30 pm
  • Property ID HZ2026010786
  • Price $687,500
  • Property Size 3756 Sqft
  • Land Area 1.0849 Acres
  • Bedrooms 4
  • Rooms 15
  • Bathrooms 4
  • Garages 2.0
  • Garage Size x x
  • Year Built 2000
  • Property Type Residential, Residential
  • Property Status Active
  • MLS# 2026010786
  • Agent Name William Andes


Listing courtesy of William Andes MLS # 2026010786

Listing information is provided by Participants of the Southern Indiana REALTOR Association MLS. IDX information is provided exclusively for personal, non-commercial use, and may not be used for any purpose other than to identify prospective properties consumers may be interested in purchasing. Information is deemed reliable but not guaranteed. Copyright 2026, Southern Indiana REALTOR Association MLS.

eXp Realty Indiana | Jason Engle, State Broker | 9465 Counselors Row Ste. 200 Indianapolis, IN 46240 | 888-611-3912 | IN.Broker@exprealty.net

Data last updated at: August 25, 2026 at 12:30 pm

Additional details

  • Listing Terms Cash, Conventional, FHA, VA Loan
  • Association Fee 300.0
  • Roof Metal
  • Sewer Septic Tank
  • Cooling Central Air
  • Heating Forced Air, Heat Pump
  • County Clark
  • Property Type Residential
  • Pool In Ground, Pool
  • Parking Attached, Garage, Garage Faces Side
  • Community Features Sidewalks
  • Architectural Style Two Story

Mortgage Calculator

Schedule a Tour

Contact Information

View Listings
William Andes
  • William Andes

Enquire About This Property

0 Review

Sort by:
Leave a Review

Leave a Review

Similar Listings

IDX information is provided by the Indiana Regional MLS. IDX information is provided exclusively for personal, non-commercial use, and may not be used for any purpose other than to identify prospective properties consumers may be interested in purchasing. Information is deemed reliable but not guaranteed. Copyright 2026, Indiana Regional MLS.
eXp Realty Indiana | Jason Engle, State Broker | 107 N State Road 135, Suite 101-5, Greenwood, IN 46142 | 888-611-3912 | IN.Broker@exprealty.net

Compare listings

Compare