


Search
72
  • Property Type
  • Residential, Residential
  • 4
  • Bedrooms
  • 3
  • Bathrooms
  • 2.0
  • Garages
  • 3786 Sqft
  • Area Size
  • 0.269 Acres
  • Land Area
  • 2003
  • Year Built
  • RE/MAX FIRST
  • Office Name
6307 Caleigh Drive, Charlestown, Indiana 47111
  • $409,900
  • $417,000

Description

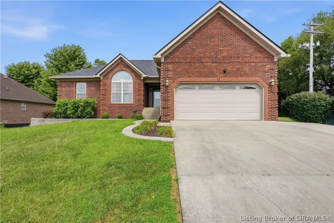
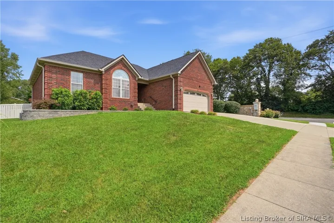
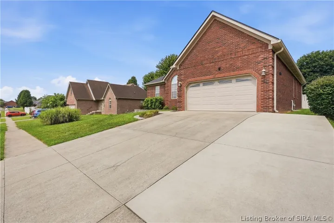
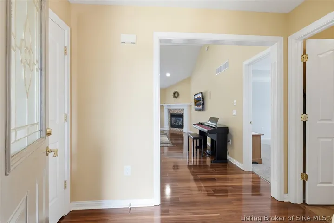
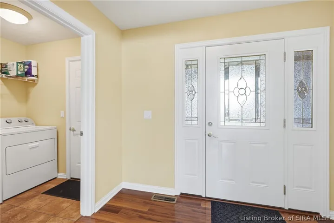
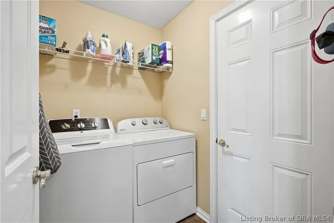
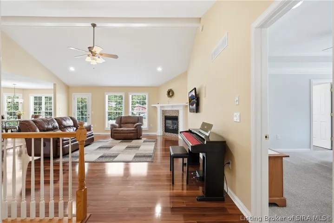
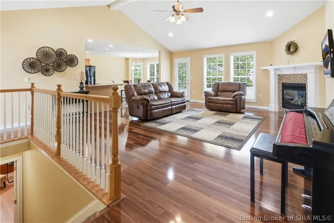
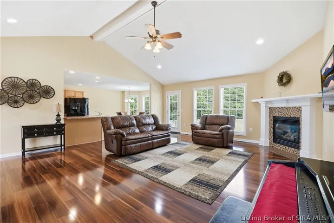
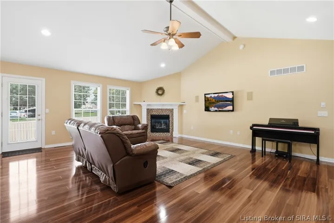
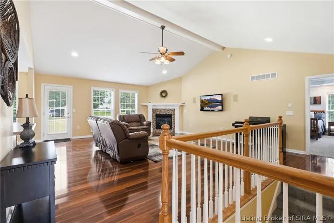
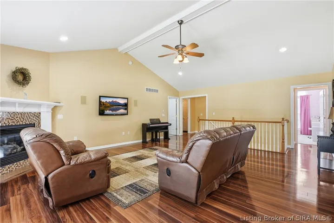
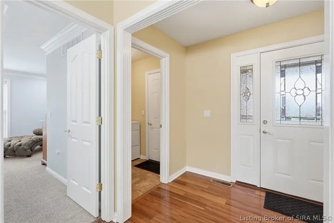
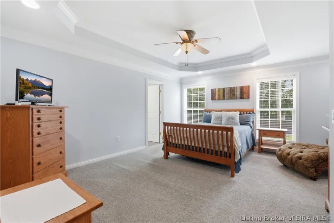
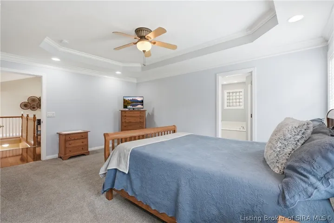
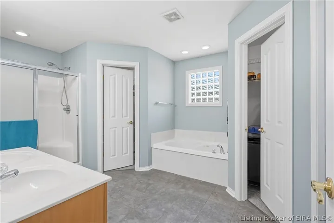
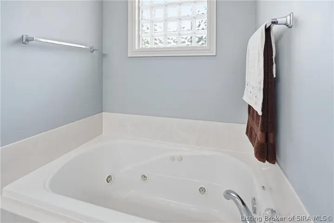
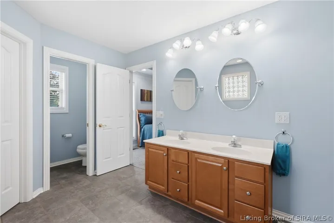
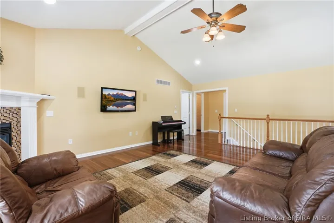
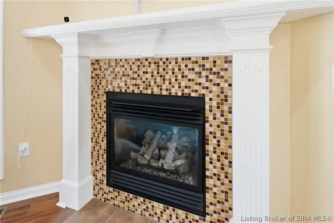
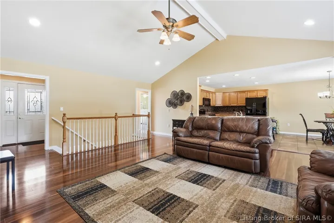
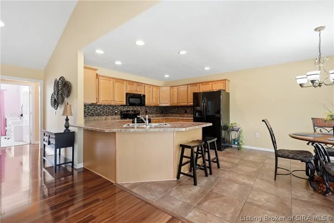
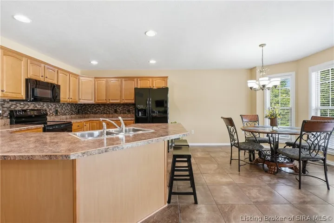
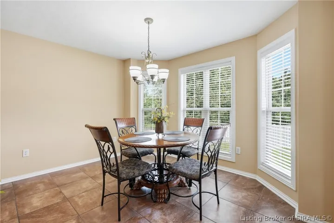
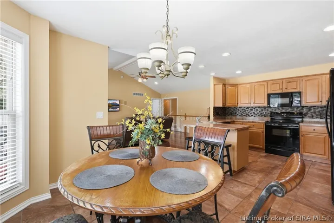
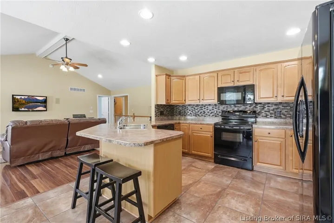
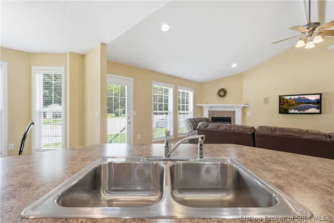
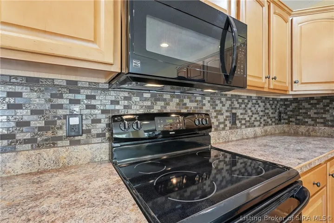
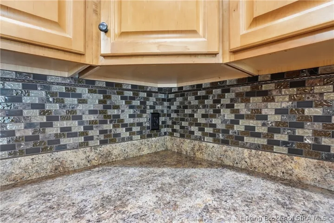
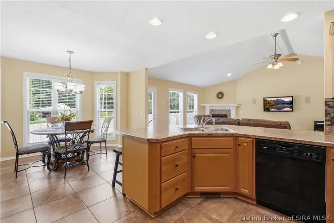
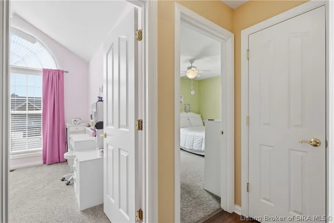
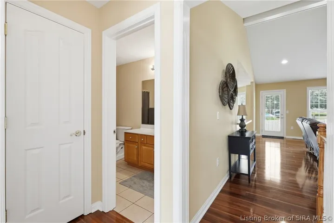
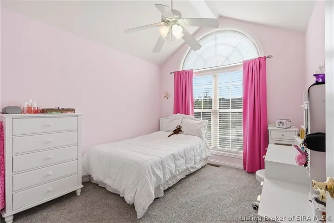
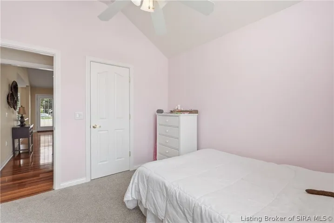
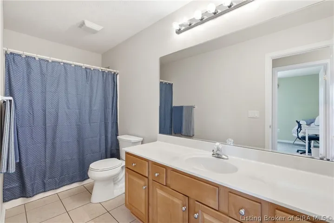
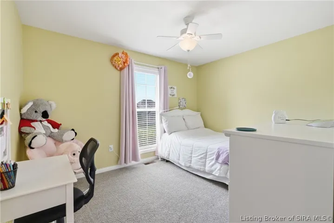
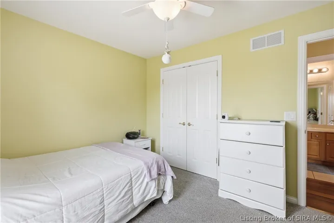
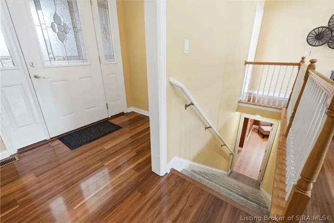
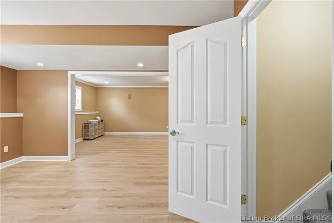
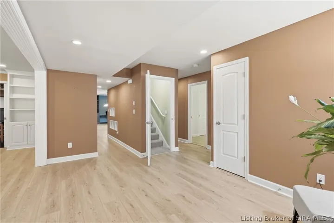
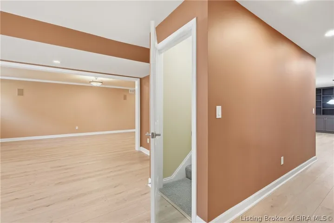
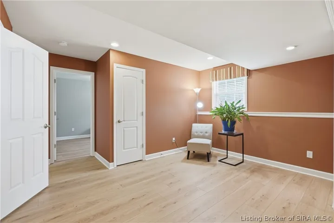
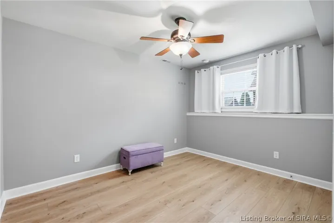
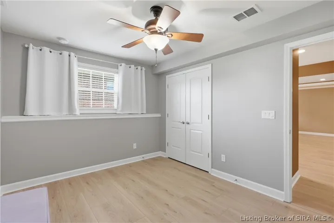
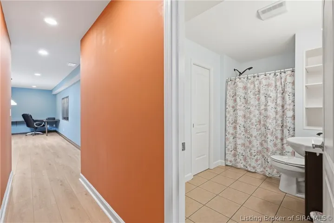
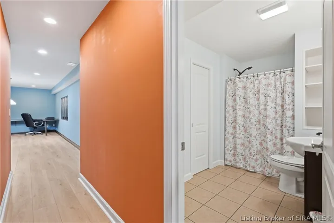
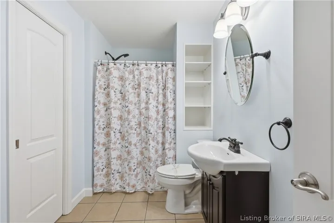
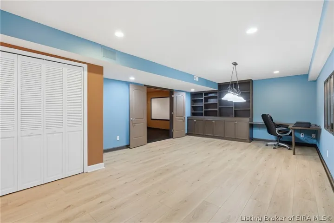
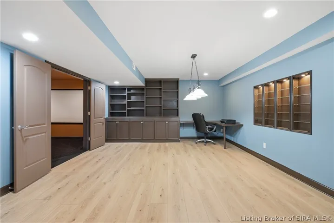
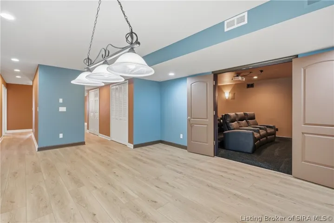
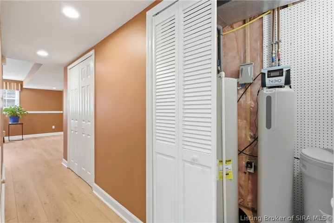
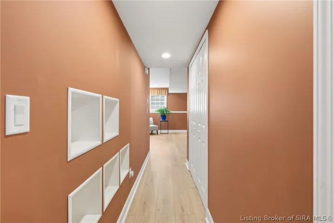
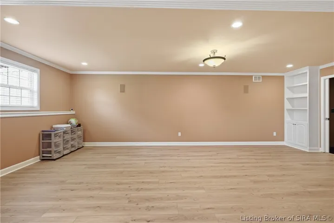
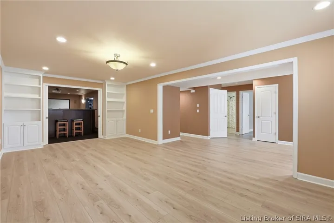
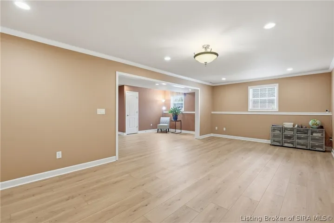
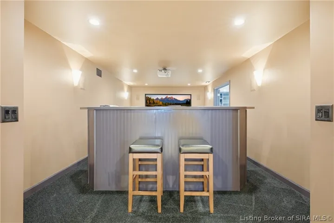
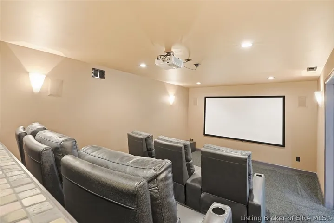
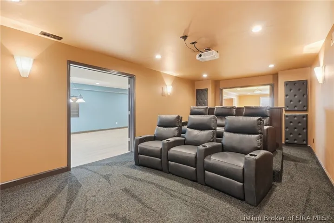
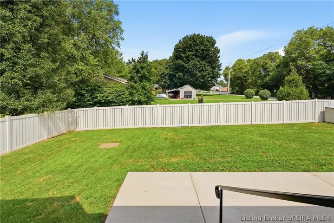
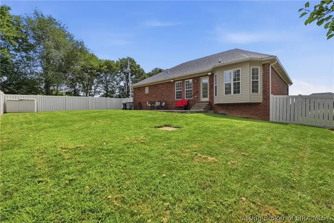
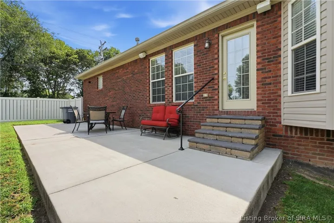
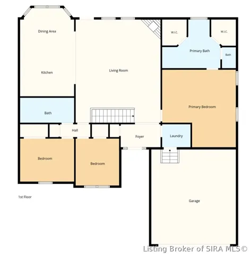
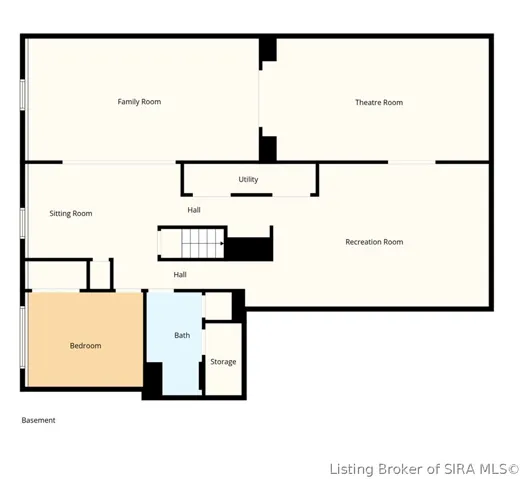
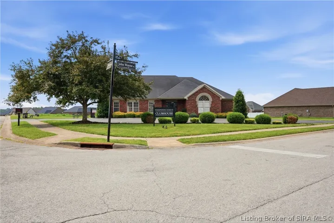
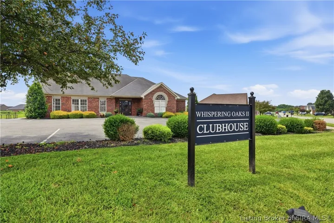
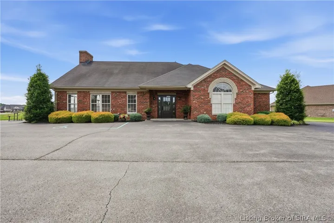
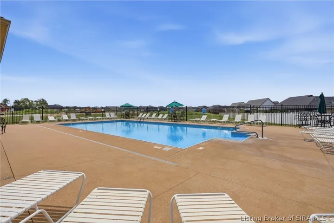
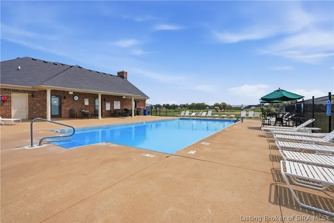
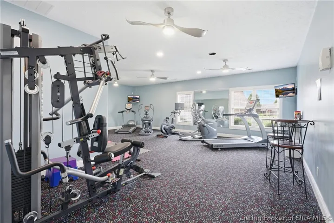
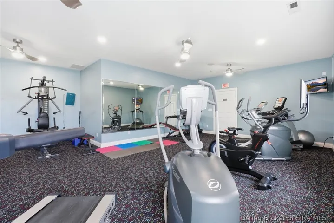
Welcome to this beautifully maintained home offering the perfect blend of open living, functional space, and thoughtful updates! The inviting great room features soaring vaulted ceilings, abundant natural light, and a gas fireplace, flowing effortlessly into the kitchen and dining area to create an ideal layout for both everyday living and entertaining. The kitchen offers a breakfast bar, dedicated dining space, and appliances that remain with the home (including washer and dryer!). The spacious primary suite features a sitting area, two walk-in closets, dual vanities, a soaking tub, walk-in shower, and private water closet. Two additional bedrooms, a full bath, and a conveniently located laundry room complete the main level. The finished daylight basement expands your living space with a large family and game room, fourth bedroom, full bath, and a versatile bonus room perfect for a home office, gym, or craft room. A true highlight is the dedicated theater room complete with six reclining chairs and media equipment, creating the ultimate movie night experience. Outside, enjoy the fully fenced backyard with a patio designed for relaxing or entertaining. Recent updates include a new roof (2023), gutter guards and downspouts (2023), water softener (2024), water heater (2025), and an extended driveway providing additional off-street parking. Residents also enjoy neighborhood amenities including a clubhouse, fitness center, and swimming pool. This home truly checks every box!

  • Address: 6307 Caleigh Drive
  • City: Charlestown
  • State/county: IN
  • Zip/Postal Code: 47111
  • Area: Whispering Oaks II

Details

Updated on August 19, 2026 at 5:35 pm
  • Property ID HZ2026010783
  • Price $409,900
  • Property Size 3786 Sqft
  • Land Area 0.269 Acres
  • Bedrooms 4
  • Rooms 12
  • Bathrooms 3
  • Garages 2.0
  • Garage Size x x
  • Year Built 2003
  • Property Type Residential, Residential
  • Property Status Active
  • MLS# 2026010783
  • Agent Name Hannah Paul


Listing courtesy of Hannah Paul MLS # 2026010783

Listing information is provided by Participants of the Southern Indiana REALTOR Association MLS. IDX information is provided exclusively for personal, non-commercial use, and may not be used for any purpose other than to identify prospective properties consumers may be interested in purchasing. Information is deemed reliable but not guaranteed. Copyright 2026, Southern Indiana REALTOR Association MLS.

eXp Realty Indiana | Jason Engle, State Broker | 9465 Counselors Row Ste. 200 Indianapolis, IN 46240 | 888-611-3912 | IN.Broker@exprealty.net

Data last updated at: August 19, 2026 at 5:35 pm

Additional details

  • Listing Terms Cash, Conventional, FHA, USDA Loan, VA Loan
  • Association Fee 300.0
  • Cooling Central Air
  • Heating Forced Air
  • County Clark
  • Property Type Residential
  • Pool Association, Community
  • Parking Attached, Garage
  • Community Features Clubhouse, Pool
  • Architectural Style One Story

Mortgage Calculator

Schedule a Tour

Contact Information

View Listings
William Andes
  • William Andes

Enquire About This Property

0 Review

Sort by:
Leave a Review

Leave a Review

Similar Listings

IDX information is provided by the Indiana Regional MLS. IDX information is provided exclusively for personal, non-commercial use, and may not be used for any purpose other than to identify prospective properties consumers may be interested in purchasing. Information is deemed reliable but not guaranteed. Copyright 2026, Indiana Regional MLS.
eXp Realty Indiana | Jason Engle, State Broker | 107 N State Road 135, Suite 101-5, Greenwood, IN 46142 | 888-611-3912 | IN.Broker@exprealty.net

Compare listings

Compare