



Search
51
  • Property Type
  • Residential, Residential
  • 4
  • Bedrooms
  • 3
  • Bathrooms
  • 2.0
  • Garages
  • 2478 Sqft
  • Area Size
  • 0.17 Acres
  • Land Area
  • 2026
  • Year Built
  • Schuler Bauer Real Estate Services ERA Powered (N
  • Office Name
1837 Augusta Boulevard 304, Henryville, Indiana 47126
  • $479,900

Description

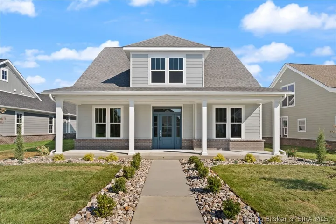
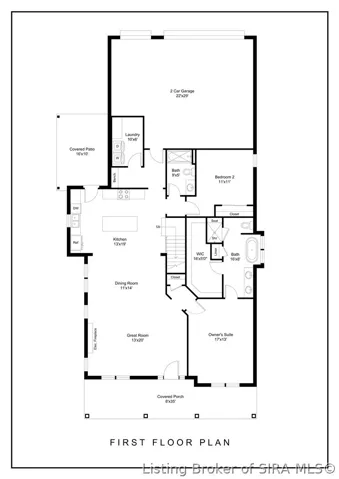
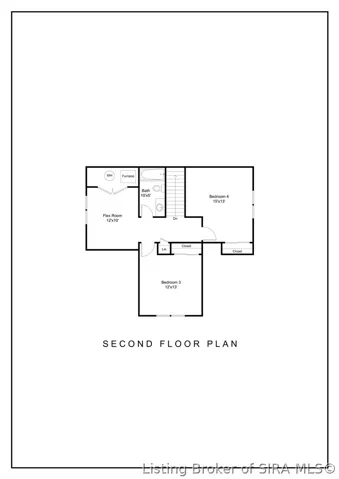
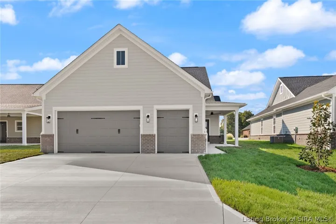
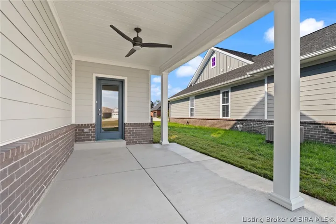
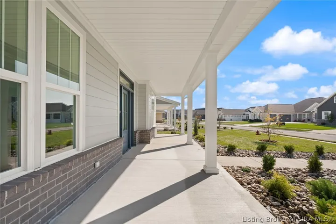
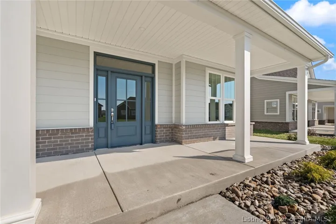
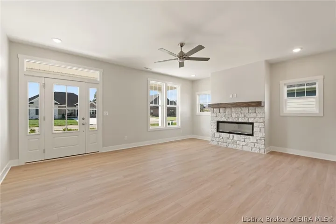
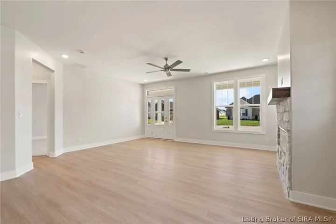
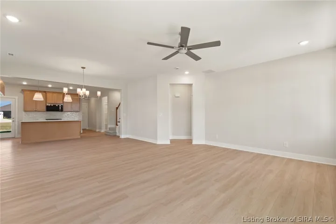
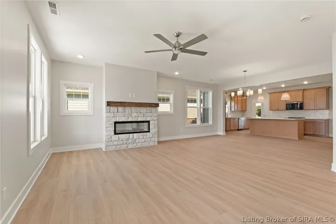
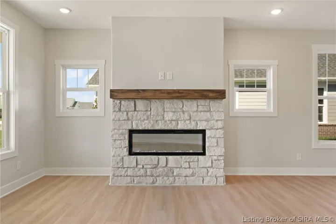
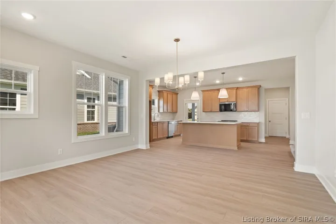
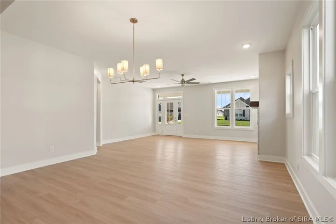
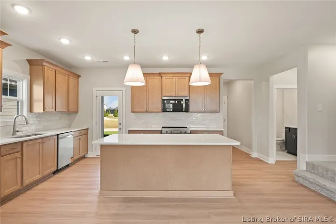
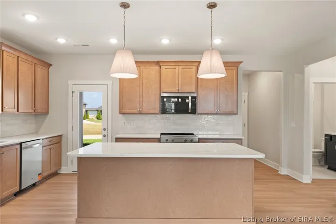
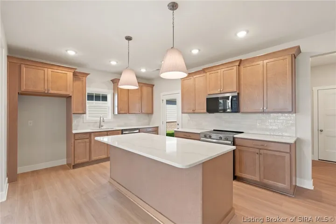
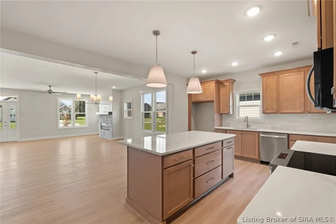
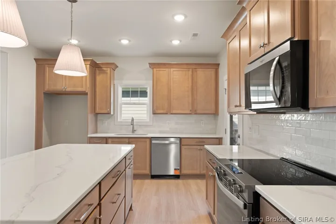
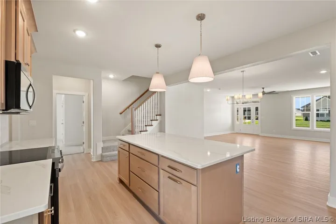
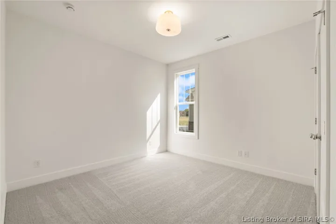
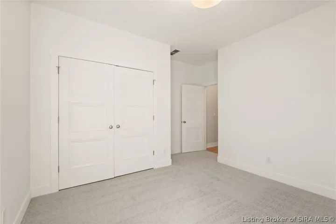
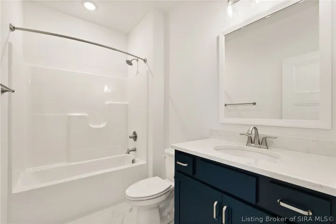
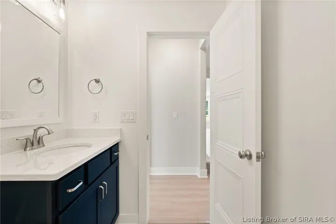
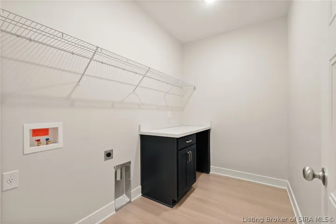
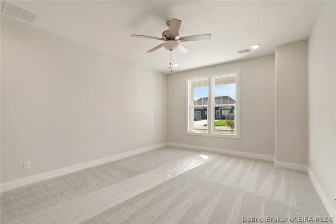
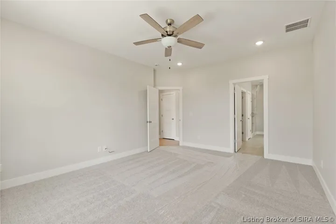
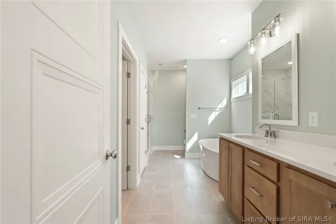
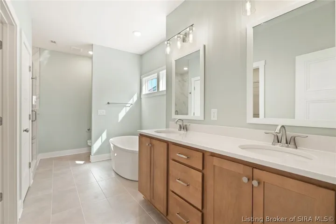
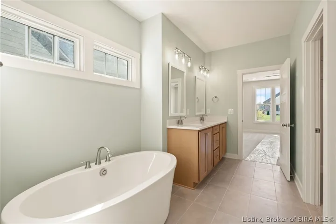
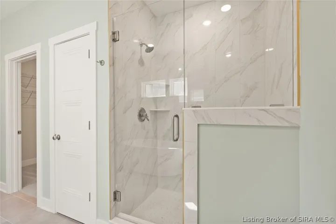
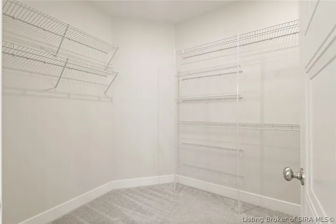
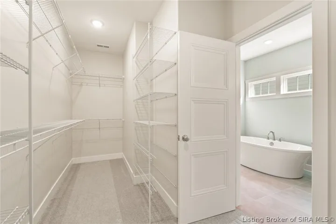
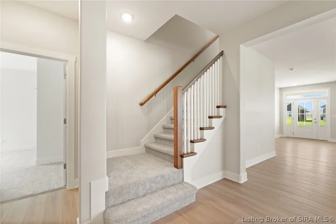
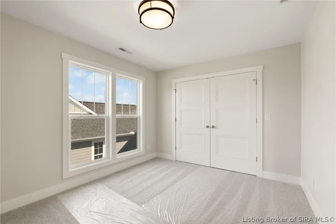
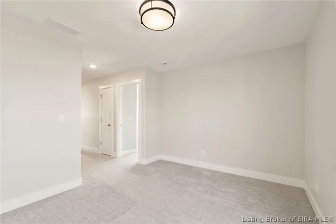
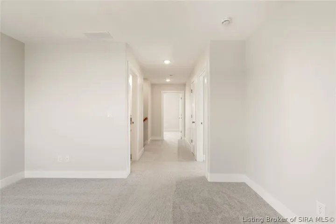
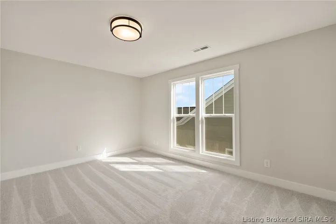
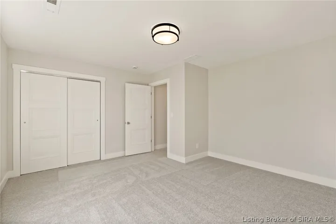
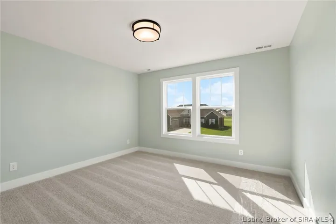
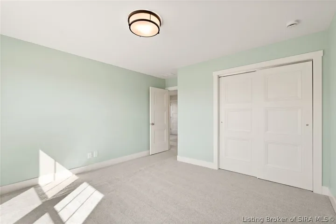
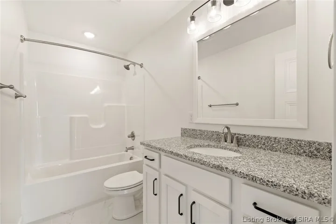
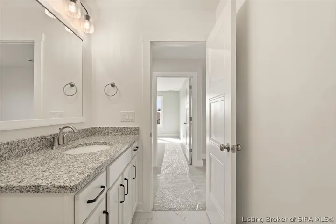
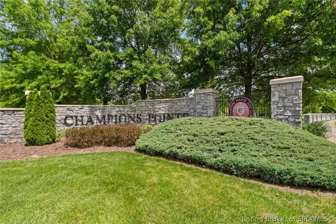
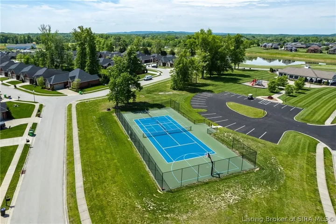
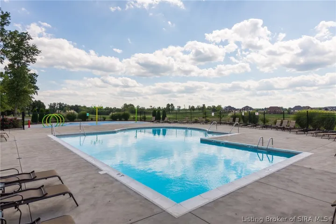
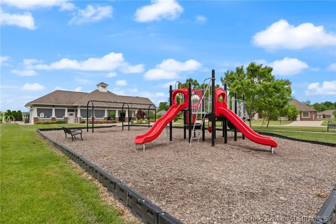
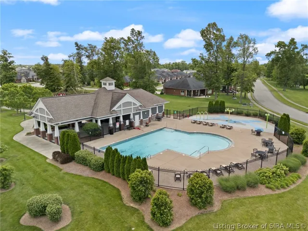
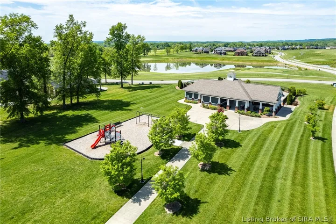
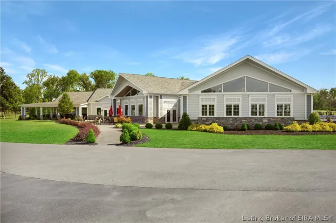
Welcome to the Dogwood, a beautifully designed new floor plan offering comfort, style, and thoughtful craftsmanship throughout. Enjoy a warm and welcoming living space featuring a stone-wrapped gas fireplace with mantle, perfect for relaxing evenings or hosting guests. The spacious kitchen includes stainless steel appliances, a large island, upgraded quartz countertops, and a stylish tile backsplash. From here, step directly onto the covered patio – ideal for outdoor dining or morning coffee. The generous primary bedroom offers exceptional comfort, paired with a beautifully appointed bath featuring tiled flooring, an upgraded walk-in tile shower, and a large walk-in closet. Bedroom 2 is located on the first floor along with an additional full bath, providing flexibility for guests or a home office. Upstairs you’ll find two spacious bedrooms (3 & 4), a full bathroom, and a versatile flex room – perfect for an office, den, playroom, or hobby space. With elevated finishes, smart storage, and a low-maintenance design, the Dogwood floorplan in the Greenbrier Garden Homes Series blends comfort, style, and everyday convenience. Champions Pointe amenities include a pool, playground, tennis courts, & pickleball courts. SF & Rm sizes are approx. DiscoveryBuilders.net. #DiscoveryBuilders

  • Address: 1837 Augusta Boulevard
  • City: Henryville
  • State/county: IN
  • Zip/Postal Code: 47126
  • Area: Champions Pointe

Details

Updated on October 25, 2026 at 8:00 pm
  • Property ID HZ2026010527
  • Price $479,900
  • Property Size 2478 Sqft
  • Land Area 0.17 Acres
  • Bedrooms 4
  • Rooms 11
  • Bathrooms 3
  • Garages 2.0
  • Garage Size x x
  • Year Built 2026
  • Property Type Residential, Residential
  • Property Status Active
  • MLS# 2026010527
  • Agent Name Angie Buchanan


Listing courtesy of Angie Buchanan MLS # 2026010527

Listing information is provided by Participants of the Southern Indiana REALTOR Association MLS. IDX information is provided exclusively for personal, non-commercial use, and may not be used for any purpose other than to identify prospective properties consumers may be interested in purchasing. Information is deemed reliable but not guaranteed. Copyright 2026, Southern Indiana REALTOR Association MLS.

eXp Realty Indiana | Jason Engle, State Broker | 9465 Counselors Row Ste. 200 Indianapolis, IN 46240 | 888-611-3912 | IN.Broker@exprealty.net

Data last updated at: October 25, 2026 at 8:00 pm

Additional details

  • Listing Terms Cash, Conventional, FHA, VA Loan
  • Association Fee 750.0
  • Cooling Central Air
  • Heating Forced Air
  • County Clark
  • Property Type Residential
  • Pool Association, Community
  • Parking Attached, Garage, Garage Faces Rear, Garage Door Opener
  • Community Features Clubhouse, Golf, Lake, Pool, Tennis Court(s), Sidewalks
  • Architectural Style One and One Half Story

Mortgage Calculator

Schedule a Tour

360° Virtual Tour

Contact Information

View Listings
William Andes
  • William Andes

Enquire About This Property

0 Review

Sort by:
Leave a Review

Leave a Review

Similar Listings

IDX information is provided by the Indiana Regional MLS. IDX information is provided exclusively for personal, non-commercial use, and may not be used for any purpose other than to identify prospective properties consumers may be interested in purchasing. Information is deemed reliable but not guaranteed. Copyright 2026, Indiana Regional MLS.
eXp Realty Indiana | Jason Engle, State Broker | 107 N State Road 135, Suite 101-5, Greenwood, IN 46142 | 888-611-3912 | IN.Broker@exprealty.net

Compare listings

Compare