


Search
80
  • Property Type
  • Residential, Residential
  • 5
  • Bedrooms
  • 5
  • Bathrooms
  • 6.0
  • Garages
  • 4918 Sqft
  • Area Size
  • 3.04 Acres
  • Land Area
  • 1970
  • Year Built
  • SEGREST FLAHERTY REAL ESTATE G
  • Office Name
6810 Appleleaf Lane, Sellersburg, Indiana 47172
  • $400,000

Description

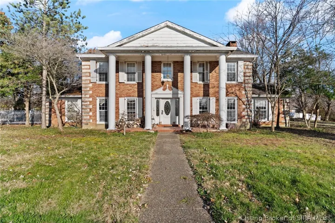
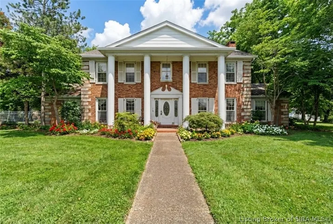
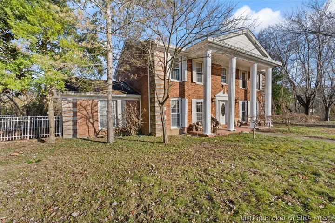
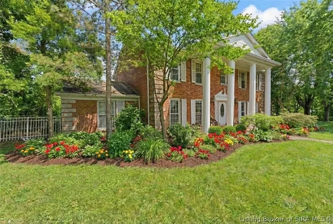
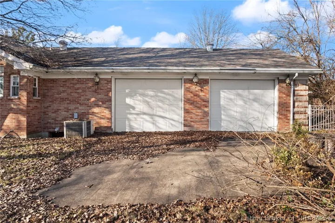
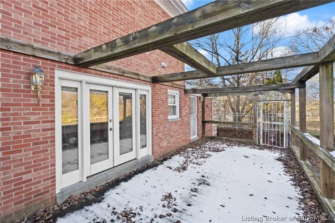
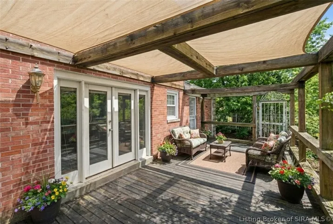
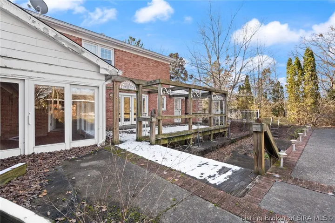
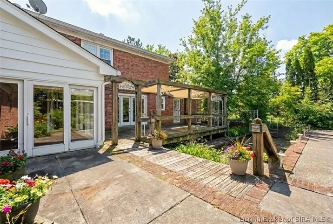
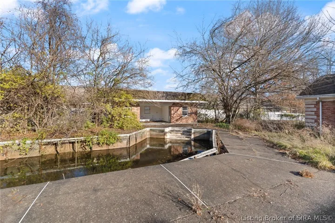
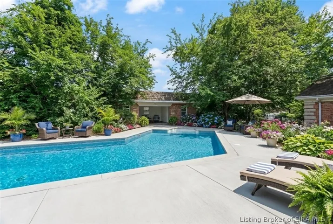
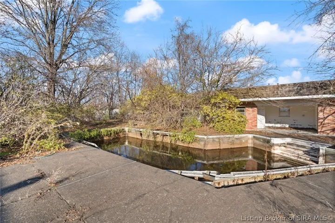
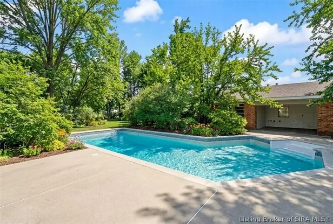
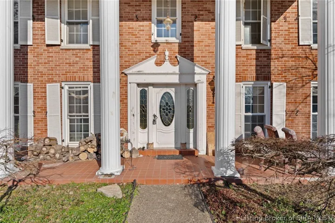
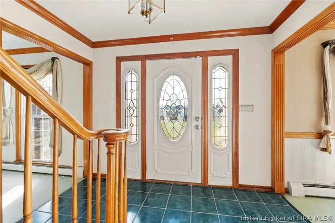
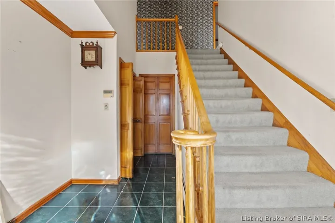
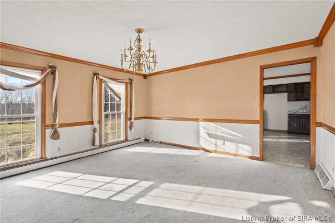
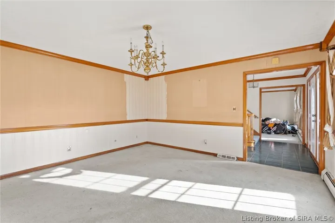
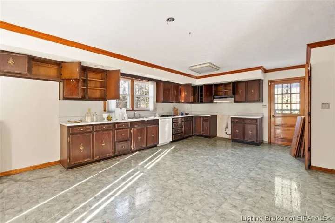
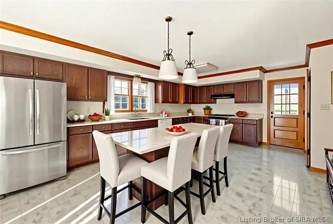
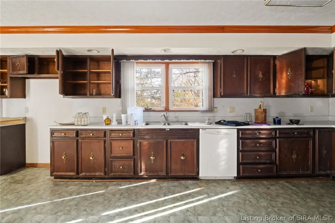
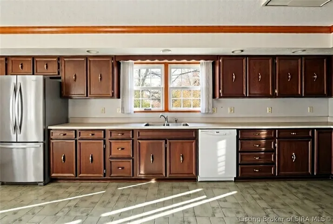
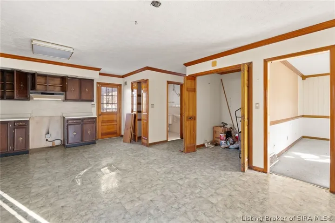
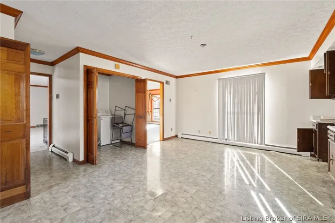
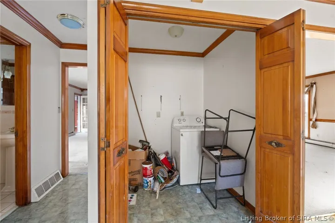
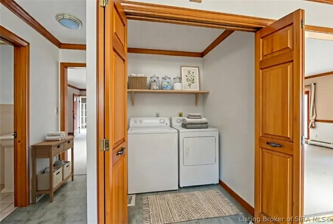
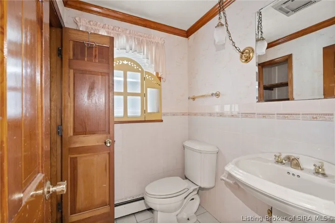
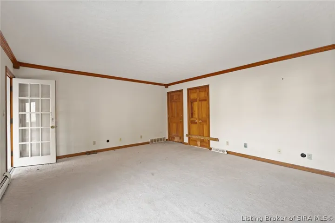
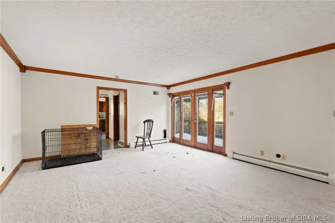
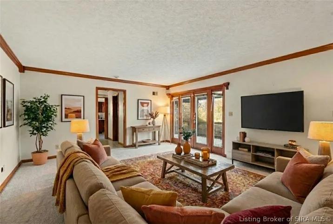
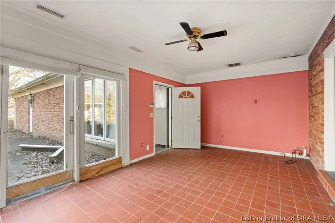
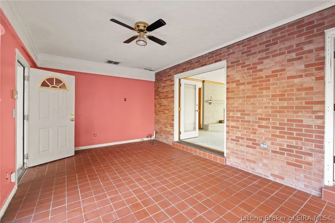
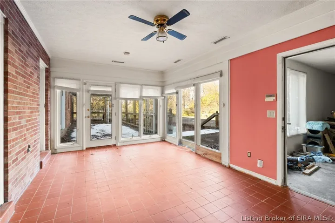
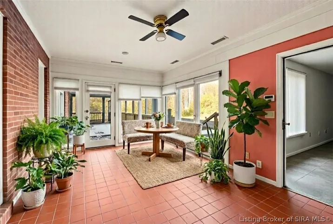
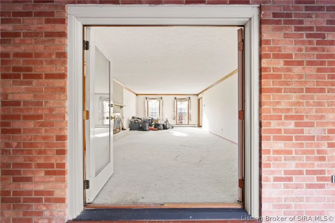
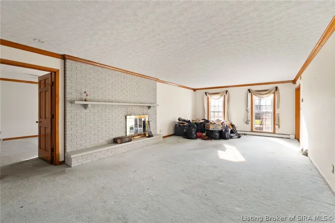
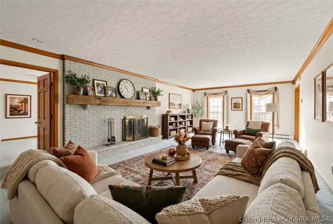
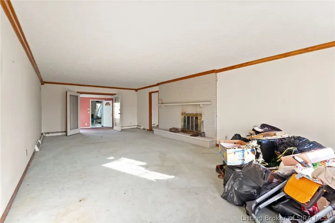
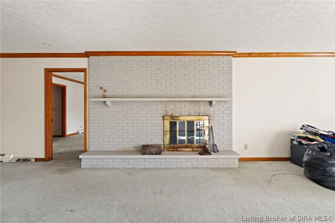
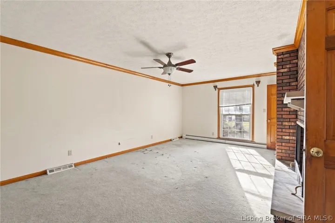
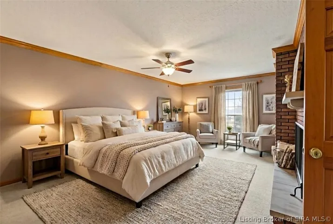
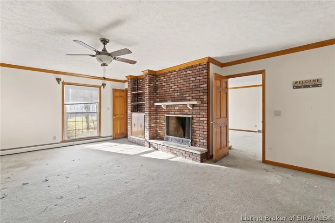
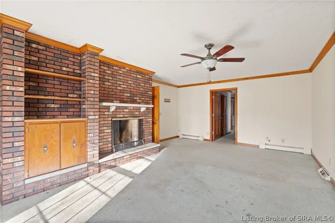
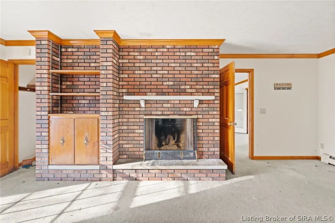
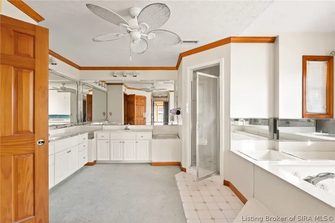
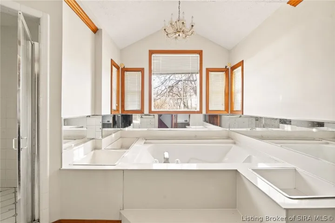
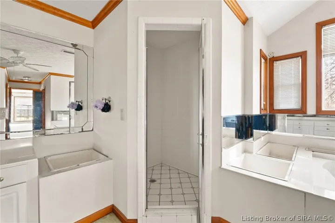
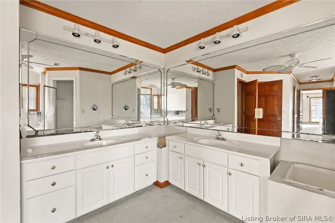
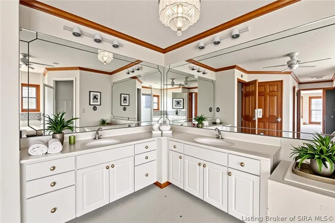
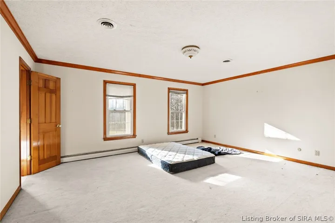
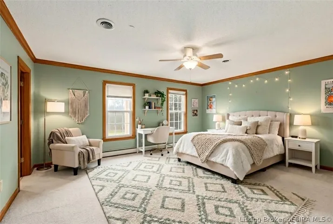
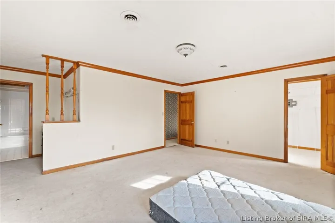
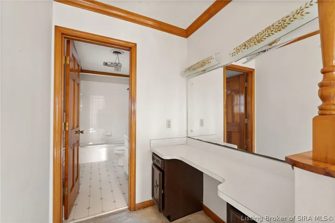
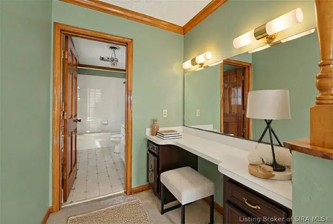
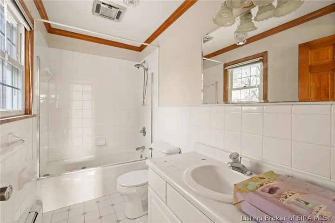
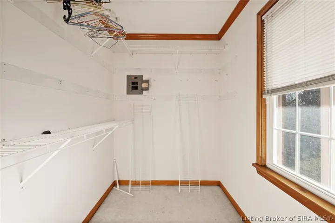
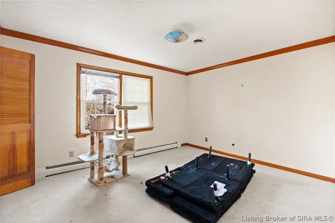
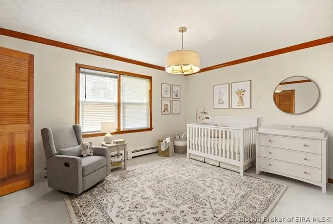
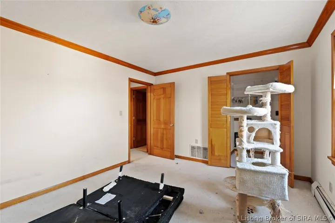
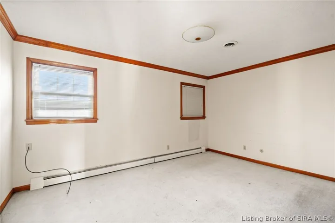
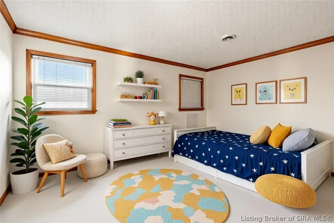
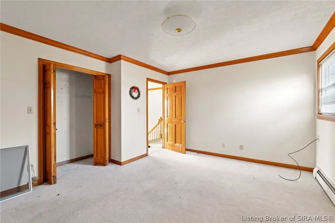
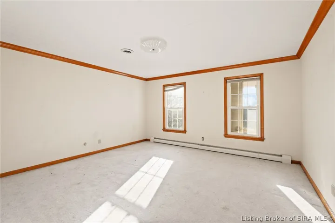
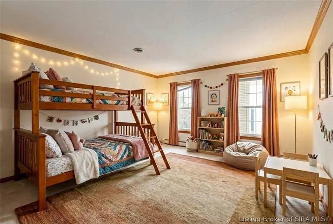
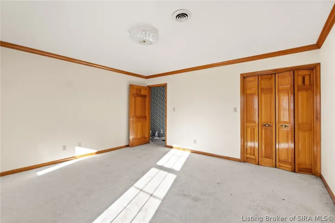
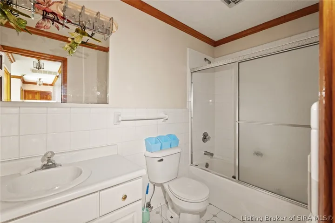
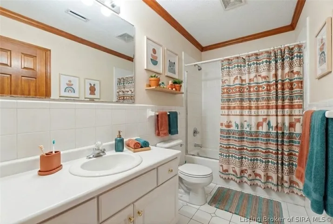
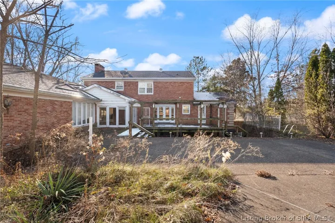
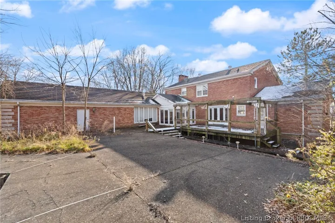
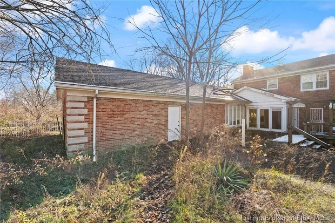
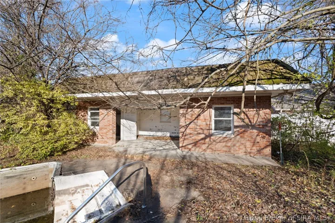
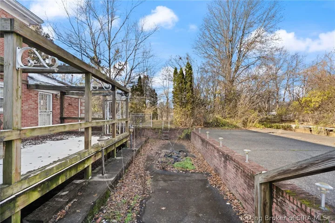
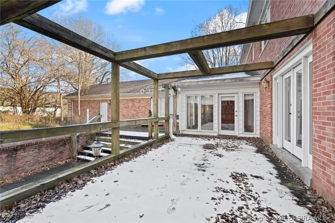
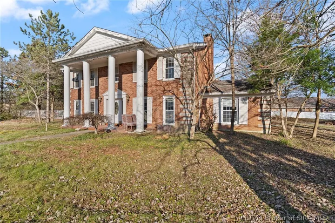
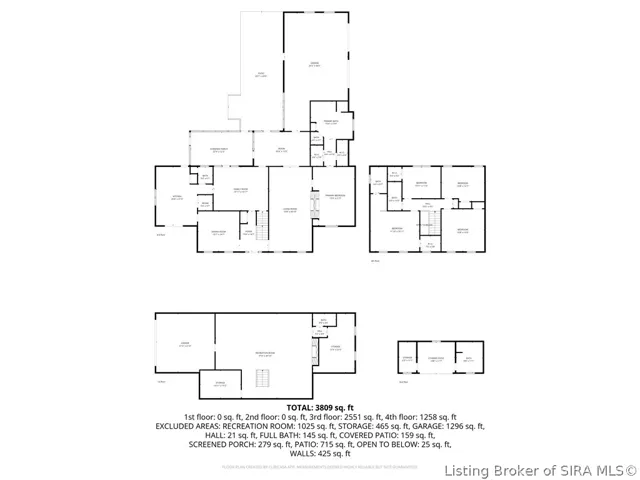
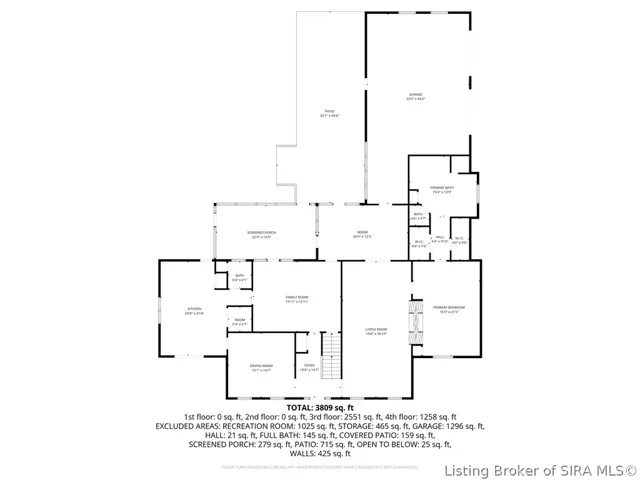
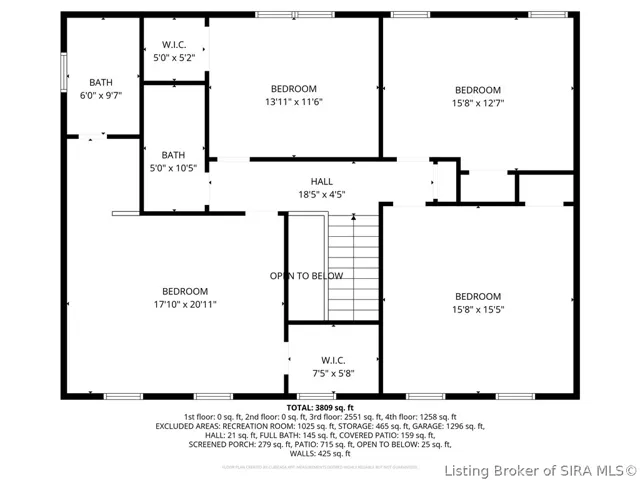
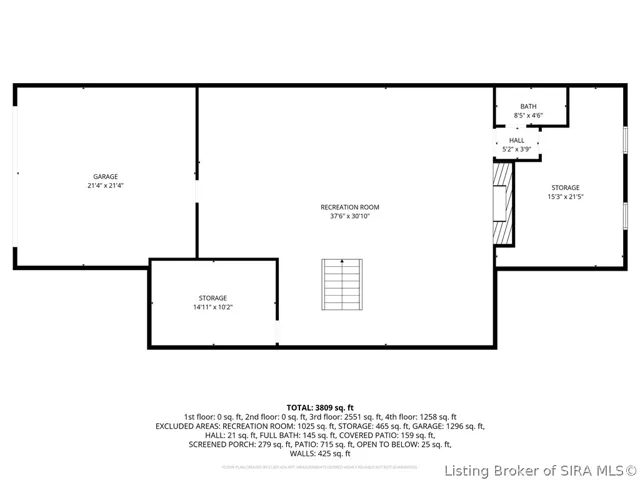
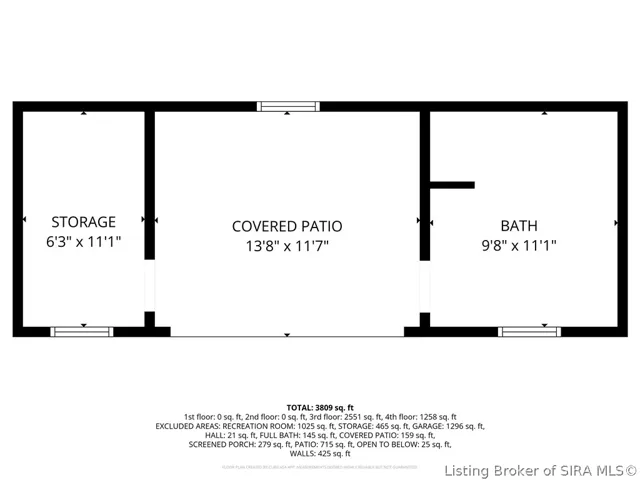
This spectacular red brick estate, featuring classic white columns and detailed architecture, presents a rare opportunity for a family seeking a truly remarkable property. Designed for a life of luxury and scale, this home requires TLC to recapture its full potential. The Main Floor Primary has a brick fireplace, 2 walk-in closets, and a bathroom featuring dual vanities and a beautiful tub. It is privately situated off the second living area, which also boasts a fireplace and opens through double doors into a sunroom. Convenience was a paramount consideration in this home’s design, evidenced by the exceptionally rare multiple laundry hookups, plumbed and set up on the main floor (two locations), second floor, and basement. The upper level features four additional bedrooms, including one with a private en suite bathroom and built-in vanity, plus a second full bathroom. Below, the massive basement is framed and plumbed, easily allowing for two more bedrooms and a full bath, complete with a walk-out French door to the lower patio. The extensive garage space includes a 4-car main-floor entry and an additional 2-car garage accessed from the basement level. Outside, the large wooden patio overlooks the concrete deck surrounding the once-heated in-ground pool and its dedicated pool house with a full bathroom. This incredible estate is ready for the right buyer to breathe fresh life into it. This is your chance to restore a piece of classic elegance and create your dream home.

  • Address: 6810 Appleleaf Lane
  • City: Sellersburg
  • State/county: IN
  • Zip/Postal Code: 47172

Details

Updated on September 22, 2026 at 7:56 pm
  • Property ID HZ2026010385
  • Price $400,000
  • Property Size 4918 Sqft
  • Land Area 3.04 Acres
  • Bedrooms 5
  • Bathrooms 5
  • Garages 6.0
  • Garage Size x x
  • Year Built 1970
  • Property Type Residential, Residential
  • Property Status Active
  • MLS# 2026010385
  • Agent Name Jesse Allen


Listing courtesy of Jesse Allen MLS # 2026010385

Listing information is provided by Participants of the Southern Indiana REALTOR Association MLS. IDX information is provided exclusively for personal, non-commercial use, and may not be used for any purpose other than to identify prospective properties consumers may be interested in purchasing. Information is deemed reliable but not guaranteed. Copyright 2026, Southern Indiana REALTOR Association MLS.

eXp Realty Indiana | Jason Engle, State Broker | 9465 Counselors Row Ste. 200 Indianapolis, IN 46240 | 888-611-3912 | IN.Broker@exprealty.net

Data last updated at: September 22, 2026 at 7:56 pm

Additional details

  • Listing Terms Cash, Conventional
  • Roof Shingle
  • Cooling Central Air
  • Heating Forced Air
  • County Clark
  • Property Type Residential
  • Pool In Ground, Pool
  • Parking Attached, Garage
  • Architectural Style Two Story

Mortgage Calculator

Schedule a Tour

Contact Information

View Listings
William Andes
  • William Andes

Enquire About This Property

0 Review

Sort by:
Leave a Review

Leave a Review

Similar Listings

IDX information is provided by the Indiana Regional MLS. IDX information is provided exclusively for personal, non-commercial use, and may not be used for any purpose other than to identify prospective properties consumers may be interested in purchasing. Information is deemed reliable but not guaranteed. Copyright 2026, Indiana Regional MLS.
eXp Realty Indiana | Jason Engle, State Broker | 107 N State Road 135, Suite 101-5, Greenwood, IN 46142 | 888-611-3912 | IN.Broker@exprealty.net

Compare listings

Compare