


Search
34
  • Property Type
  • Residential, Residential
  • 3
  • Bedrooms
  • 2
  • Bathrooms
  • 3.0
  • Garages
  • 1334 Sqft
  • Area Size
  • 0.21 Acres
  • Land Area
  • 2026
  • Year Built
  • Schuler Bauer Real Estate Services ERA Powered (N
  • Office Name
5116 Abington Way 1533, Charlestown, Indiana 47111
  • $339,900

Description

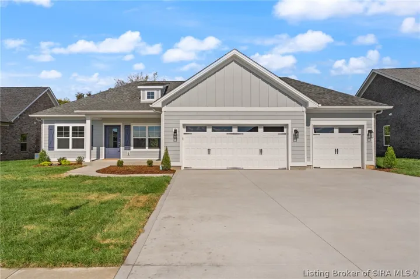
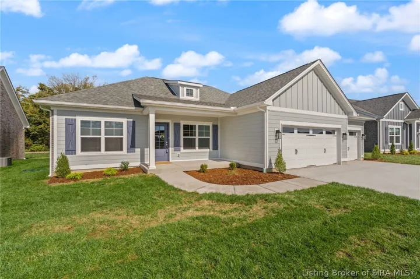
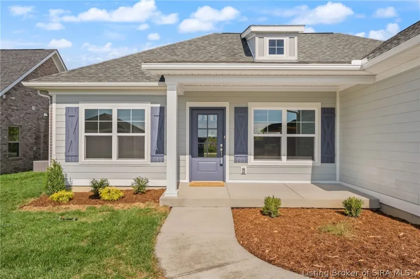
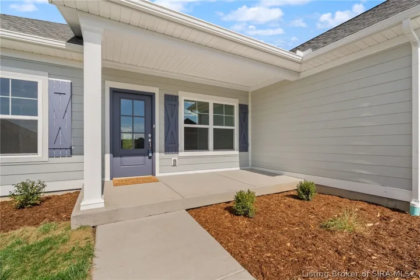
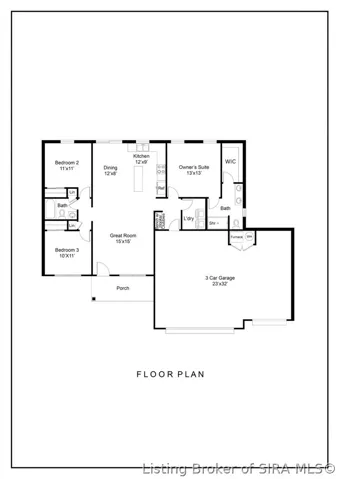
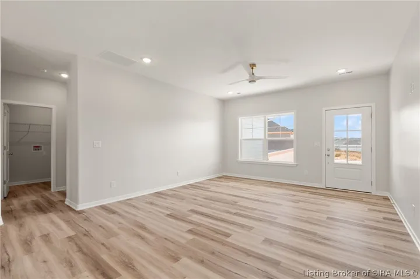
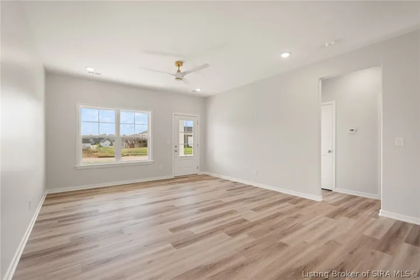
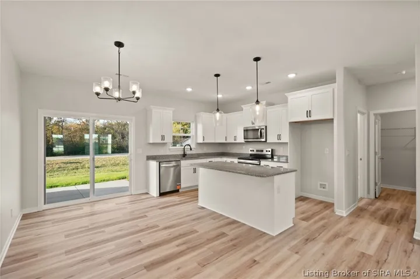
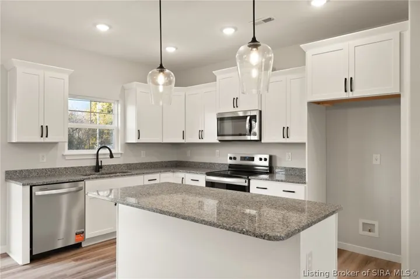
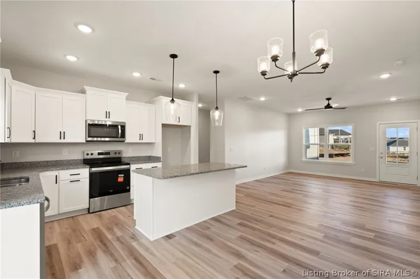
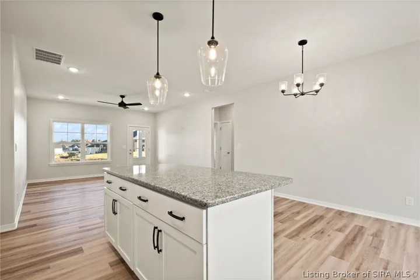
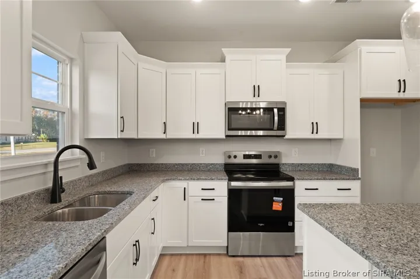
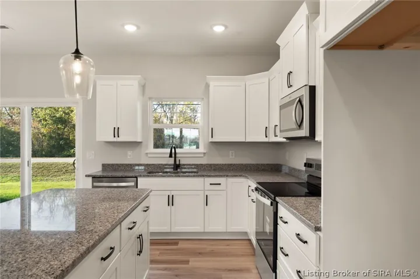
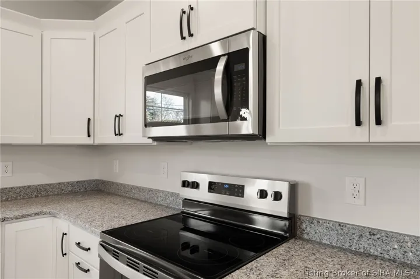
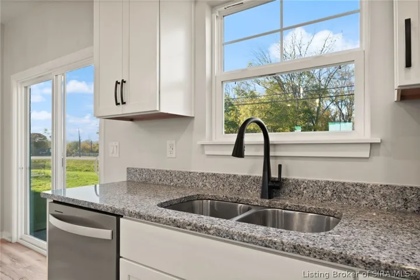
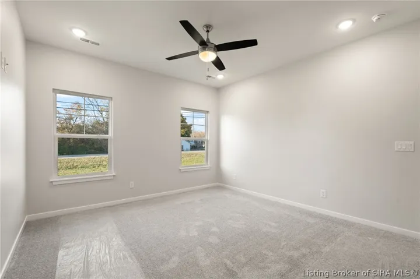
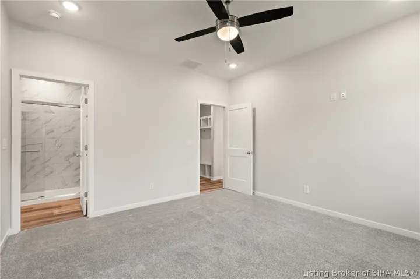
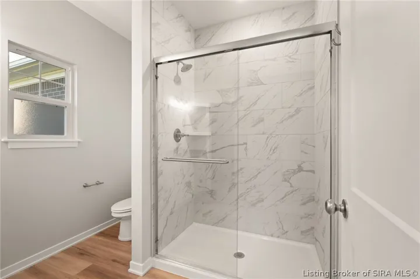
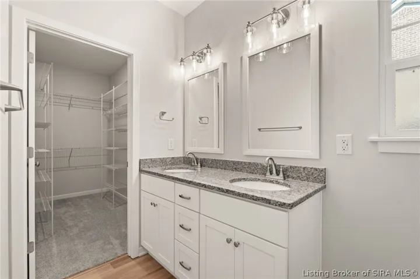
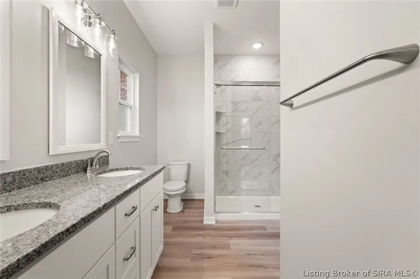
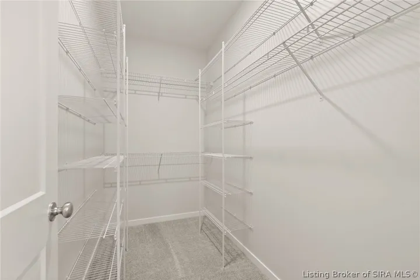
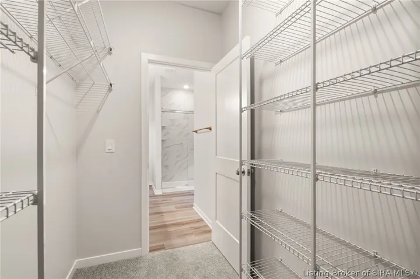
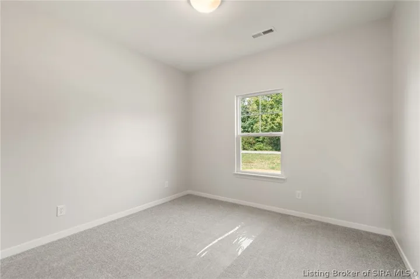
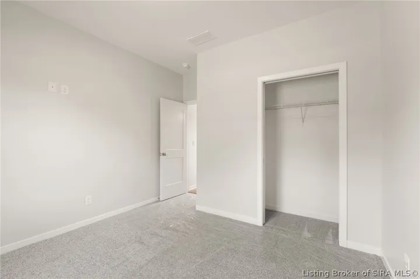
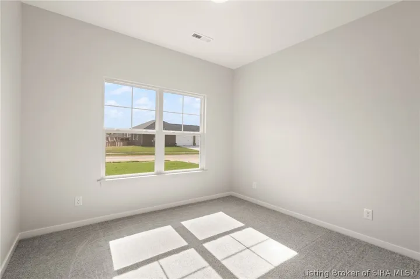
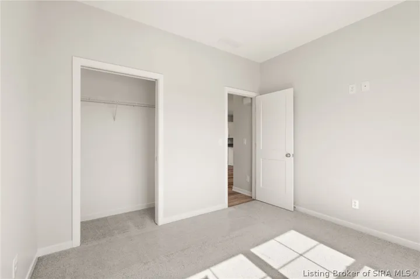
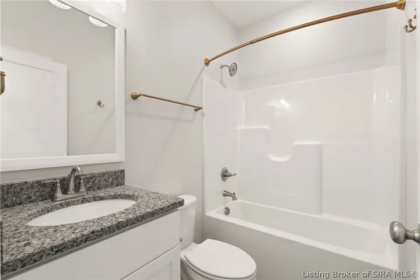
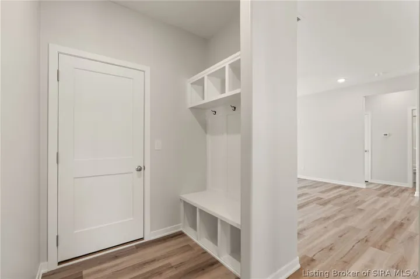
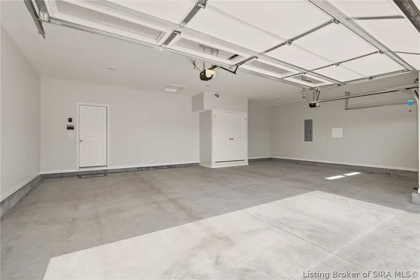
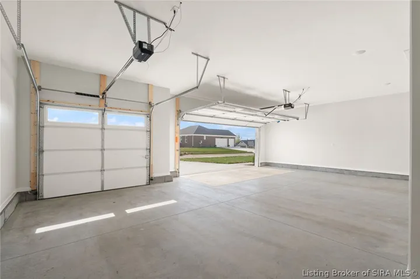
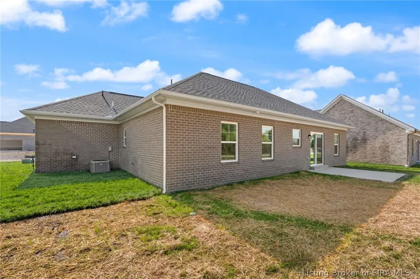
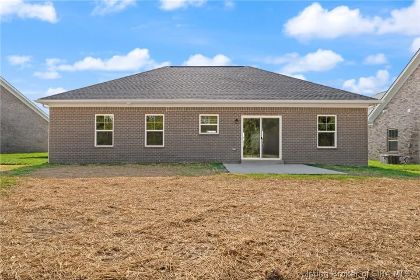
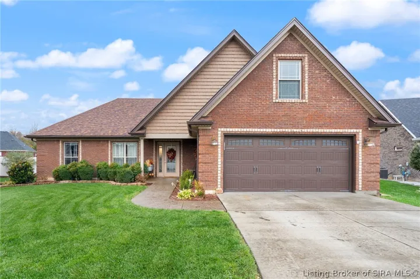
Introducing the New Kamer floor plan by Discovery Builders, a beautifully designed ranch home offering 3 bedrooms, 2 full bathrooms, and 9′ ceilings throughout for a bright, open feel. The primary suite features a walk-in closet and a double-vanity full bath, creating a comfortable private retreat. Bedrooms 2 and 3 are generously sized with well-proportioned closets, making them ideal for family, guests, or office space. A covered front porch provides a warm welcome, while the garage-to-mudroom entry, complete with a bench seat and cubbies, adds everyday convenience and organization. A 3-car garage completes the home, offering ample room for vehicles, tools, and storage. Additional highlights: spray-foam wall insulation and a stainless-steel kitchen appliance package. Buyer to verify all details. Sq ft & rm sz approx. #DiscoveryBuilders

  • Address: 5116 Abington Way
  • City: Charlestown
  • State/county: IN
  • Zip/Postal Code: 47111
  • Area: Hawthorn Glen

Details

Updated on November 12, 2026 at 5:51 pm
  • Property ID HZ202608934
  • Price $339,900
  • Property Size 1334 Sqft
  • Land Area 0.21 Acres
  • Bedrooms 3
  • Rooms 8
  • Bathrooms 2
  • Garages 3.0
  • Garage Size x x
  • Year Built 2026
  • Property Type Residential, Residential
  • Property Status Active
  • MLS# 202608934
  • Agent Name Angie Buchanan


Listing courtesy of Angie Buchanan MLS # 202608934

Listing information is provided by Participants of the Southern Indiana REALTOR Association MLS. IDX information is provided exclusively for personal, non-commercial use, and may not be used for any purpose other than to identify prospective properties consumers may be interested in purchasing. Information is deemed reliable but not guaranteed. Copyright 2026, Southern Indiana REALTOR Association MLS.

eXp Realty Indiana | Jason Engle, State Broker | 9465 Counselors Row Ste. 200 Indianapolis, IN 46240 | 888-611-3912 | IN.Broker@exprealty.net

Data last updated at: November 12, 2026 at 5:51 pm

Additional details

  • Listing Terms Cash, Conventional, FHA, USDA Loan, VA Loan
  • Association Fee 500.0
  • Roof Shingle
  • Cooling Central Air
  • Heating Forced Air
  • County Clark
  • Property Type Residential
  • Pool Association, Community
  • Parking Attached, Garage Faces Front, Garage, Garage Door Opener
  • Community Features Clubhouse, Pool, Sidewalks
  • Architectural Style One Story

Mortgage Calculator

Schedule a Tour

360° Virtual Tour

Contact Information

View Listings
William Andes
  • William Andes

Enquire About This Property

0 Review

Sort by:
Leave a Review

Leave a Review

Similar Listings

IDX information is provided by the Indiana Regional MLS. IDX information is provided exclusively for personal, non-commercial use, and may not be used for any purpose other than to identify prospective properties consumers may be interested in purchasing. Information is deemed reliable but not guaranteed. Copyright 2026, Indiana Regional MLS.
eXp Realty Indiana | Jason Engle, State Broker | 107 N State Road 135, Suite 101-5, Greenwood, IN 46142 | 888-611-3912 | IN.Broker@exprealty.net

Compare listings

Compare