


Search
25
  • Property Type
  • Residential, Residential
  • 4
  • Bedrooms
  • 3
  • Bathrooms
  • 2.0
  • Garages
  • 1953 Sqft
  • Area Size
  • 0.261 Acres
  • Land Area
  • 2026
  • Year Built
  • HMS Real Estate, LLC
  • Office Name
1002 Hunter Court, Memphis, Indiana 47143
  • $301,900

Description

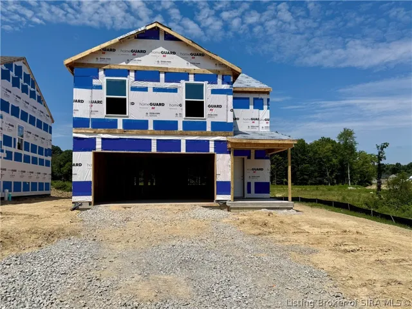
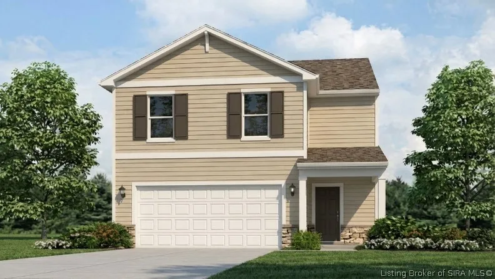
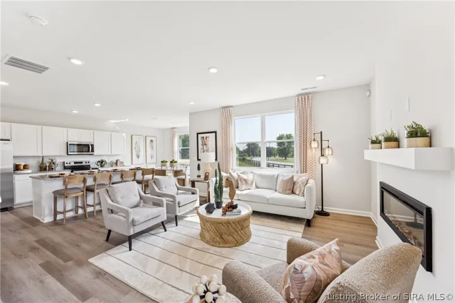
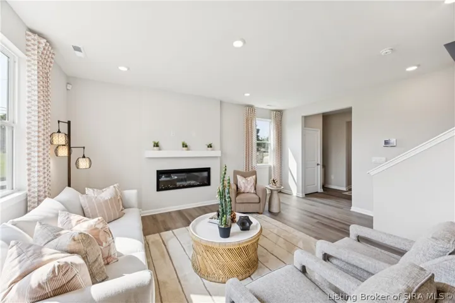
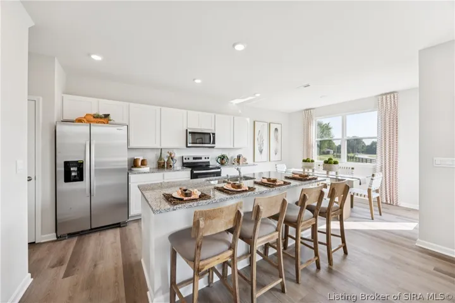
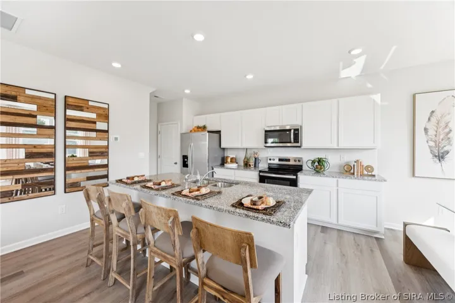
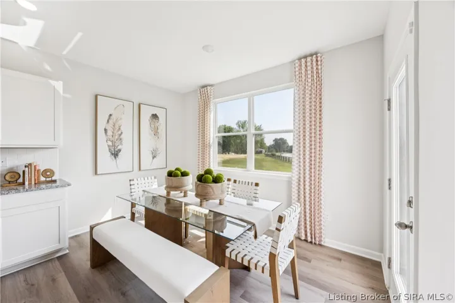
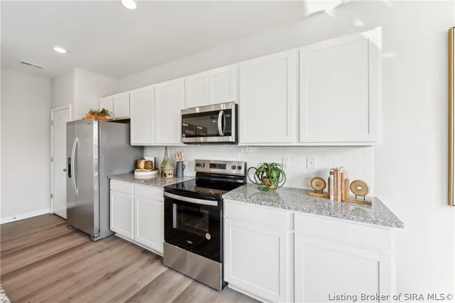
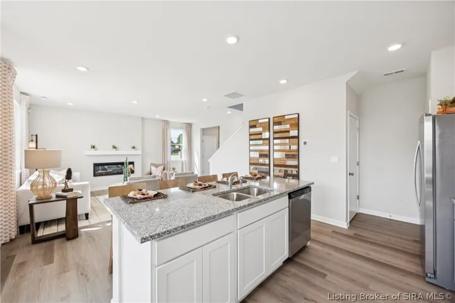
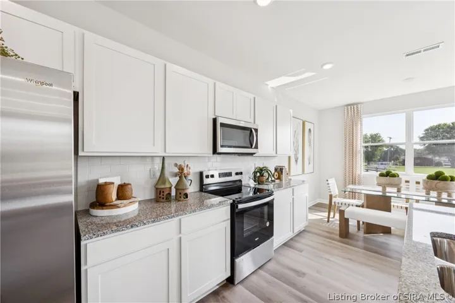
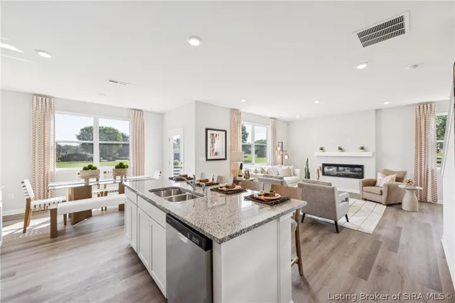
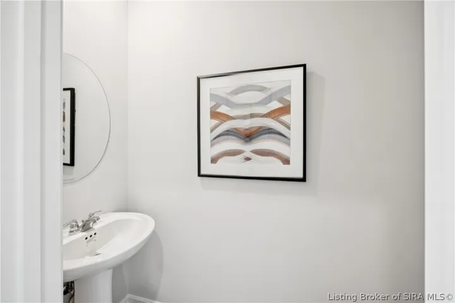
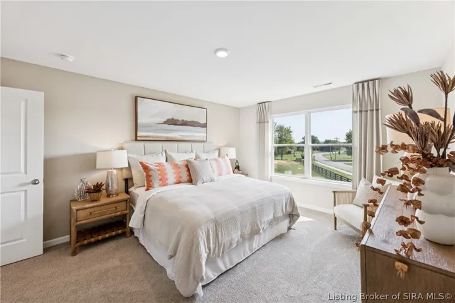
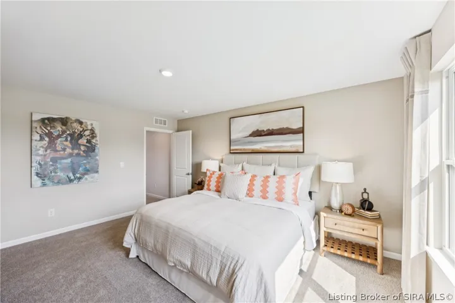
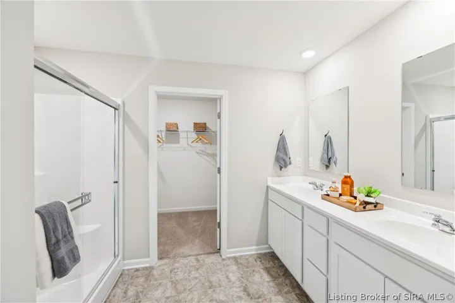
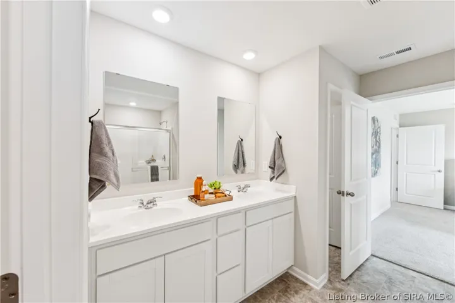
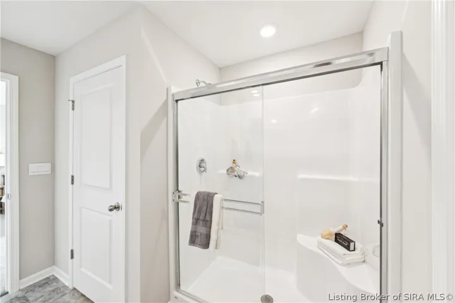
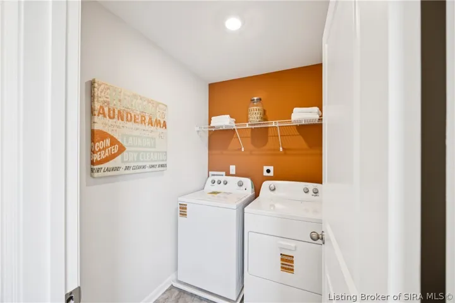
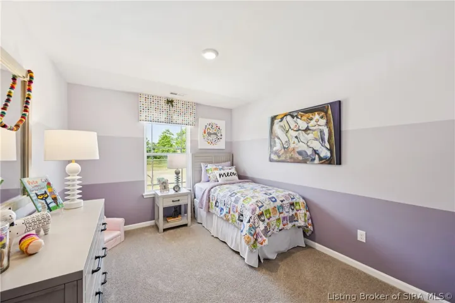
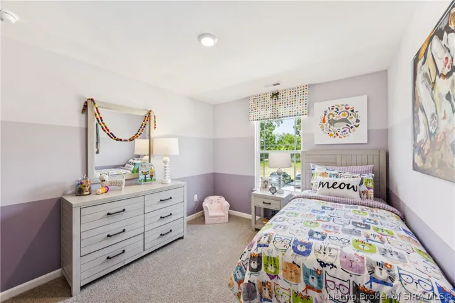
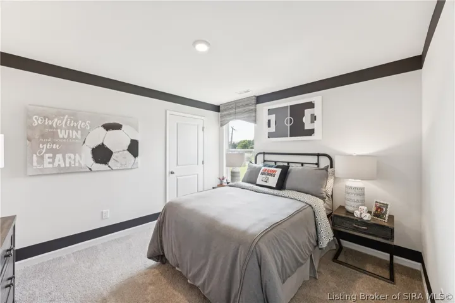
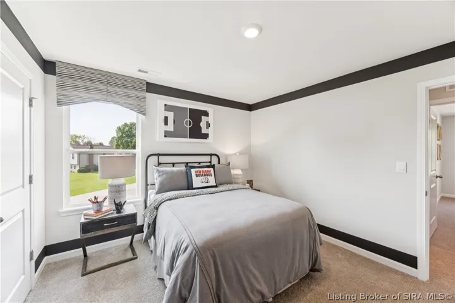
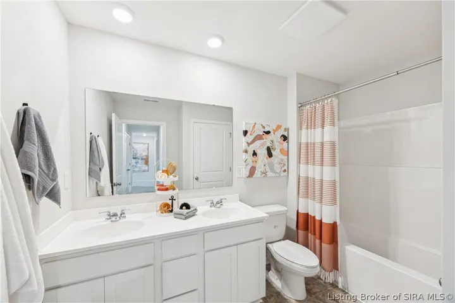
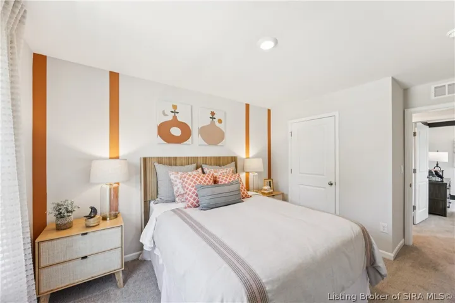
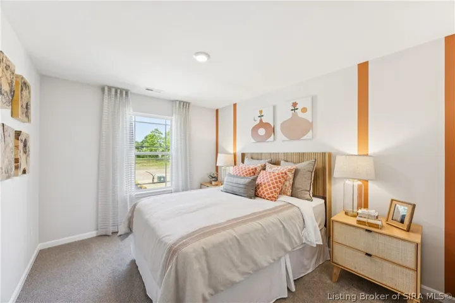
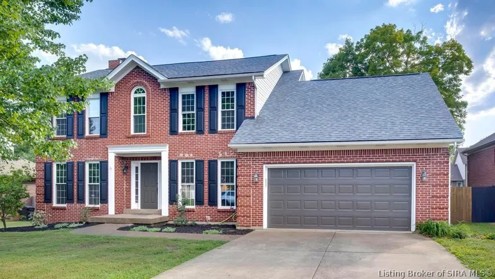
Life looks better from here at 1002 Hunter Ct. in Memphis, IN, a beautiful new home in the Champions Run community. Featuring our Pine floor plan, this thoughtfully designed 1, 953-sq. ft. home offers the perfect blend of comfort and functionality and is located towards the end of a quiet cul-de-sac street. The exterior showcases a covered front stoop, stone accents, and durable dimensional shingles for timeless curb appeal. With 4 bedrooms, and 2.5 bathrooms, The Pine is built to fit the way you live. Step inside to a welcoming foyer complete with a convenient powder room and coat closet. The home opens into a spacious open-concept living room, dining area, and kitchen, all featuring luxury vinyl plank flooring—ideal for everyday living and entertaining alike. The kitchen is truly the heart of the home, boasting a large center island, abundant white cabinetry with soft-close doors, quartz countertops, and stainless-steel appliances. Upstairs, retreat to the private primary suite featuring a double bowl vanity, private water closet, and a generous walk-in closet. Three additional spacious bedrooms share a well-appointed full bathroom with a double bowl vanity, providing both comfort and convenience. The second-floor laundry room adds everyday practicality right where you need it most. Contact us today for more information or a private tour. Decorated interior photos are representative of the plan only and may vary as built.

  • Address: 1002 Hunter Court
  • City: Memphis
  • State/county: IN
  • Zip/Postal Code: 47143
  • Area: Champions Run

Details

Updated on August 21, 2026 at 7:43 pm
  • Property ID HZ202609896
  • Price $301,900
  • Property Size 1953 Sqft
  • Land Area 0.261 Acres
  • Bedrooms 4
  • Rooms 7
  • Bathrooms 3
  • Garages 2.0
  • Garage Size x x
  • Year Built 2026
  • Property Type Residential, Residential
  • Property Status Active
  • MLS# 202609896
  • Agent Name Marie D Edwards


Listing courtesy of Marie D Edwards MLS # 202609896

Listing information is provided by Participants of the Southern Indiana REALTOR Association MLS. IDX information is provided exclusively for personal, non-commercial use, and may not be used for any purpose other than to identify prospective properties consumers may be interested in purchasing. Information is deemed reliable but not guaranteed. Copyright 2026, Southern Indiana REALTOR Association MLS.

eXp Realty Indiana | Jason Engle, State Broker | 9465 Counselors Row Ste. 200 Indianapolis, IN 46240 | 888-611-3912 | IN.Broker@exprealty.net

Data last updated at: August 21, 2026 at 7:43 pm

Additional details

  • Listing Terms Cash, FHA, VA Loan
  • Utilities Sewer Available
  • Cooling Central Air
  • Heating Heat Pump
  • County Clark
  • Property Type Residential
  • Parking Attached, Garage Faces Front, Garage
  • Architectural Style Two Story

Mortgage Calculator

Schedule a Tour

Contact Information

View Listings
William Andes
  • William Andes

Enquire About This Property

0 Review

Sort by:
Leave a Review

Leave a Review

Similar Listings

IDX information is provided by the Indiana Regional MLS. IDX information is provided exclusively for personal, non-commercial use, and may not be used for any purpose other than to identify prospective properties consumers may be interested in purchasing. Information is deemed reliable but not guaranteed. Copyright 2026, Indiana Regional MLS.
eXp Realty Indiana | Jason Engle, State Broker | 107 N State Road 135, Suite 101-5, Greenwood, IN 46142 | 888-611-3912 | IN.Broker@exprealty.net

Compare listings

Compare