


Search
4
  • Property Type
  • Residential, Residential
  • 3
  • Bedrooms
  • 2
  • Bathrooms
  • 2.0
  • Garages
  • 1291 Sqft
  • Area Size
  • 0.17 Acres
  • Land Area
  • 2026
  • Year Built
  • RE/MAX FIRST
  • Office Name
4225 – Lot 112 Skylar Way, New Albany, Indiana 47150
  • $303,900

Description

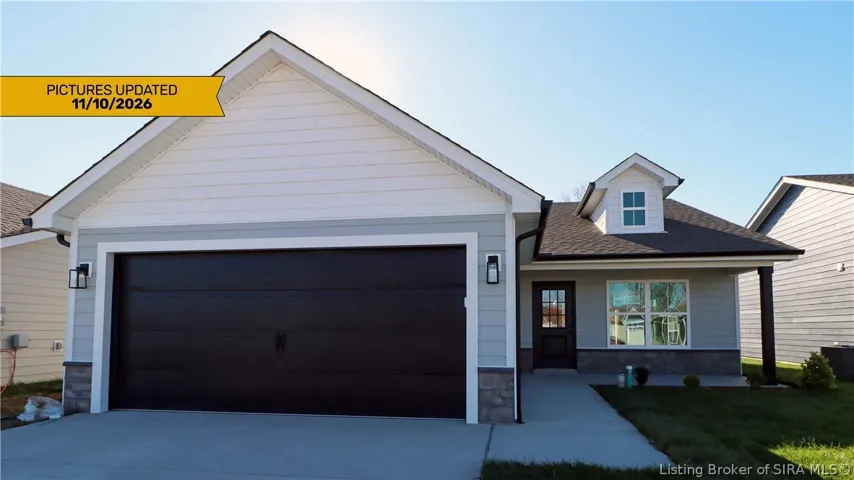
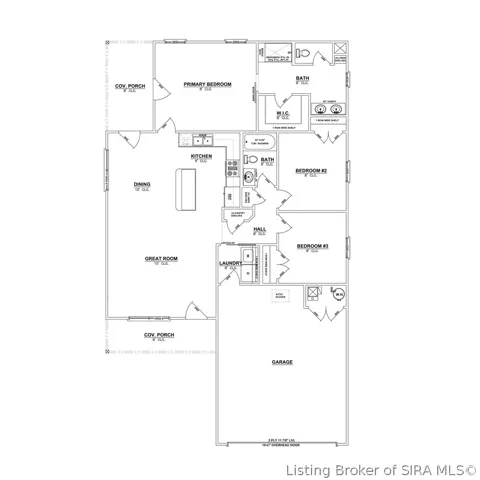
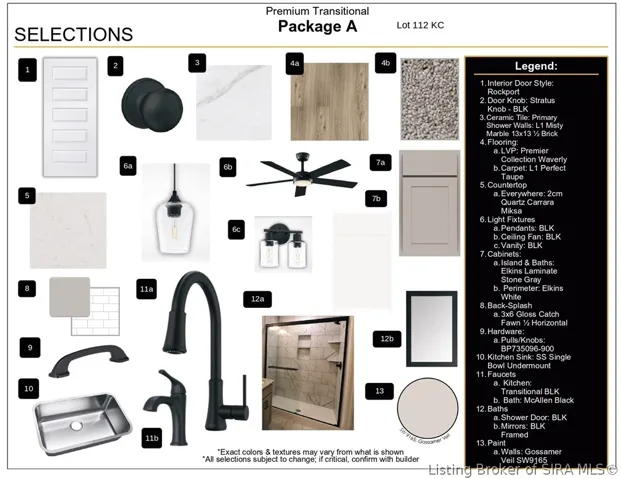
Premier Homes presents the elegant “Willow B” floorplan – a cozy 3bed/2bath floor plan offering the perfect blend of elegance, comfort, and utility. Enter via the inviting, covered front porch to the spacious great room with soaring 10′ ceilings. This open-concept space flows seamlessly into the kitchen and dining area, creating a welcoming atmosphere for family meals and gathering. The luxurious kitchen includes quartz countertops, a generous island, and stainless steel appliances, while the roomy dining area steps out to the covered back porch – ideal for indoor/outdoor entertaining. Step past the kitchen into the primary suite – a true retreat located at the back of the home. The spacious primary bedroom offers direct access to the covered back porch, plus a large en-suite bathroom with a generous walk-in closet, fully tiled walk-in shower, sleek double vanity, and private water closet. The Willow includes two additional bedrooms, a 2nd full bathroom, designated laundry room, pantry and linen closet, and a 2-car attached garage w/keyless entry & a RWC home warranty! Save $$$ toward closing costs by using one of our recommended lenders! Builder is a licensed real estate agent in the state of Indiana.

  • Address: 4225 - LOT 112 Skylar Way
  • City: New Albany
  • State/county: IN
  • Zip/Postal Code: 47150
  • Area: Kamer Crossing

Details

Updated on November 14, 2026 at 8:01 pm
  • Property ID HZ202609277
  • Price $303,900
  • Property Size 1291 Sqft
  • Land Area 0.17 Acres
  • Bedrooms 3
  • Rooms 9
  • Bathrooms 2
  • Garages 2.0
  • Garage Size x x
  • Year Built 2026
  • Property Type Residential, Residential
  • Property Status Active
  • MLS# 202609277
  • Agent Name Lisa Morris


Listing courtesy of Lisa Morris MLS # 202609277

Listing information is provided by Participants of the Southern Indiana REALTOR Association MLS. IDX information is provided exclusively for personal, non-commercial use, and may not be used for any purpose other than to identify prospective properties consumers may be interested in purchasing. Information is deemed reliable but not guaranteed. Copyright 2026, Southern Indiana REALTOR Association MLS.

eXp Realty Indiana | Jason Engle, State Broker | 9465 Counselors Row Ste. 200 Indianapolis, IN 46240 | 888-611-3912 | IN.Broker@exprealty.net

Data last updated at: November 14, 2026 at 8:01 pm

Additional details

  • Listing Terms Cash, Conventional, FHA, VA Loan
  • Association Fee 300.0
  • Cooling Central Air
  • Heating Forced Air
  • County Floyd
  • Property Type Residential
  • Parking Attached, Garage Faces Front, Garage, Garage Door Opener
  • Architectural Style One Story

Mortgage Calculator

Schedule a Tour

Contact Information

View Listings
William Andes
  • William Andes

Enquire About This Property

0 Review

Sort by:
Leave a Review

Leave a Review

Similar Listings

IDX information is provided by the Indiana Regional MLS. IDX information is provided exclusively for personal, non-commercial use, and may not be used for any purpose other than to identify prospective properties consumers may be interested in purchasing. Information is deemed reliable but not guaranteed. Copyright 2026, Indiana Regional MLS.
eXp Realty Indiana | Jason Engle, State Broker | 107 N State Road 135, Suite 101-5, Greenwood, IN 46142 | 888-611-3912 | IN.Broker@exprealty.net

Compare listings

Compare