


Search
4
  • Property Type
  • Residential, Residential
  • 3
  • Bedrooms
  • 2
  • Bathrooms
  • 2.0
  • Garages
  • 1411 Sqft
  • Area Size
  • 0.212 Acres
  • Land Area
  • 2026
  • Year Built
  • RE/MAX FIRST
  • Office Name
5523 – Lot 107 Hilton Farms Boulevard, Jeffersonville, Indiana 47130
  • $302,900

Description

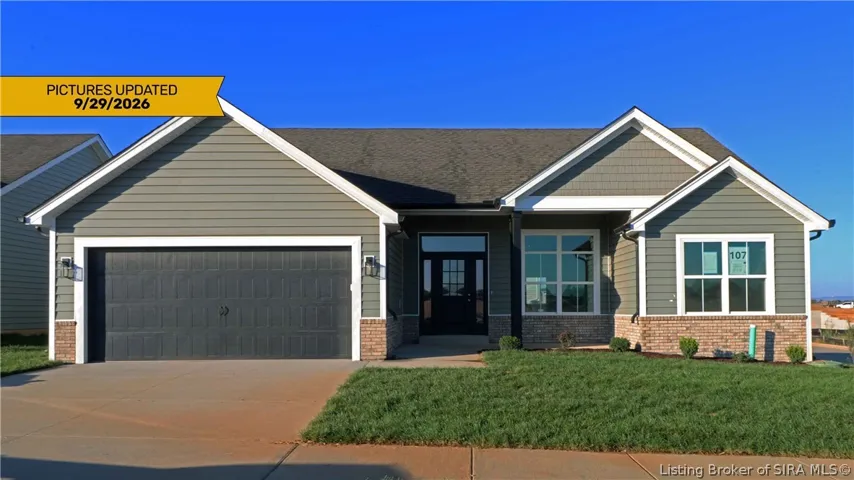
Premier Homes of Southern Indiana presents the beautiful ‘Haylyn’ floor plan! This 3 Bed/2 Bath home features a covered front porch, a spacious great room with 10′ ceiling, open floor plan, split bedrooms, and laundry room with a pocket door. The eat-in kitchen features a vaulted ceiling, stainless steel appliances, quartz countertops, island, walk-in pantry, raised breakfast bar, and roomy breakfast nook w/sliding door that leads out to the sun patio! Primary suite offers an elegant trey ceiling and en-suite bath with pocket door, double vanity, built-in linen tower, water closet, large walk-in shower, and spacious walk-in closet. This home also includes a 2 car attached garage w/keyless entry & a RWC home warranty! Save $$$ toward closing costs by using one of our recommended lenders! Builder is a licensed real estate agent in the state of Indiana.

  • Address: 5523 - LOT 107 Hilton Farms Boulevard
  • City: Jeffersonville
  • State/county: IN
  • Zip/Postal Code: 47130
  • Area: Hilton Farms

Details

Updated on August 16, 2026 at 8:00 pm
  • Property ID HZ202608916
  • Price $302,900
  • Property Size 1411 Sqft
  • Land Area 0.212 Acres
  • Bedrooms 3
  • Rooms 9
  • Bathrooms 2
  • Garages 2.0
  • Garage Size x x
  • Year Built 2026
  • Property Type Residential, Residential
  • Property Status Active
  • MLS# 202608916
  • Agent Name Lisa Morris


Listing courtesy of Lisa Morris MLS # 202608916

Listing information is provided by Participants of the Southern Indiana REALTOR Association MLS. IDX information is provided exclusively for personal, non-commercial use, and may not be used for any purpose other than to identify prospective properties consumers may be interested in purchasing. Information is deemed reliable but not guaranteed. Copyright 2026, Southern Indiana REALTOR Association MLS.

eXp Realty Indiana | Jason Engle, State Broker | 9465 Counselors Row Ste. 200 Indianapolis, IN 46240 | 888-611-3912 | IN.Broker@exprealty.net

Data last updated at: August 16, 2026 at 8:00 pm

Additional details

  • Listing Terms Cash, Conventional, FHA, VA Loan
  • Association Fee 300.0
  • Cooling Central Air, Heat Pump
  • Heating Forced Air, Heat Pump
  • County Clark
  • Property Type Residential
  • Pool Association, Community
  • Parking Attached, Garage Faces Front, Garage, Garage Door Opener
  • Community Features Clubhouse, Pool
  • Architectural Style One Story

Mortgage Calculator

Schedule a Tour

Contact Information

View Listings
William Andes
  • William Andes

Enquire About This Property

0 Review

Sort by:
Leave a Review

Leave a Review

Similar Listings

IDX information is provided by the Indiana Regional MLS. IDX information is provided exclusively for personal, non-commercial use, and may not be used for any purpose other than to identify prospective properties consumers may be interested in purchasing. Information is deemed reliable but not guaranteed. Copyright 2026, Indiana Regional MLS.
eXp Realty Indiana | Jason Engle, State Broker | 107 N State Road 135, Suite 101-5, Greenwood, IN 46142 | 888-611-3912 | IN.Broker@exprealty.net

Compare listings

Compare