


Search
46
  • Property Type
  • Residential, Residential
  • 4
  • Bedrooms
  • 3
  • Bathrooms
  • 3.0
  • Garages
  • 2517 Sqft
  • Area Size
  • 0.328 Acres
  • Land Area
  • 2025
  • Year Built
  • Schuler Bauer Real Estate Services ERA Powered (N
  • Office Name
7035 Oaken Lane 235, Lanesville, Indiana 47136
  • $449,900
  • $459,900

Description

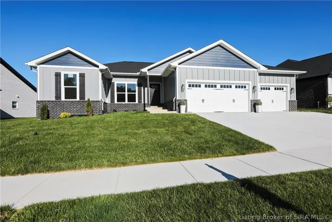
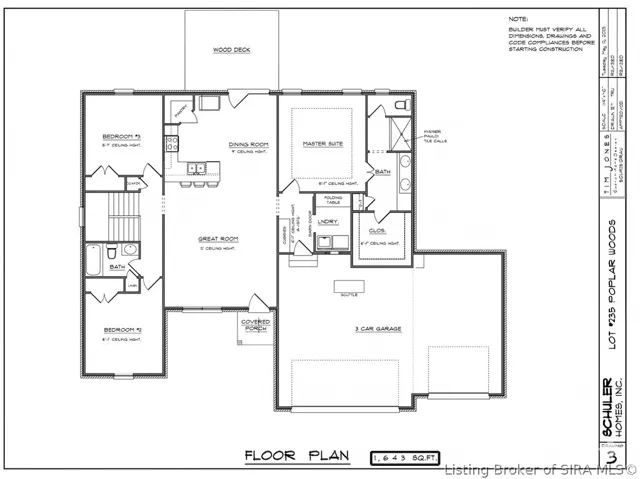
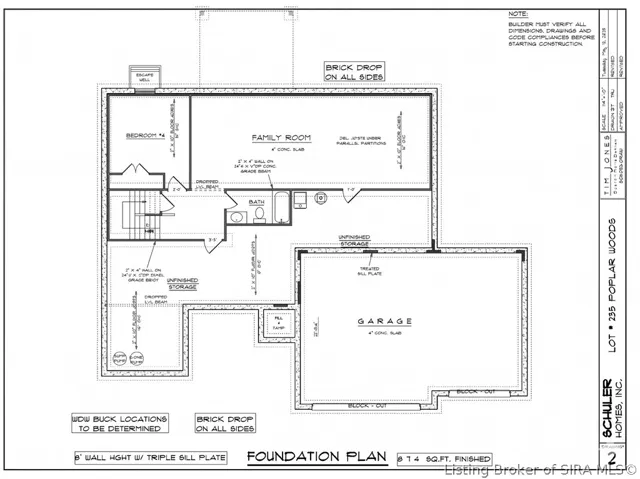
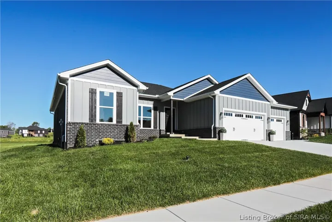
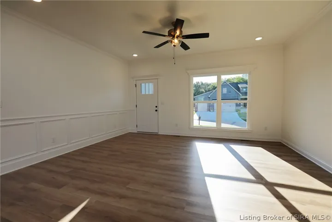
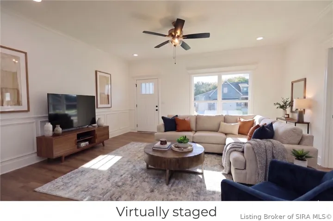
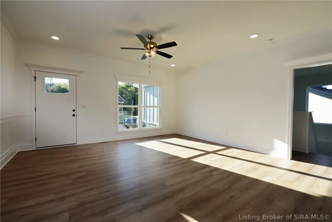
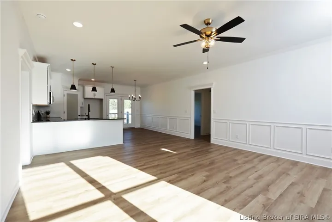
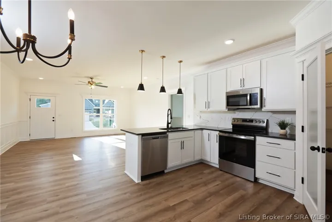
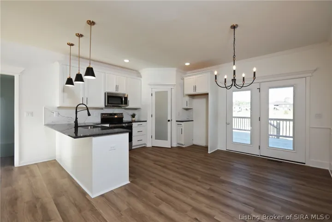
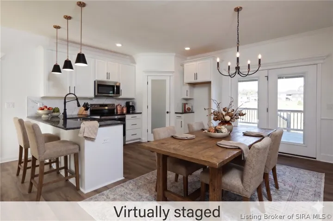
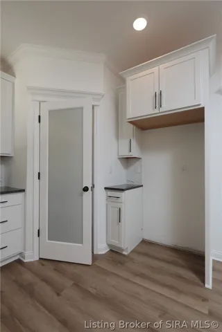
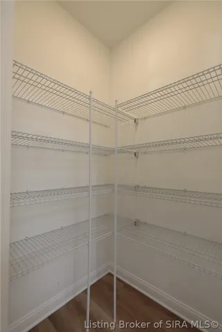
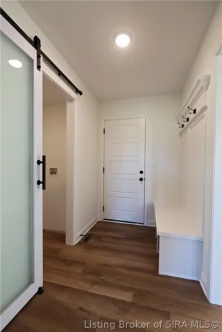
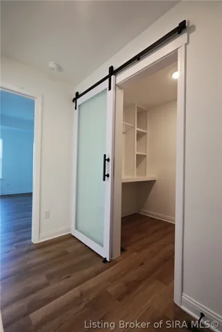
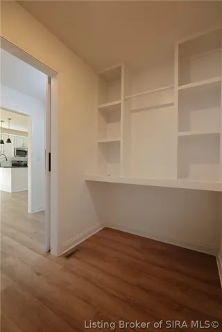
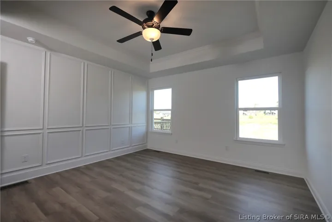
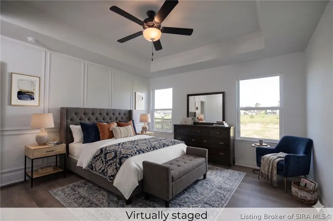
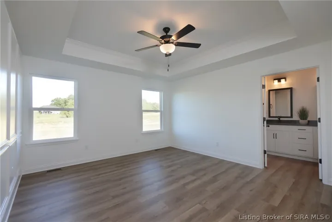
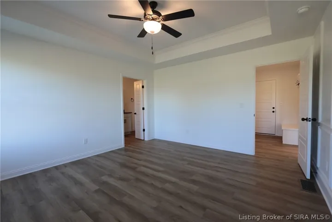
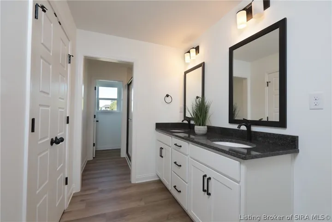
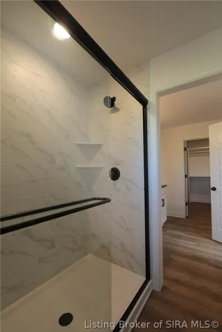
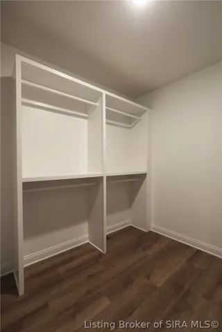
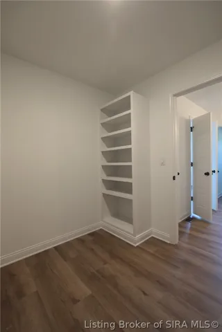
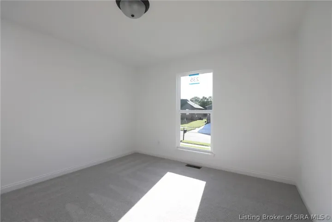
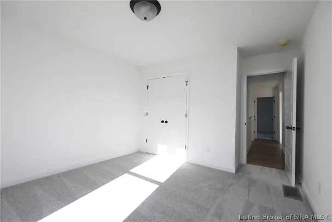
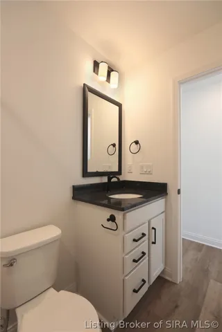
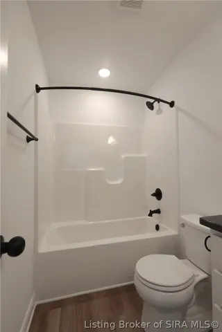
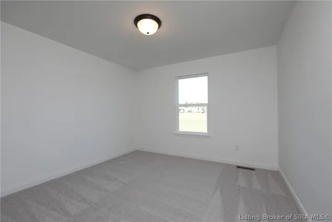
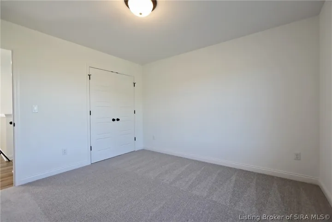
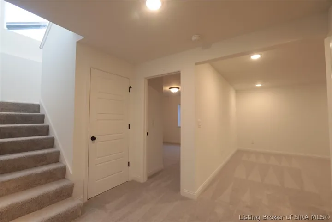
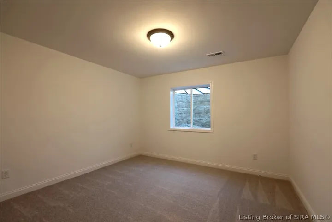
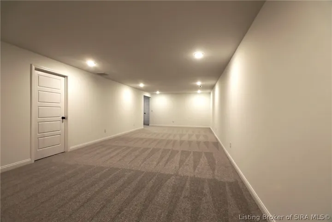
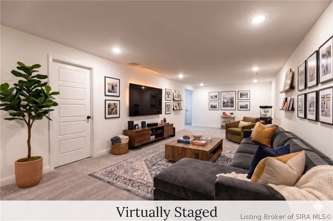
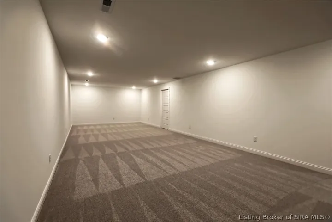
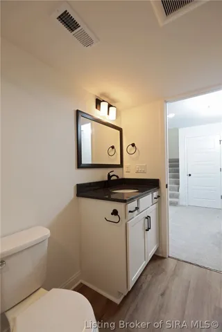
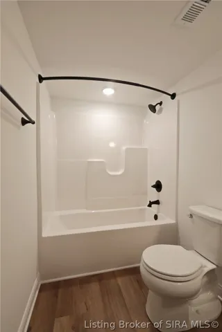
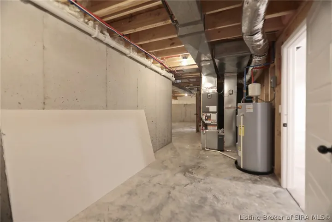
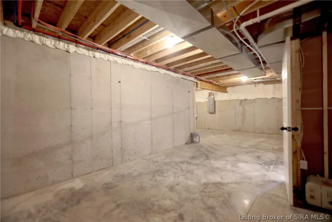
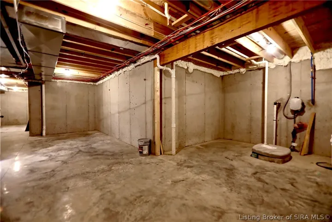
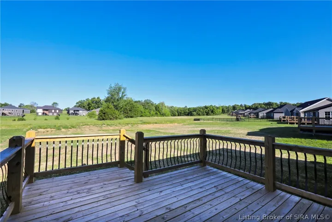
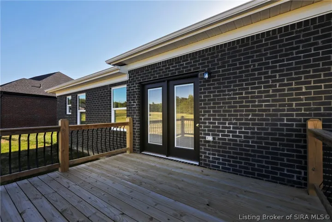
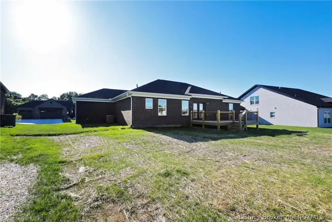
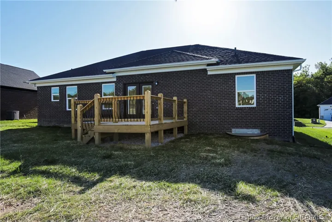
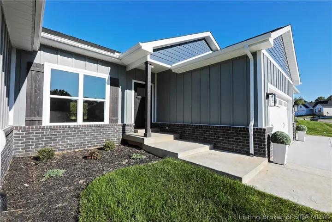
This NEW ACCORD Plan features 4-bedrooms, 3-bath, 3 car garage with over 2, 500 sq. ft. offering an open floor plan, split bedrooms, 1st-floor master suite, and a FULL, finished basement! The spacious living room boasts 9′ ceilings and lots of natural light. The kitchen showcases beautiful white cabinets, granite countertops, stainless steel appliances, and a large corner pantry. The Craftsman Trim Package includes accent walls in the master bedroom, plus built-ins in the mudroom and a folding table in the laundry. The primary bedroom features two large windows and a tray ceiling, leading to a suite with dual sinks, a tile shower, linen closet, and a LARGE walk-in closet with built-ins shelves. The finished basement offers a large family room, a 4th bedroom, a 3rd full bath, and extra storage. Completing the home is an attached three-car garage, over 22′ deep! 2-10 New Construction Home Warranty and SMART ENERGY RATED. Poplar Woods is a desirable neighborhood located in New Albany/Floyd Co school district and not many new homes left, so hurry before it’s sold out. Sq. ft. is approx.; if critical, buyers should verify. LOT 235- New Accord Plan.

  • Address: 7035 Oaken Lane
  • City: Lanesville
  • State/county: IN
  • Zip/Postal Code: 47136
  • Area: Poplar Woods

Details

Updated on August 27, 2026 at 1:50 pm
  • Property ID HZ202608212
  • Price $449,900
  • Property Size 2517 Sqft
  • Land Area 0.328 Acres
  • Bedrooms 4
  • Rooms 13
  • Bathrooms 3
  • Garages 3.0
  • Garage Size x x
  • Year Built 2025
  • Property Type Residential, Residential
  • Property Status Active
  • MLS# 202608212
  • Agent Name Jesse Niehaus


Listing courtesy of Jesse Niehaus MLS # 202608212

Listing information is provided by Participants of the Southern Indiana REALTOR Association MLS. IDX information is provided exclusively for personal, non-commercial use, and may not be used for any purpose other than to identify prospective properties consumers may be interested in purchasing. Information is deemed reliable but not guaranteed. Copyright 2026, Southern Indiana REALTOR Association MLS.

eXp Realty Indiana | Jason Engle, State Broker | 9465 Counselors Row Ste. 200 Indianapolis, IN 46240 | 888-611-3912 | IN.Broker@exprealty.net

Data last updated at: August 27, 2026 at 1:50 pm

Additional details

  • Listing Terms Cash, Conventional, FHA, VA Loan
  • Association Fee 250.0
  • Roof Shingle
  • Cooling Central Air
  • Heating Heat Pump
  • County Floyd
  • Property Type Residential
  • Parking Attached, Garage Faces Front, Garage, Garage Door Opener
  • Community Features Sidewalks
  • Architectural Style One Story

Mortgage Calculator

Schedule a Tour

360° Virtual Tour

Contact Information

View Listings
William Andes
  • William Andes

Enquire About This Property

0 Review

Sort by:
Leave a Review

Leave a Review

Similar Listings

IDX information is provided by the Indiana Regional MLS. IDX information is provided exclusively for personal, non-commercial use, and may not be used for any purpose other than to identify prospective properties consumers may be interested in purchasing. Information is deemed reliable but not guaranteed. Copyright 2026, Indiana Regional MLS.
eXp Realty Indiana | Jason Engle, State Broker | 107 N State Road 135, Suite 101-5, Greenwood, IN 46142 | 888-611-3912 | IN.Broker@exprealty.net

Compare listings

Compare