


Search
42
  • Property Type
  • Residential, Residential
  • 4
  • Bedrooms
  • 3
  • Bathrooms
  • 3.0
  • Garages
  • 2186 Sqft
  • Area Size
  • 0.18 Acres
  • Land Area
  • 2026
  • Year Built
  • Schuler Bauer Real Estate Services ERA Powered (N
  • Office Name
124 Valhalla Drive Lot 101, Henryville, Indiana 47126
  • $429,900

Description

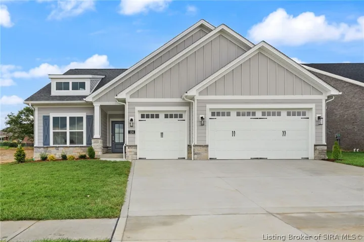
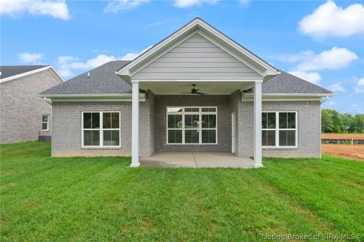
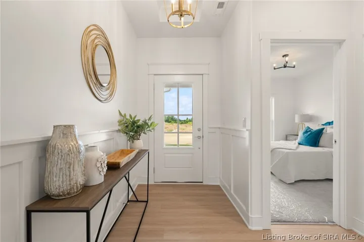
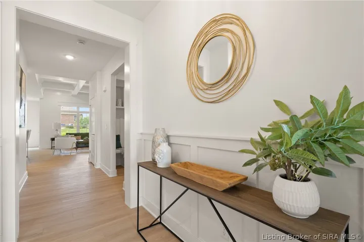
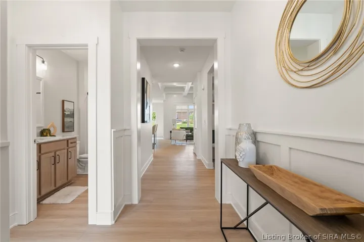
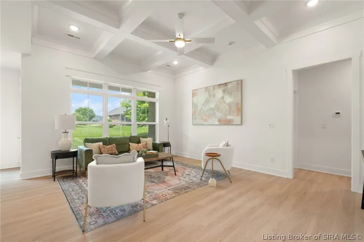
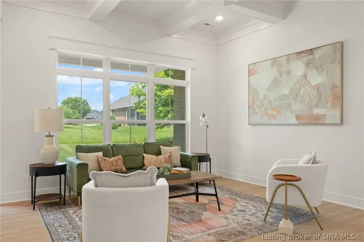
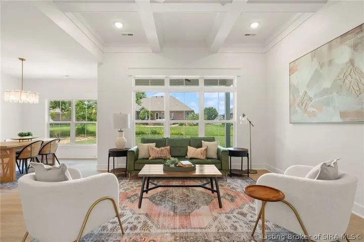
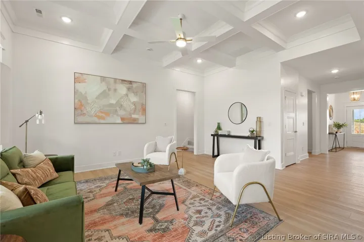
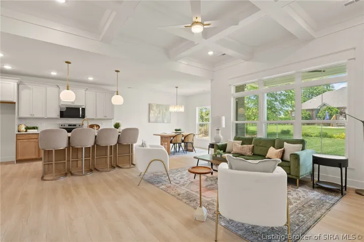
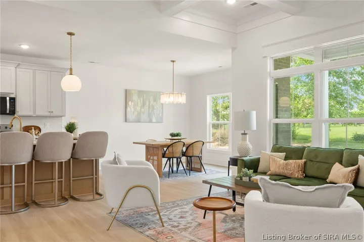
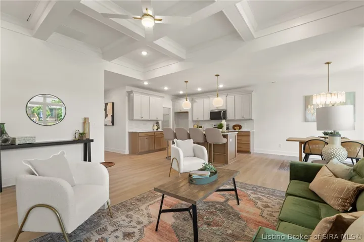
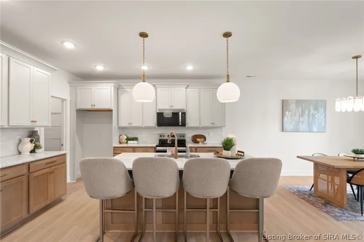
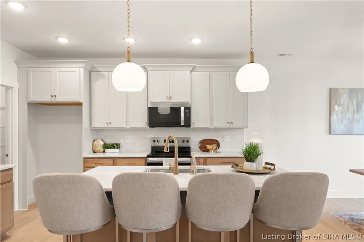
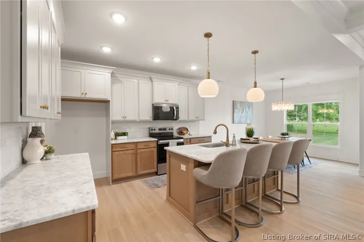
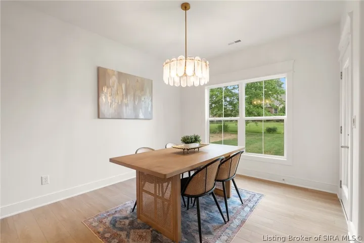
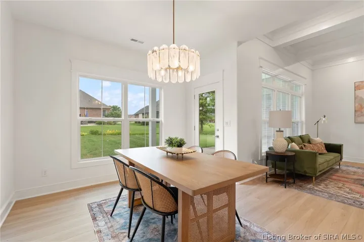
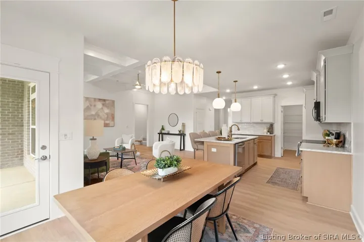
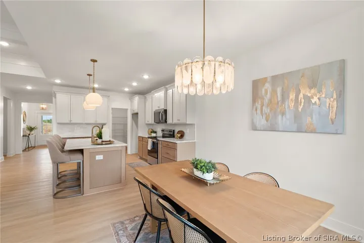
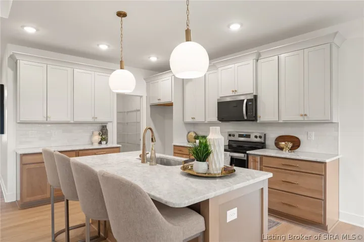
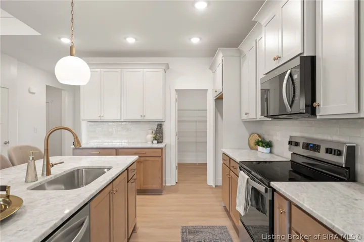
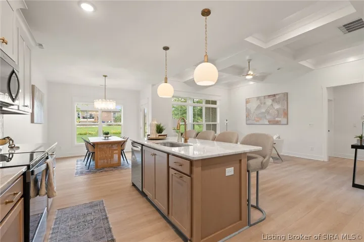
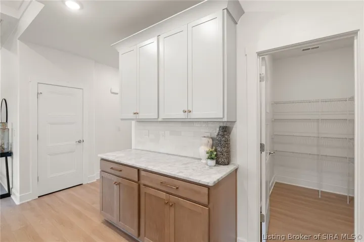
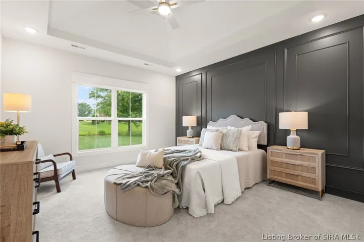
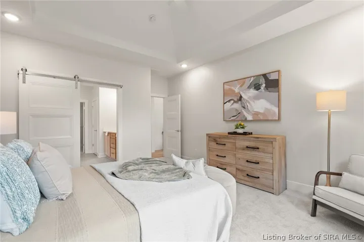
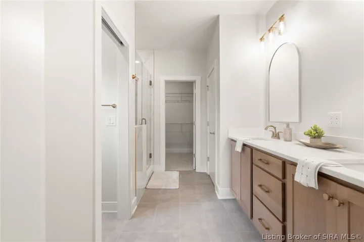
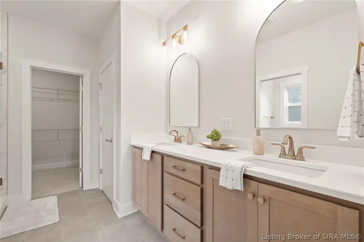
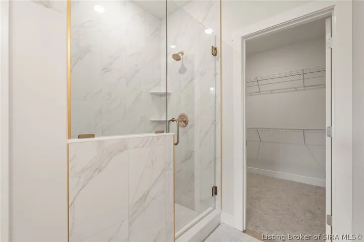
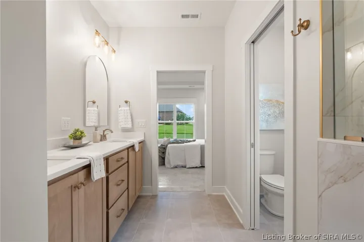
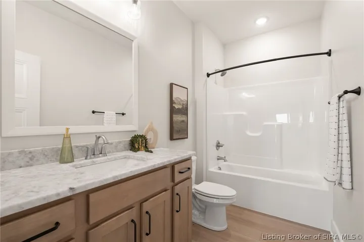
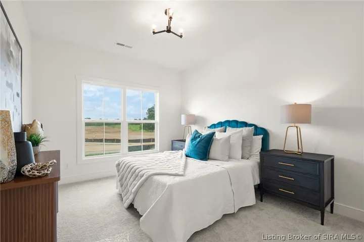
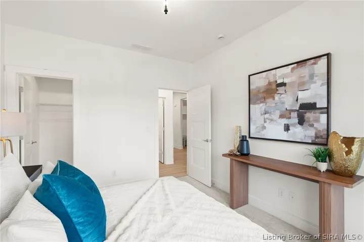
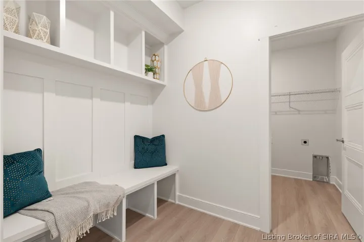
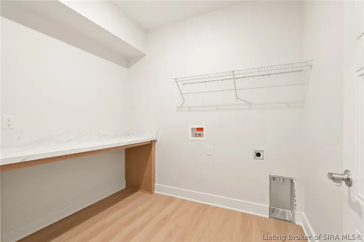
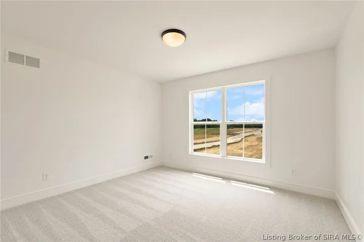
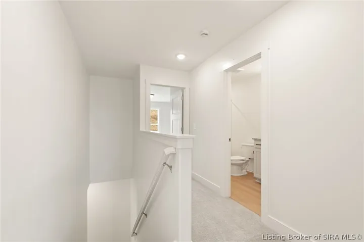
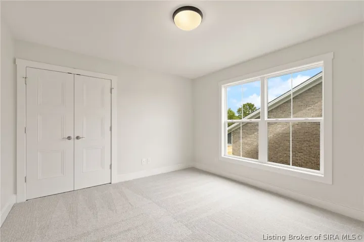
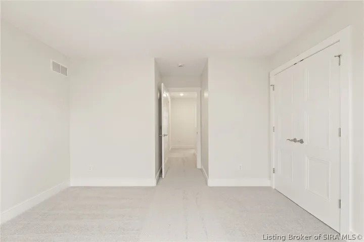
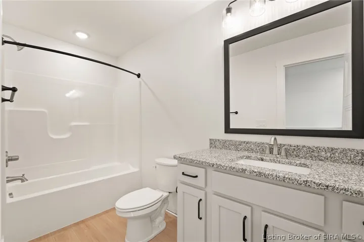
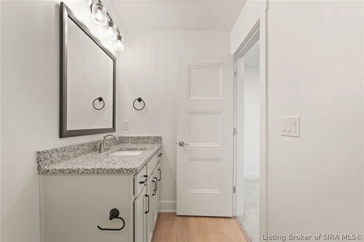
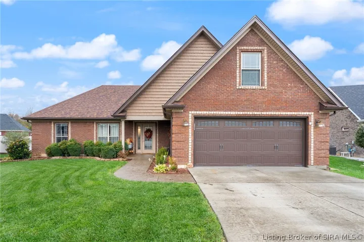
Discover the Windsor II Plan at Champions Gate, a spacious, stylish, and smartly designed home by Discovery Builders. This beautifully crafted residence blends elegance with everyday functionality and includes a 3-car attached garage and thoughtfully planned living spaces throughout. Key Features include 4 Bedrooms, 3 Full Baths offering comfort and flexibility for households of all sizes. Open concept kitchen & great room with a soaring 10′ coffered ceiling and triple windows with transoms that fill the space with natural light. Gourmet kitchen featuring a large island with seating for 3 and a generous daily dining area accommodating up to 6. Owners’ suite with a walk-in shower, double vanity, and an expansive walk-in closet. Energy-efficient spray foam wall insulation for enhanced year-round comfort. Covered patio/deck ideal for outdoor relaxation and entertaining. Come see why so many buyers are choosing Discovery Builders, where you’ll find better design, larger rooms, and higher quality finishes in every home. Buyer to verify all details, features, and specifications. Sq. ft. and room sizes are approximate. Learn more at DiscoveryBuilders.net #DiscoveryBuilders

  • Address: 124 Valhalla Drive
  • City: Henryville
  • State/county: IN
  • Zip/Postal Code: 47126
  • Area: Champions Gate

Details

Updated on November 13, 2026 at 4:37 pm
  • Property ID HZ202607409
  • Price $429,900
  • Property Size 2186 Sqft
  • Land Area 0.18 Acres
  • Bedrooms 4
  • Rooms 10
  • Bathrooms 3
  • Garages 3.0
  • Garage Size x x
  • Year Built 2026
  • Property Type Residential, Residential
  • Property Status Active
  • MLS# 202607409
  • Agent Name Angie Buchanan


Listing courtesy of Angie Buchanan MLS # 202607409

Listing information is provided by Participants of the Southern Indiana REALTOR Association MLS. IDX information is provided exclusively for personal, non-commercial use, and may not be used for any purpose other than to identify prospective properties consumers may be interested in purchasing. Information is deemed reliable but not guaranteed. Copyright 2026, Southern Indiana REALTOR Association MLS.

eXp Realty Indiana | Jason Engle, State Broker | 9465 Counselors Row Ste. 200 Indianapolis, IN 46240 | 888-611-3912 | IN.Broker@exprealty.net

Data last updated at: November 13, 2026 at 4:37 pm

Additional details

  • Listing Terms Cash, Conventional, FHA, VA Loan
  • Association Fee 200.0
  • Roof Shingle
  • Cooling Central Air
  • Heating Forced Air
  • County Clark
  • Property Type Residential
  • Parking Attached, Garage Faces Front, Garage, Garage Door Opener
  • Architectural Style One and One Half Story, One Story

Mortgage Calculator

Schedule a Tour

360° Virtual Tour

Contact Information

View Listings
William Andes
  • William Andes

Enquire About This Property

0 Review

Sort by:
Leave a Review

Leave a Review

Similar Listings

IDX information is provided by the Indiana Regional MLS. IDX information is provided exclusively for personal, non-commercial use, and may not be used for any purpose other than to identify prospective properties consumers may be interested in purchasing. Information is deemed reliable but not guaranteed. Copyright 2026, Indiana Regional MLS.
eXp Realty Indiana | Jason Engle, State Broker | 107 N State Road 135, Suite 101-5, Greenwood, IN 46142 | 888-611-3912 | IN.Broker@exprealty.net

Compare listings

Compare