


Search
39
  • Property Type
  • Residential, Residential
  • 4
  • Bedrooms
  • 3
  • Bathrooms
  • 2.0
  • Garages
  • 1880 Sqft
  • Area Size
  • 0.468 Acres
  • Land Area
  • 2023
  • Year Built
  • Casa Bella Realty, LLC
  • Office Name
6020 Redberry Juniper Drive, Charlestown, Indiana 47111
  • $410,000
  • $420,000

Description

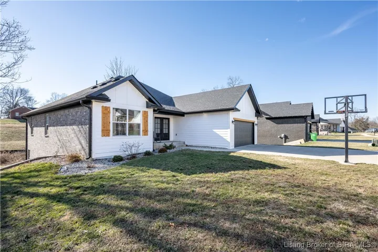
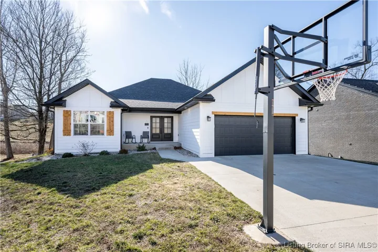
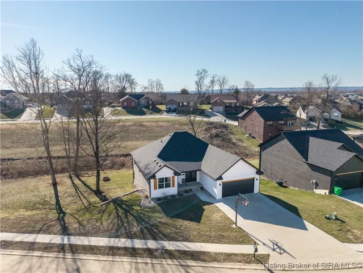
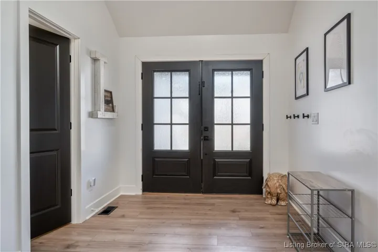
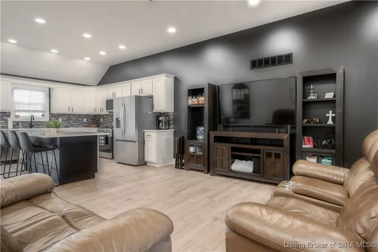
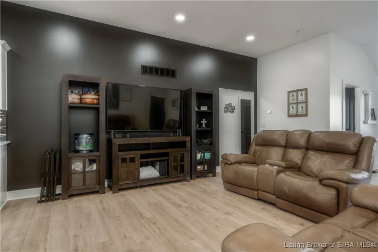
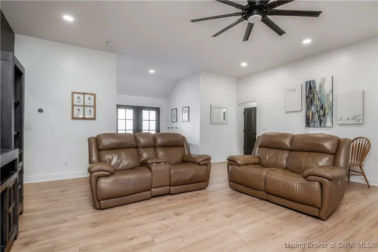
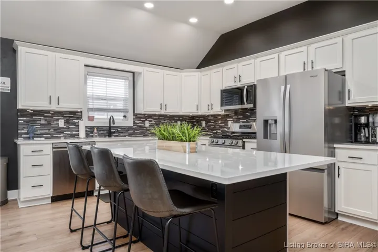
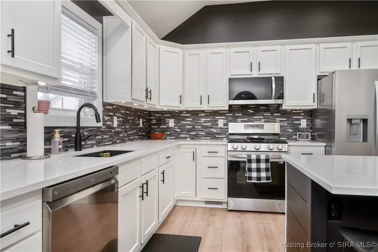
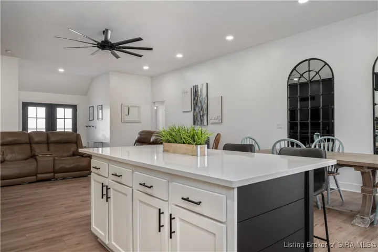
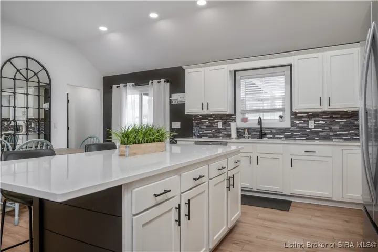
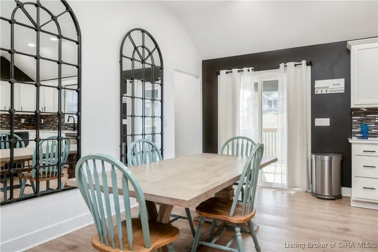
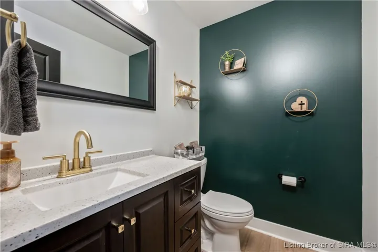
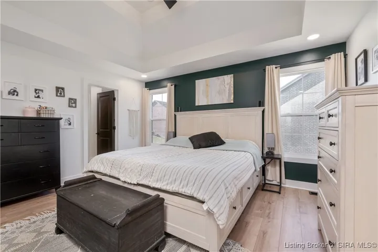
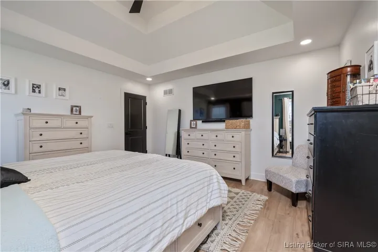
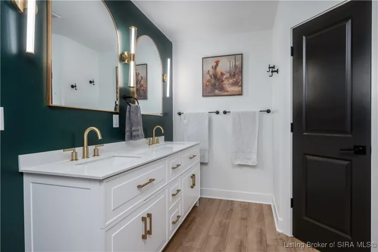
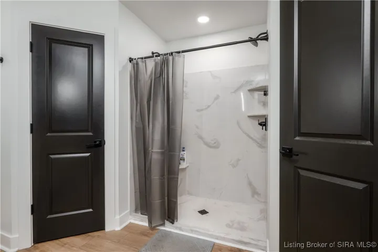
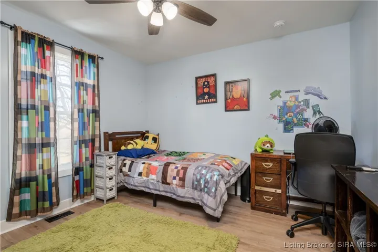
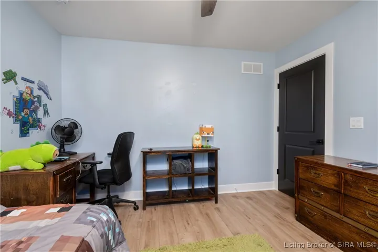
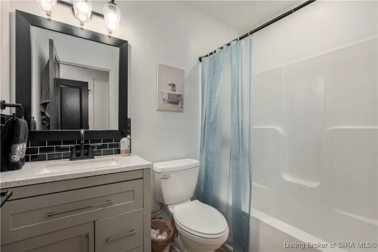
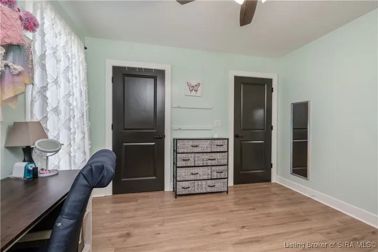
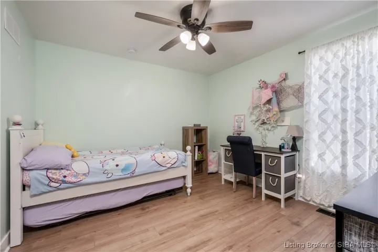
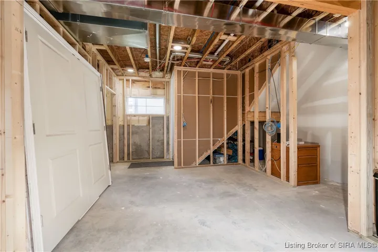
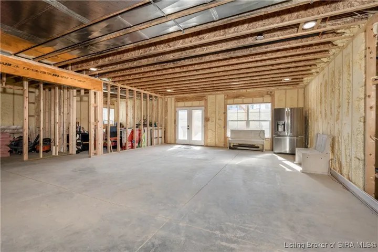
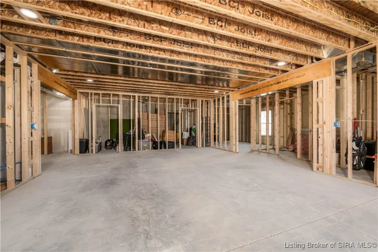
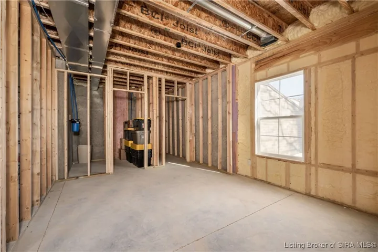
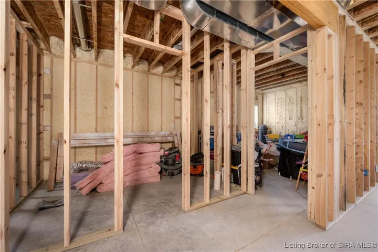
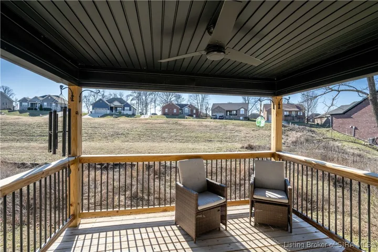
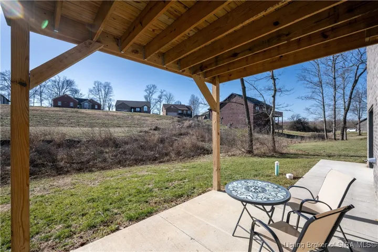
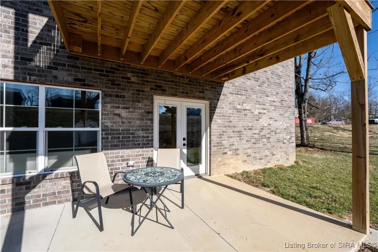
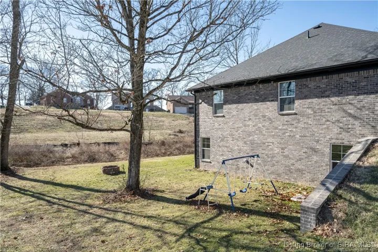
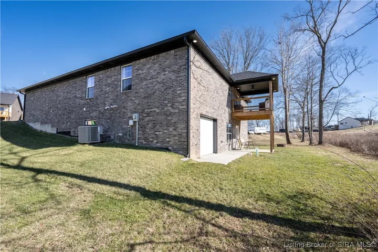
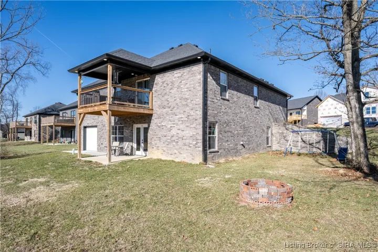
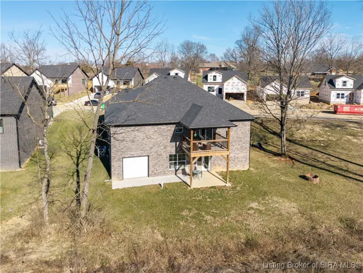
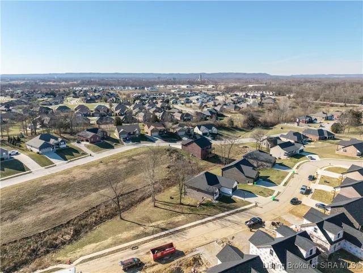
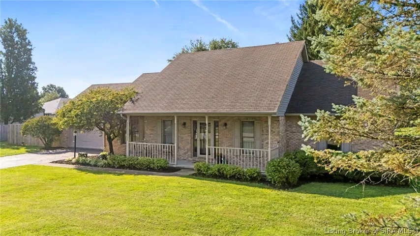
Beautiful 2023 all-brick home offering 1, 880 square feet of finished living space on the main level with 4 bedrooms and 2.5 bathrooms. With an ADDITIONAL 1940 square feet partially finished and ready for your personal touch in the basement. Over 3800 square feet of space to accommodate your family plus guests. This home features an open, functional layout and is situated on a spacious 0.47-acre lot. The home was constructed with foam insulation, contributing to improved energy efficiency, temperature consistency, and overall comfort. Combined with newer construction, this can translate to lower utility usage compared to older homes and newer homes without this attribute. Basement Ready to Finish – framed, most mechanicals in place and ready to finish for a future 6 Bed, 3.5 Bath. The full walkout basement provides excellent potential for future finished living space and added value. A unique bonus is the utility garage located in the basement, in addition to the 2-car attached garage on the main level. With newer construction, brick exterior, walkout basement, energy-efficient construction features, and expansion potential, this home offers durability, flexibility, and long-term value in a desirable Charlestown location. A Storm shelter or Vault room is a must see…

  • Address: 6020 Redberry Juniper Drive
  • City: Charlestown
  • State/county: IN
  • Zip/Postal Code: 47111
  • Area: Juniper Ridge

Details

Updated on July 29, 2026 at 8:33 pm
  • Property ID HZ202605012
  • Price $410,000
  • Property Size 1880 Sqft
  • Land Area 0.468 Acres
  • Bedrooms 4
  • Rooms 10
  • Bathrooms 3
  • Garages 2.0
  • Garage Size x x
  • Year Built 2023
  • Property Type Residential, Residential
  • Property Status Active
  • MLS# 202605012
  • Agent Name Rob Lewellen


Listing courtesy of Rob Lewellen MLS # 202605012

Listing information is provided by Participants of the Southern Indiana REALTOR Association MLS. IDX information is provided exclusively for personal, non-commercial use, and may not be used for any purpose other than to identify prospective properties consumers may be interested in purchasing. Information is deemed reliable but not guaranteed. Copyright 2026, Southern Indiana REALTOR Association MLS.

eXp Realty Indiana | Jason Engle, State Broker | 9465 Counselors Row Ste. 200 Indianapolis, IN 46240 | 888-611-3912 | IN.Broker@exprealty.net

Data last updated at: July 29, 2026 at 8:33 pm

Additional details

  • Listing Terms Cash, Conventional, FHA, USDA Loan, VA Loan
  • Roof Shingle
  • Sewer Public Sewer
  • Cooling Central Air, Heat Pump
  • Heating Forced Air, Heat Pump
  • County Clark
  • Property Type Residential
  • Parking Attached, Basement, Garage Faces Front, Garage, Garage Door Opener
  • Community Features Sidewalks
  • Waterfront Creek
  • Architectural Style One Story

Mortgage Calculator

Schedule a Tour

360° Virtual Tour

Contact Information

View Listings
William Andes
  • William Andes

Enquire About This Property

0 Review

Sort by:
Leave a Review

Leave a Review

Similar Listings

IDX information is provided by the Indiana Regional MLS. IDX information is provided exclusively for personal, non-commercial use, and may not be used for any purpose other than to identify prospective properties consumers may be interested in purchasing. Information is deemed reliable but not guaranteed. Copyright 2026, Indiana Regional MLS.
eXp Realty Indiana | Jason Engle, State Broker | 107 N State Road 135, Suite 101-5, Greenwood, IN 46142 | 888-611-3912 | IN.Broker@exprealty.net

Compare listings

Compare