


Search
65
  • Property Type
  • Residential, Residential
  • 4
  • Bedrooms
  • 4
  • Bathrooms
  • 1.0
  • Garage
  • 2782 Sqft
  • Area Size
  • 0.77 Acres
  • Land Area
  • 1952
  • Year Built
  • Century 21 River Valley
  • Office Name
321 E Main Street, Hanover, Indiana 47243
  • $425,000

Description

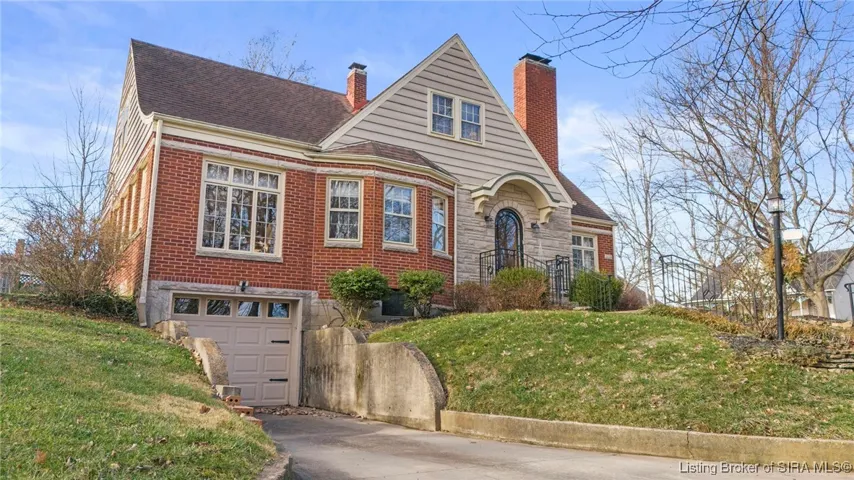
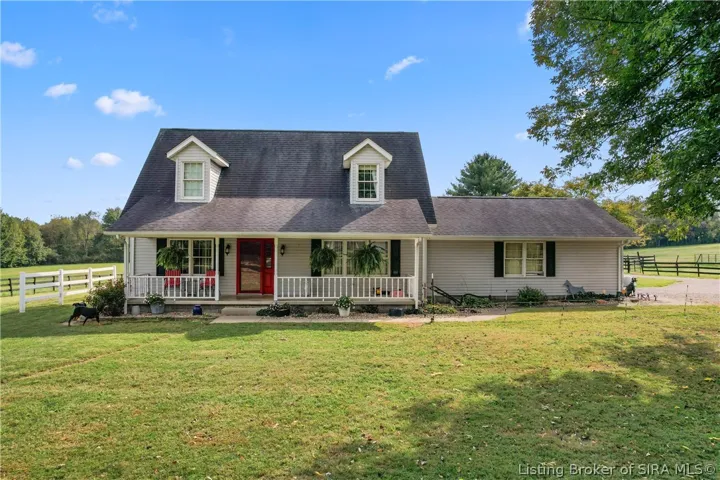
Foxworthy Hollow property, two and one half lots, bordering the west edge of Hanover College. Giving an opportunity for enjoying the picturesque campus, viewing the Ohio River at The Point and for taking in all cultural and sports activities at the college. The home was built in 1952 by a wood buyer and has views of the tree lined street from the north. Faces Foxworthy Hollow, a ravine that is a water source feeding Crowe Falls, one of the larger waterfalls in Indiana. Wooden arched door that welcomes you into a house filled with interesting wood from various continents, including Teak, Brazilian Rosewood, and Philippine Mahogany wood-work. The first floor contains a cozy living room with fireplace, dining room, family solarium with amazing sun exposure, spacious kitchen, breakfast nook, bedroom and a bath. Open staircase and large hallway on second floor. Three large bedrooms, lots of attic space for storage and two bathroom. The walkout basement has a large family room with Bedford stone fireplace, recessed lighting as well as natural light, a room that could be a bedroom, office or workout area. Extra large laundry room which could be a second kitchen for entertaining. Full bath and great storage. The yard is decorated with many red buds, dogwoods, red maples, and covered with daffodils and daylilies. Every room in the house has an interesting view of trees, neighborhood and/or college. It is a quiet, and welcoming home with a very unique and rare location.

  • Address: 321 E Main Street
  • City: Hanover
  • State/county: IN
  • Zip/Postal Code: 47243

Details

Updated on July 29, 2026 at 1:42 pm
  • Property ID HZ202605304
  • Price $425,000
  • Property Size 2782 Sqft
  • Land Area 0.77 Acres
  • Bedrooms 4
  • Rooms 17
  • Bathrooms 4
  • Garage 1.0
  • Garage Size x x
  • Year Built 1952
  • Property Type Residential, Residential
  • Property Status Active
  • MLS# 202605304
  • Agent Name Brenda Eversole


Listing courtesy of Brenda Eversole MLS # 202605304

Listing information is provided by Participants of the Southern Indiana REALTOR Association MLS. IDX information is provided exclusively for personal, non-commercial use, and may not be used for any purpose other than to identify prospective properties consumers may be interested in purchasing. Information is deemed reliable but not guaranteed. Copyright 2026, Southern Indiana REALTOR Association MLS.

eXp Realty Indiana | Jason Engle, State Broker | 9465 Counselors Row Ste. 200 Indianapolis, IN 46240 | 888-611-3912 | IN.Broker@exprealty.net

Data last updated at: July 29, 2026 at 1:42 pm

Additional details

  • Listing Terms Cash, Conventional, FHA, USDA Loan, VA Loan
  • Roof Shingle
  • Sewer Public Sewer
  • Cooling Central Air
  • Heating Forced Air
  • County Jefferson_IN
  • Property Type Residential
  • Parking Basement
  • Architectural Style Two Story

Mortgage Calculator

Schedule a Tour

Contact Information

View Listings
William Andes
  • William Andes

Enquire About This Property

0 Review

Sort by:
Leave a Review

Leave a Review

Similar Listings

IDX information is provided by the Indiana Regional MLS. IDX information is provided exclusively for personal, non-commercial use, and may not be used for any purpose other than to identify prospective properties consumers may be interested in purchasing. Information is deemed reliable but not guaranteed. Copyright 2026, Indiana Regional MLS.
eXp Realty Indiana | Jason Engle, State Broker | 107 N State Road 135, Suite 101-5, Greenwood, IN 46142 | 888-611-3912 | IN.Broker@exprealty.net

Compare listings

Compare