


Search
13
  • Property Type
  • Residential, Residential
  • 2
  • Bedrooms
  • 2
  • Bathrooms
  • 2.0
  • Garages
  • 1240 Sqft
  • Area Size
  • 0.14 Acres
  • Land Area
  • 2026
  • Year Built
  • Watkins Real Estate Solutions
  • Office Name
8124 Timber Lane Ne 408, New Salisbury, Indiana 47161
  • $231,900

Description

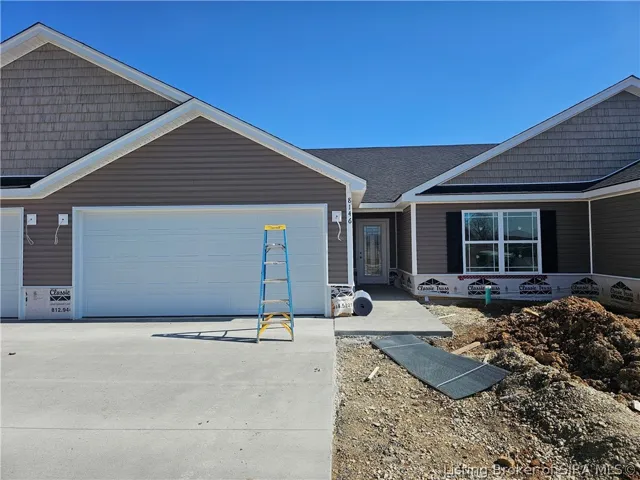
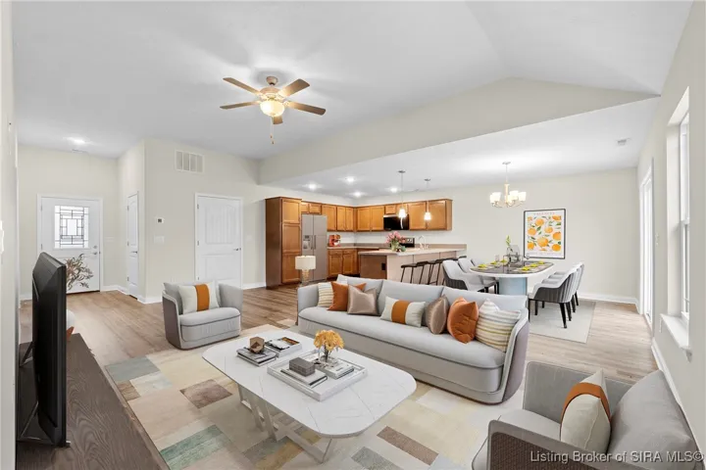
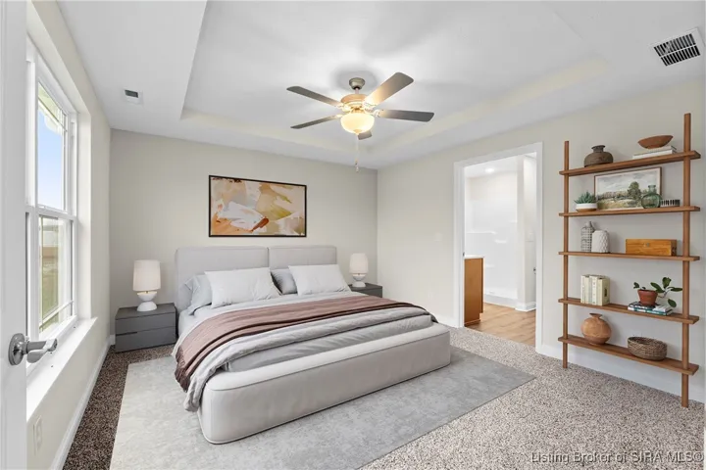
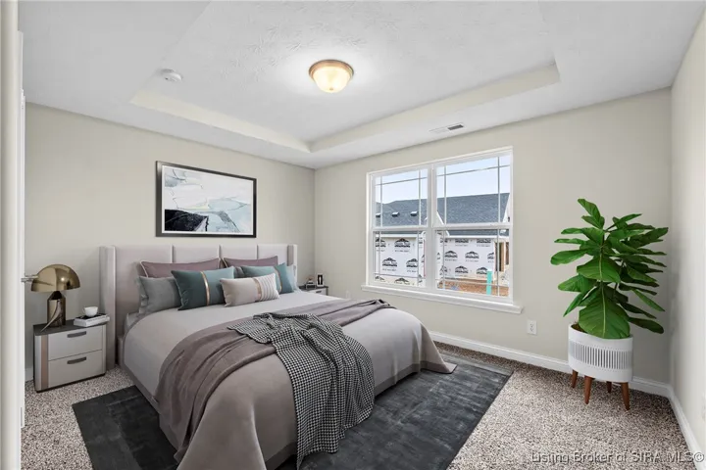
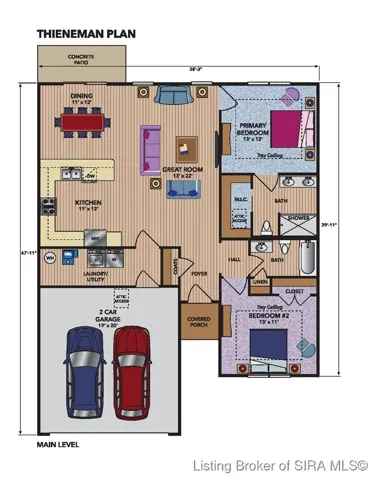
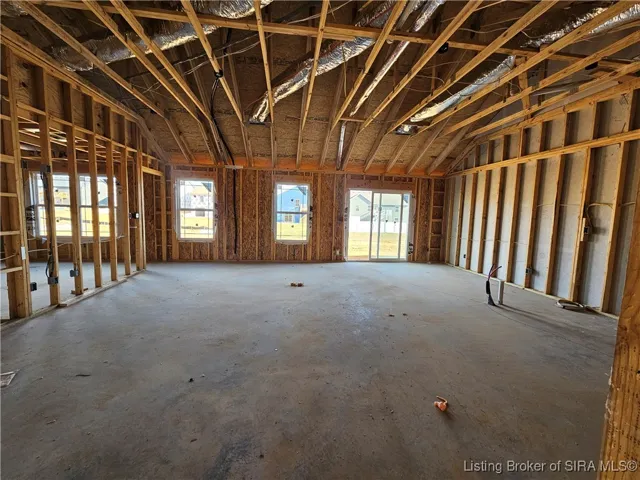
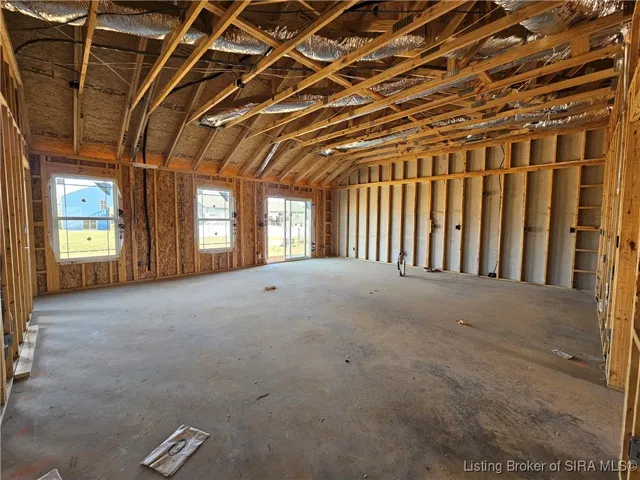
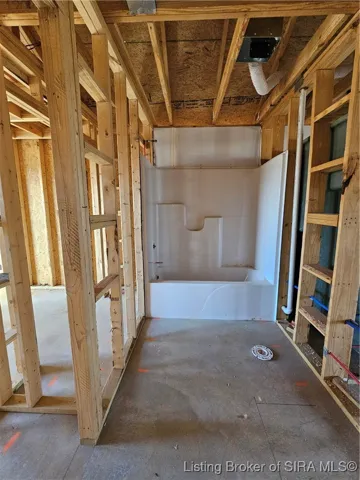
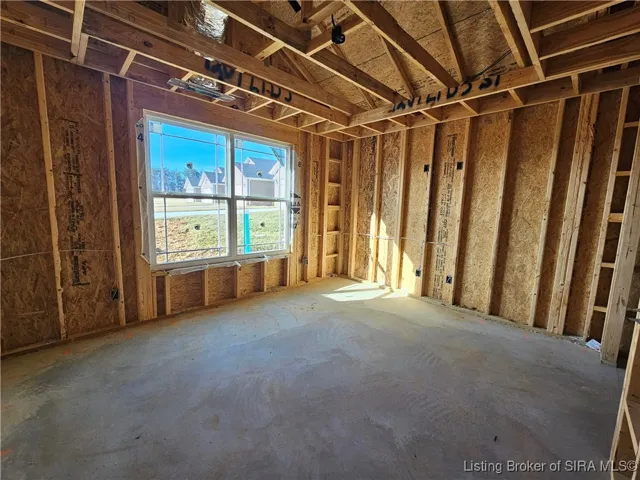
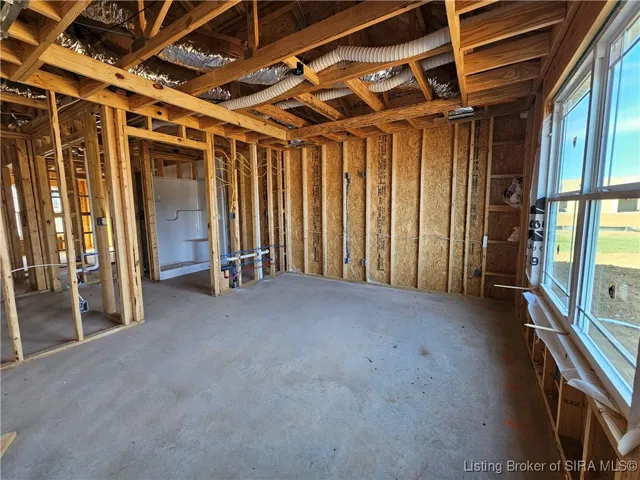
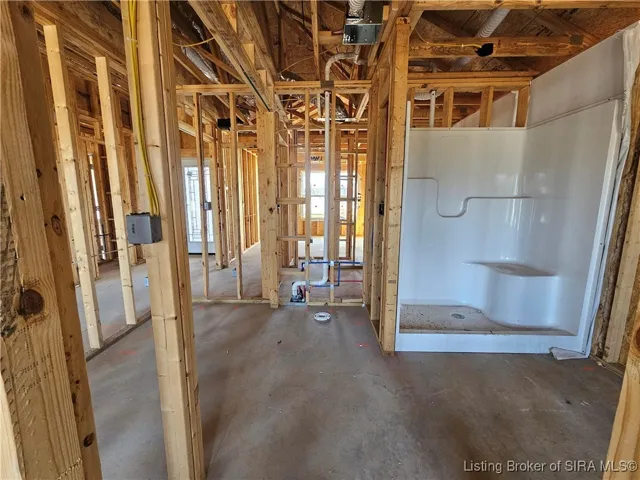
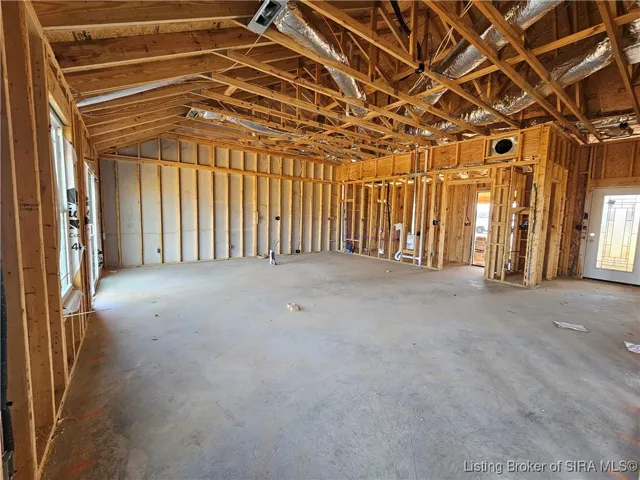
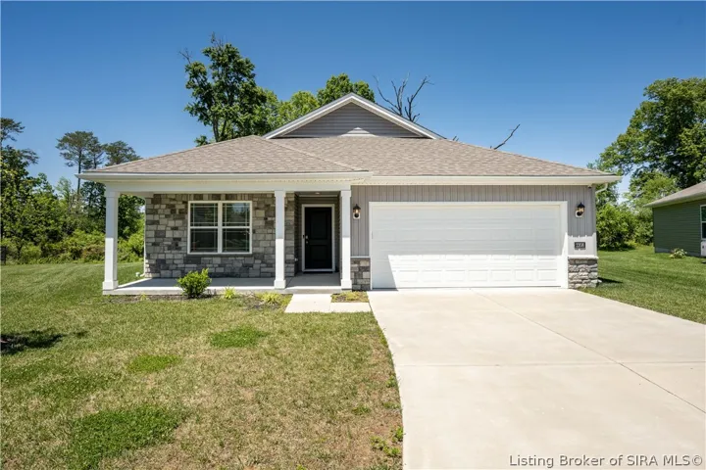
Did you know the interior of this home is completely customizable? Bring your ideas and create your home! Welcome to the Kepley Meadows PATIO HOME section of the Kepley Fields neighborhood where CONVENIENCE and EASY LIVING are at your fingertips! A Steve Thieneman Builders development bringing you QUALITY CONSTRUCTION and LENDER CREDIT TOWARDS REQUIRED CLOSING COSTS PAID WITH BUILDER’S PREFERRED LENDERs (excluding prepaids and owner’s title policy). These patio homes are an open concept, 2-bedroom, 2 bath home offering all the amenities you desire!! Hosting a SPACIOUS GREAT ROOM that opens to the Dining Area and Kitchen which includes pantry and plenty of cabinets, stainless dishwasher, range & microwave. The Main Bedroom suite includes PRIVATE BATH and WALK-IN CLOSET. Monthly HOA fee includes all lawn and landscaping maintenance and roof reserves fund. Only 6.5 miles from all of the shopping and restaurants in Corydon, the Kepley Fields neighborhood is conveniently located at the corner of IN-64 and IN-135 providing ease of access to Corydon and I-64. Find yourself enjoying the quaint peacefulness of country living with the conveniences of being so close to town! Buyer or buyer’s agent should verify school district, taxes, exemptions, restrictions & measurements/sqft.

  • Address: 8124 Timber NE Lane
  • City: New Salisbury
  • State/county: IN
  • Zip/Postal Code: 47161
  • Area: Kepley Meadows

Details

Updated on September 13, 2026 at 6:30 pm
  • Property ID HZ202605183
  • Price $231,900
  • Property Size 1240 Sqft
  • Land Area 0.14 Acres
  • Bedrooms 2
  • Rooms 7
  • Bathrooms 2
  • Garages 2.0
  • Garage Size x x
  • Year Built 2026
  • Property Type Residential, Residential
  • Property Status Active
  • MLS# 202605183
  • Agent Name Eric Watkins


Listing courtesy of Eric Watkins MLS # 202605183

Listing information is provided by Participants of the Southern Indiana REALTOR Association MLS. IDX information is provided exclusively for personal, non-commercial use, and may not be used for any purpose other than to identify prospective properties consumers may be interested in purchasing. Information is deemed reliable but not guaranteed. Copyright 2026, Southern Indiana REALTOR Association MLS.

eXp Realty Indiana | Jason Engle, State Broker | 9465 Counselors Row Ste. 200 Indianapolis, IN 46240 | 888-611-3912 | IN.Broker@exprealty.net

Data last updated at: September 13, 2026 at 6:30 pm

Additional details

  • Listing Terms Cash, Conventional, FHA, USDA Loan, VA Loan
  • Association Fee 140.0
  • Roof Shingle
  • Cooling Central Air
  • Heating Forced Air, Heat Pump
  • County Harrison
  • Property Type Residential
  • Parking Attached, Garage, Garage Door Opener
  • Architectural Style Patio Home, One Story

Mortgage Calculator

Schedule a Tour

360° Virtual Tour

Contact Information

View Listings
William Andes
  • William Andes

Enquire About This Property

0 Review

Sort by:
Leave a Review

Leave a Review

Similar Listings

IDX information is provided by the Indiana Regional MLS. IDX information is provided exclusively for personal, non-commercial use, and may not be used for any purpose other than to identify prospective properties consumers may be interested in purchasing. Information is deemed reliable but not guaranteed. Copyright 2026, Indiana Regional MLS.
eXp Realty Indiana | Jason Engle, State Broker | 107 N State Road 135, Suite 101-5, Greenwood, IN 46142 | 888-611-3912 | IN.Broker@exprealty.net

Compare listings

Compare